Hampstead NW3
Bathroom renovation in Hampstead, NW3
Hampstead bathrooms sit on timber floors in conversions; tanking and extract that a conservation elevation will accept decide the layout. Addresses sit with London Borough of Camden. We visit from Unit 3 Palace Court, 250 Finchley Road, London NW3 6DN; we do not quote from photographs.
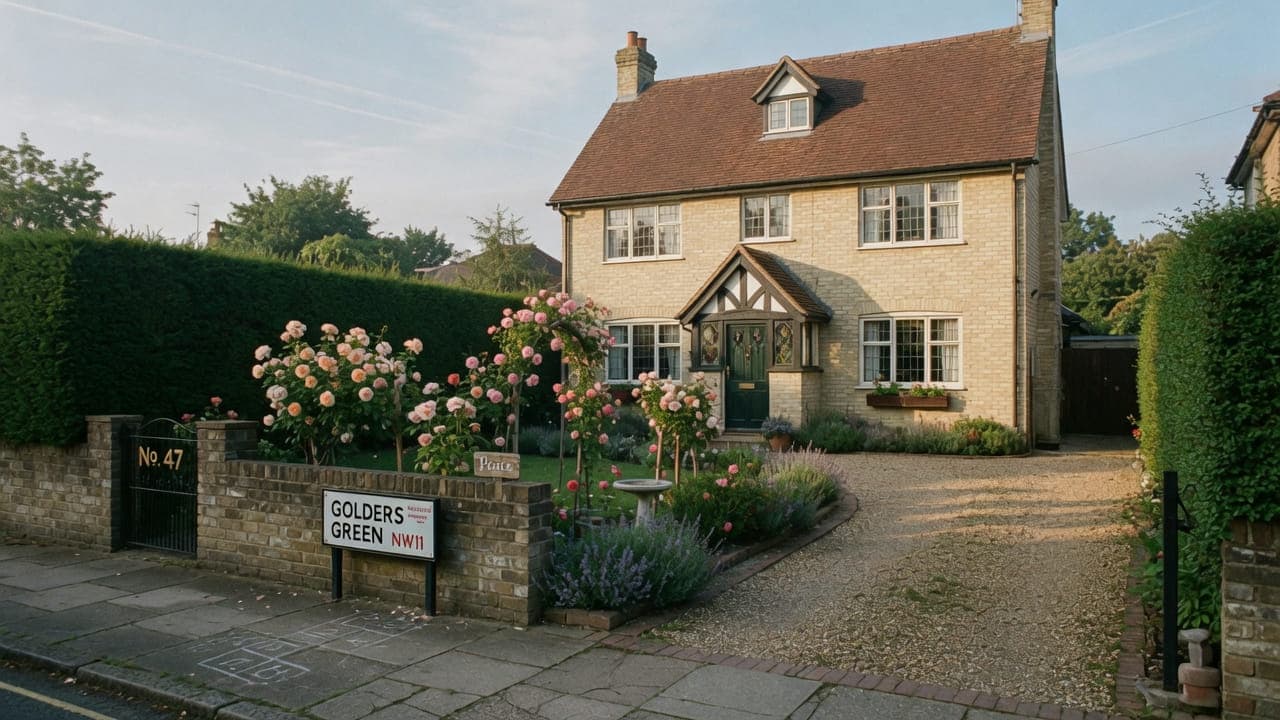
Hampstead (NW3) is Camden. The village core around Heath Street and the High Street is Georgian and early-Victorian houses, later stucco villas, and mansion blocks on the busier approaches. Converted houses supply many of the flats. Original joinery, lime plaster and floors that have moved are the norm. Larger family houses sit toward the Heath and along Frognal; we renovate the bathrooms that already exist, not by forming a new envelope.
A bathroom here is rarely a square wet room waiting for a catalogue suite. The soil stack, the floor build-up and the extract route that a conservation-area elevation will actually accept decide the layout before sanitaryware is chosen. Timber intermediate floors in conversions need tanking as a system, not a paint-on afterthought. We do not punch a grille through a principal front as a convenience. Deliveries on lanes off Heath Street are timed; a bath crate is planned as access, not assumed.
Hampstead Property Services Group Limited (company no. 17404557) carries out this work in Hampstead from Unit 3 Palace Court, 250 Finchley Road, London NW3 6DN.
See also bathroom renovation in North West London and kitchens, bathrooms and decorating in Hampstead.

Hampstead, NW3
Who bathroom renovation in Hampstead is for
Bathroom renovation in Hampstead (NW3) is for owner-occupiers of village houses and converted flats in the London Borough of Camden — Georgian and early-Victorian fabric around Heath Street and the High Street, later stucco villas, and mansion blocks on the busier approaches. Typical instructions are a family bathroom already in use, a compact ensuite in a former dressing room or box room where the stack will reach, or a stacked conversion bathroom on timber floors over a neighbour.
The Hampstead bathroom is waterproofing in old fabric. Lime plaster, original joinery and floors that have moved sit around the wet zone; the soil stack, the floor build-up and the extract route that a listed or conservation elevation will actually accept decide the layout before sanitaryware is chosen. Larger family houses toward the Heath and along Frognal give a bigger version of the same job. We renovate the rooms that exist. We do not form a new envelope.
Family bathrooms, ensuites and shower rooms in Hampstead
Typical instructions are family bathrooms in village houses, compact ensuites formed in former dressing rooms or box rooms where the stack will reach, and stacked rooms in conversions on timber floors. Wet rooms are only specified where the floor depth and the waterproofing system will take them. A village ensuite that cannot reach a stack is not forced. Lime plaster outside the wet zone is treated as fabric, not as a surface to box in.
What a visit settles before a Hampstead bathroom is priced
A visit is a measuring exercise, not a sales call. These are the things we settle in Hampstead before a figure is written.
01
What the floor will actually carry
Timber intermediate floors in a village conversion were not built for a stone-tiled bathroom with a bath full of water in it. We establish joist size, span and direction, the condition of what is bearing on them, and how much deflection the structure has. A tiled floor on a deck that moves will crack at the perimeter within a year, and no adhesive corrects that.02
Fall, and whether a level shower is honest
A level-access tray needs depth for fall, a waste and a trap, and a Hampstead conversion floor rarely has the build-up a new-build slab gives you. We measure the available depth at survey and say plainly whether a level entry is achievable, a low-profile tray is the answer, or a stepped threshold is the honest solution.03
The water you actually have
Village conversions run on a mixture of arrangements — a combination boiler, a cylinder in a cupboard, a tank in a roof space shared with other flats. We test the flow and the pressure rather than reading the boiler badge, because a large shower head specified against inadequate flow is a disappointment that arrives on the last day.04
Who is directly below
In a converted house, the room under your bathroom belongs to somebody else. We establish what it is, how the ceiling below is constructed, and what access exists if a waste ever needs reaching. That informs the layout, the tanking and the inspection provision, and it is a survey finding rather than an afterthought.
What has to be right in a Hampstead bathroom
01
Village-lane bath crate
Lanes off Heath Street were not drawn as loading bays. A bath crate is a measured carry up an original stair, timed to a vehicle that will actually fit, not a kerbside assumption. The survey records the turn of the stair and the drop point before anything is ordered. A stone bath that will not come round the newel is found then, not on delivery day.02
Lime-plaster wet zone
A waterproofing system needs a substrate it can bond to, and old lime is not it. Inside the wet zone the plaster comes off. Outside that zone, sound lime and original architraves stay and are made good rather than stripped for convenience. Boxing in joinery on a principal landing to hide a waste is not the method in this stock.03
Conversion-joist tanking
Stacked bathrooms in converted village houses sit on timber intermediate floors over another demise. Paint-on tanking over boarded floor is not a system. A documented membrane with falls that actually drain, isolation of the wastes and a test before tiling closes the deck are what protect the room below. A village conversion is not a new-build slab.
Local facts that shape a Hampstead bathroom
Checkable facts that shape bathroom renovation in Hampstead NW3 — housing, council and the room as found.
- 01Hampstead bathrooms typically sit on timber floors in conversions; tanking and extract that a conservation elevation will accept decide the layout.
- 02Camden's Hampstead Conservation Area and listed fabric around the village control new extract grilles on principal fronts.
- 03Village lanes off Heath Street are not loading bays for a bath crate; the survey records the vehicle and the drop.
- 04An ensuite in a former dressing room is possible only where drainage can reach a stack without damaging a principal room.
- 05Hampstead Heath is managed by the City of London Corporation; Heath-edge extract is a different question from an interior bathroom.
- 06Burgh House on New End Square is a listed early-eighteenth-century landmark; listing on a bathroom address is still checked on the map, not assumed.
Bathroom tanking, extract and licence in Hampstead
London Borough of Camden
- Hampstead Heath
- Hampstead High Street
- Burgh House
- Hampstead Underground station
How a Hampstead bathroom is specified
The specification is written after a measured survey of the stack, extract route, floor build-up and any listed or conservation constraints on external grilles. Period floors in Hampstead rarely offer a level fall without a plan. We flag items that need listed-building or conservation-area consent before they are priced in detail. We do not quote from photographs.
Strip-out, tanking to a documented system on timber floors, first- and second-fix plumbing and electrics, tiling, sanitaryware and brassware, mechanical extract, decoration of the envelope, a watertightness check and a snagging pass are the core. Extract is planned for the elevation that exists.
Tanking, tiling and sanitaryware in Hampstead
Waterproofing is specified as a documented system rather than as a product from a tin. Boards, primers, tapes, corner details and the liquid membrane are all from one manufacturer's system so the components are designed to work together, and the sequence is recorded as it is laid. In a village conversion, the shower area and the whole of any floor taking water are treated as the wet zone, not just the panel behind the mixer.
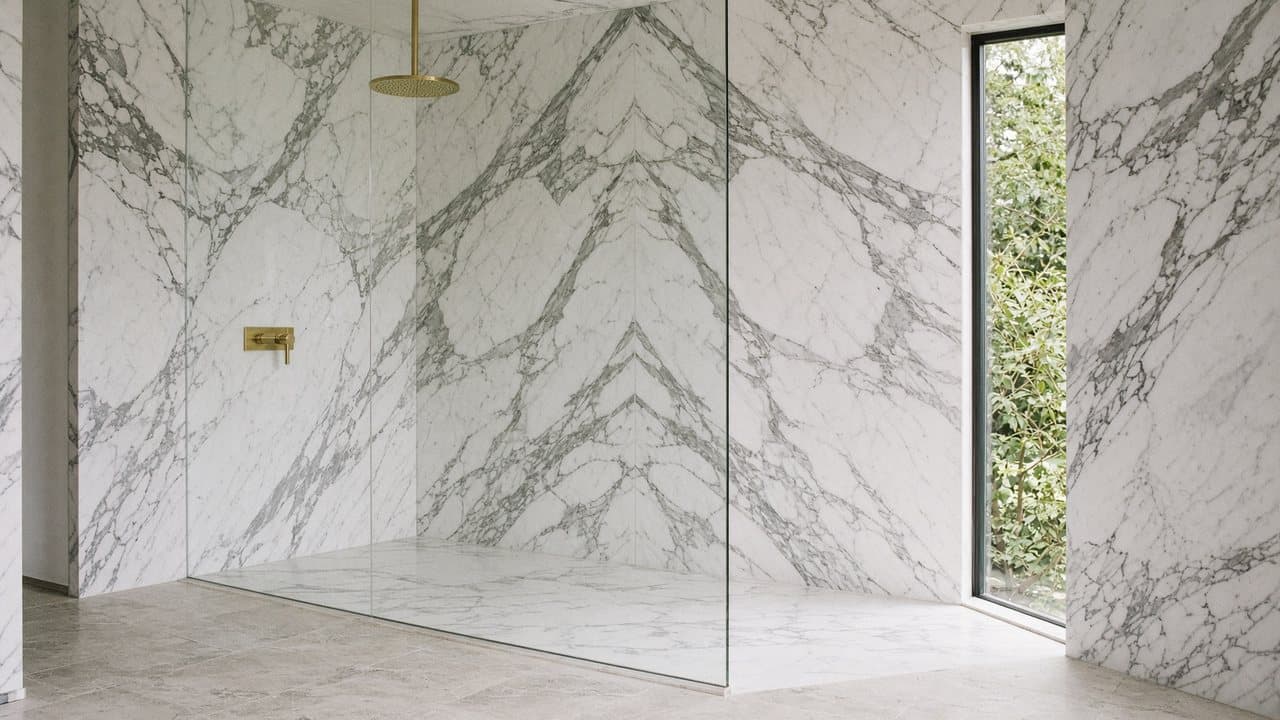
Tiles are chosen against the room rather than the sample board. Hampstead bathrooms are often small, often with a single sash and sometimes with none, and a large-format dark tile in that room closes it down entirely. Slip resistance matters on a floor that gets wet, and a tile that performs in a showroom photograph may be unpleasant underfoot wet. We would rather show you the options in the room than rely on a chart.
Sanitaryware is specified as identifiable products with model references, so what is ordered is what arrives and what can be serviced in ten years. Brassware is chosen against the water pressure the survey actually measured. Where a client has fallen for a fitting the supply will not drive, we say so before it is ordered rather than commissioning it to a disappointing result.
What a typical bathroom instruction includes
A Hampstead instruction is usually a room already in use: a family bathroom in a village house, or a stacked bathroom in a converted one. It runs from strip-out back to a substrate that can be waterproofed, then falls, wastes, electrics, tiling, sanitaryware, extract and the decoration of the room itself. What decides the work is what the room adjoins — lime plaster, original joinery and a principal stair that has to survive the strip-out and the carry.
It does not include forming new rooms, moving walls or opening up a plan. Work outside this main service is covered in our Other services catalogue; the scope and responsible business are confirmed before an instruction. We also do not assume a new grille can land on a front that Camden controls, or that a bath can be carried up an original stair until it has been measured against the turn.
The full inclusion list is on the bathroom renovation in North West London page.
How a bathroom programme runs
The lead-in here carries the checks rather than the site. Listing and conservation status are confirmed from Camden's map before anything is ordered, because a grille position can change the layout. Where the flat is leasehold, the freeholder's paperwork starts then too. On site, the carry is planned before the room is opened: a village lane takes a timed vehicle, and the stair and hall are protected first. Materials are dated before the only bathroom in the house is stripped.
- 01
Survey
- 02
Layout and specification
- 03
Lead-in
- 04
Strip-out, tanking and first fix
- 05
Second fix and finishes
- 06
Handover
A Hampstead bathroom, stage by stage
The steps above are the method. Below is what those steps mean in Hampstead NW3, in the order they happen on site. Durations are written after the room is measured, not before.
- 01
Consent, and the neighbour below
The lease position is settled and, where the waste or the extract is changing, the freeholder's licence is obtained. The household below is told what is happening above their ceiling. None of this makes noise and all of it comes first. - 02
Protection and strip-out
The route through a shared hall and up a village stair is protected, then the room is stripped to the structure. Everything that follows depends on seeing the floor and the walls bare, which is why a bathroom cannot be properly priced from photographs. - 03
Structure, then first fix
The floor is made sound and level, wastes and supplies are run, the extract duct is installed to its terminal and circuits are pulled. Anything the survey listed as provisional is resolved here, in the open. - 04
Tanking, and time to cure
Boards, tapes, corners and membrane go on as a system, and the system needs its stated curing time before tiling. This pause is not padding. A bathroom tiled over a membrane that has not cured is a bathroom with a hidden defect. - 05
Tiling, second fix, watertightness
Tiling set out from the datum that matters, then grout, sanitaryware, brassware and the fan commissioned. The room is tested with water before it is handed over, not after somebody reports a stain on a ceiling.
Deliveries, parking and the stair in Hampstead
Village lanes give a bathroom the same access problem as a kitchen with one difference: the heaviest single items — a bath, a stone tray, a run of large-format tiles — arrive in awkward shapes rather than in flat boxes. We measure the stair turn and the door widths at survey specifically against those items. A cast bath that will not make the half-landing is a delivery that has to be sent back, and it is entirely avoidable with a tape measure at the right moment.
What moves the figure on a Hampstead bathroom
We do not publish a price list, and we do not price from photographs. These are the things that move the figure in Hampstead.
01
What the floor needs before tiling
A sound, stiff deck is an ordinary preparation. A floor that needs strengthening, overboarding or levelling before it will carry tile is real work and it is priced as work. It is also the item most often left out of a cheap quotation and most often the reason tiles crack.02
Whether the waste moves
Keeping sanitaryware near the existing waste is straightforward. Moving it means fall, a route through a floor that sits over another household, and frequently a further consent. It is the largest single variable on a conversion bathroom.03
The extract route you can get
A short duct to an available terminal is inexpensive. A long route to an elevation the conservation area will accept costs more and takes cabinetry or boxing with it. This is settled at the survey because it cannot be improvised later.04
How much tile, and what shape
Large-format tile in a small, out-of-square village room means more cutting, more waste and slower setting out. Mosaic and intricate patterns are slower still. The material cost is the smaller half of that; the labour is the real driver.
Washing, dust and daily life while the Hampstead bathroom is out
The question is whether there is a second bathroom. A village house with a cloakroom or a second wet room absorbs the programme easily, and most clients stay. A one-bathroom conversion means washing elsewhere for the duration, and we would rather say that clearly at the survey than let it emerge in week two. Where there is only one, we keep the room usable as long as possible and we concentrate the fully out-of-service days rather than spreading them.
Bathroom work is loud in short bursts and quiet for long stretches. Strip-out and any structural attention to the floor are the noisy part; tanking, curing and tiling are not. In a converted village house the household below hears the floor being worked on directly above their ceiling, so those days are named in advance and kept inside Camden's hours and the building's, whichever is tighter.
How a Hampstead bathroom fails, and what prevents it
The failure that costs most in a village conversion is tiling onto a floor that moves. A timber deck with noticeable deflection will crack tile and grout at the perimeter within the first year, and once the cracks open, water reaches the structure and the household below. No adhesive or membrane compensates for movement. The deck is assessed at survey and stiffened before anything is laid, and that item is the one most often missing from a cheap quotation.
The second is a wet zone defined too narrowly. Tanking only the panel behind the mixer looks like economy until water finds the junction at the tray, the waste penetration or an internal corner, and by then the failure is behind finished tile. The whole floor and a generously drawn wet zone are tanked as a documented system from one manufacturer, and the membrane is photographed before it disappears.
The third is a fan that ventilates nothing. Internal bathrooms in this stock are frequently found, on strip-out, to have been extracting into a ceiling void or a redundant duct for years, which is why the room has always felt damp. A fan is only ventilation if it has a real route to a real terminal, and in a conservation-area house that route has to be established before the room is stripped rather than improvised after.
Handover, watertightness and the year after in Hampstead
We hand over with the room tested rather than merely finished: the shower run long enough to prove the fall, the waste filled and emptied, the fan checked for actual air movement rather than for noise. You get the tanking record, the sanitaryware references for future servicing, Gas Safe documentation where gas work was involved and electrical notification where the wiring regulations require it. The snag list is ours to write. Hampstead Property Services Group Limited is fully insured.
Bathrooms declare themselves in the first few months of real use. Silicone shrinks a little, grout settles, and a timber floor in an old house moves as the heating comes on. We expect to return for a silicone line and a minor adjustment, and we would rather do that than have you ignore a gap that is letting water somewhere it should not go. Telephone 020 7101 3168 or write to office@hpsg.co.uk.
Arrange a visit or telephone 020 7101 3168.
Bathroom questions in Hampstead
We do not publish a price list for bathroom renovation in Hampstead. Hampstead bathrooms sit on timber floors in conversions; tanking and extract that a conservation elevation will accept decide the layout. Addresses sit with London Borough of Camden. We visit from Unit 3 Palace Court, 250 Finchley Road, London NW3 6DN, then write a proposal against a defined scope. 020 7101 3168.
Internal bathroom renovation within existing rooms in Hampstead NW3 often does not need planning permission. London Borough of Camden still controls extract, windows and elevations where conservation, listing or Article 4 apply. We check the address. We do not assume permitted development.
A single Hampstead bathroom with drainage in the right place is commonly a small number of weeks. Two bathrooms, or a room waiting on extract or a licence, takes longer. Timber floors and extract in Hampstead NW3 shape the programme. The written programme follows the survey.
Often, if there is a second bathroom. A single bathroom in a Hampstead NW3 flat is usually cleaner if you decant for the programme. We will say so plainly at survey.
Where drainage and extract can be routed without damaging principal rooms or the elevation. Some rooms cannot take a shower without a pump; we will say so at survey.
By measuring the stair and the lane, then timing the drop. Village lanes are not loading bays. The survey records the vehicle and the carry.
Only where the timber floor has the depth for a fall and a documented waterproofing system. A village conversion is not a new-build slab. We will say so at survey rather than draw a level-access room onto joists that cannot take it.
Once the room is open, a single bathroom is measured in weeks rather than months. The variables sit before that: confirming listing and conservation status, a freeholder's paperwork where the lease calls for it, and firm delivery dates for tiles and brassware. Whether the house has a second bathroom changes how the programme is written more than the size of the room does.
Inside the wet zone it comes off, because a waterproofing system needs a substrate it can bond to and old lime is not it. Outside that zone, sound plaster and original architraves stay and are made good rather than stripped for convenience. Where a bathroom sits off a principal landing, the door, the frame and the floor beyond it are protected for the whole programme.
Where there is a second bathroom, yes, and the programme is written around that room remaining available. Where the house has only one, staying means living without it for the wet weeks, and materials cannot be stored on a village lane. We date sanitaryware before the only bathroom comes out. A short decant is sometimes the cleaner route in a listed interior; we say so at survey.
It is a depth question on timber joists that have already moved. A wet-room fall plus insulation plus a heating mat can lift the finished floor above a principal landing that was never meant to step. We measure at survey and will say if the mat belongs. Extra-low-voltage underfloor heating is an electrical circuit; building-control notification is arranged where the work falls within the current regulations.
Not as a default. Period floors here rarely offer a level fall, and failed adhesive over lime or later boarding traps moisture that a new finish will not cure. Extra thickness also fights original door clearances and architraves we are keeping. We strip the wet zone to a substrate the waterproofing can bond to.
Often, and the limiting factor is floor depth rather than floor area. A level entry needs room for fall, a waste and a trap below the finished surface, and a Victorian or Georgian timber floor rarely gives what a new-build slab does. We measure the available build-up at the survey. Where it is not there, a low-profile tray achieves nearly the same look honestly, and we say which you can have before you pay for a drawing.
The point of the specification is that it does not. The wet zone is tanked as a documented system with recorded detailing at the corners, junctions and waste penetrations, and the room is tested with water before handover rather than trusted. If something does go wrong later, you have a record of what was installed and by whom, which matters both for the repair and for any conversation with the household below. We are fully insured.
Only if the extract is not solved properly. An internal bathroom needs mechanical extract with a real route to outside and enough capacity for the room, and in a conservation-area house the acceptable terminal may not be the nearest wall. We trace the route at the survey. A fan that discharges into a roof void or a redundant duct is not ventilation, and it is a common thing to find when stripping out a bathroom somebody else fitted.
Sometimes, and where it is sound it is worth keeping. The questions are whether the floor will carry it once you allow for the water and the occupant, whether the enamel is in a condition worth re-using, and how it will be moved while the room is stripped. Re-enamelling is a specialist trade and we will say honestly whether the piece justifies it. What we will not do is put a heavy bath back onto a floor we have not verified.
Longer than the work looks, because of the curing. Tanking has a stated cure time before tiling can start, and grout and silicone need their own time before the room takes water. Compressing those is exactly how a bathroom fails quietly. We write dates after the room has been measured and we concentrate the fully unusable days rather than spreading them across a month.
Because you are shown it. The membrane is photographed at every stage before tile covers it — corners, junctions, the tray upstand and each waste penetration — and you receive that record with the system details at handover. It is the only way anyone will ever see the waterproofing again, and it matters both for your own confidence and for any future conversation with a household below.
Not under this service. Work outside this main service is covered in our Other services catalogue; the scope and responsible business are confirmed before an instruction. What we can do inside the existing room is often more than people expect: a wall-hung basin, a reconfigured layout and a better door swing can transform a small bathroom without touching the structure.
Often, and the constraint is depth rather than cost. An electric mat needs to sit above the tanking with insulation beneath it to be worth running, and the resulting build-up still has to clear the door. In a village conversion the available depth is frequently marginal, so we measure at the survey and say plainly whether it works or whether it would leave you with a threshold you catch your foot on.
Usable at handover, fully cured a little later. Grout and silicone need time before the room takes heavy use, and we advise against a long hot shower on the first evening for that reason. The longer waits are inside the programme rather than after it: the tanking cure before tiling is fixed by the manufacturer and compressing it is how a defect gets built in.