NW6
Kitchens, bathrooms and decorating in South Hampstead
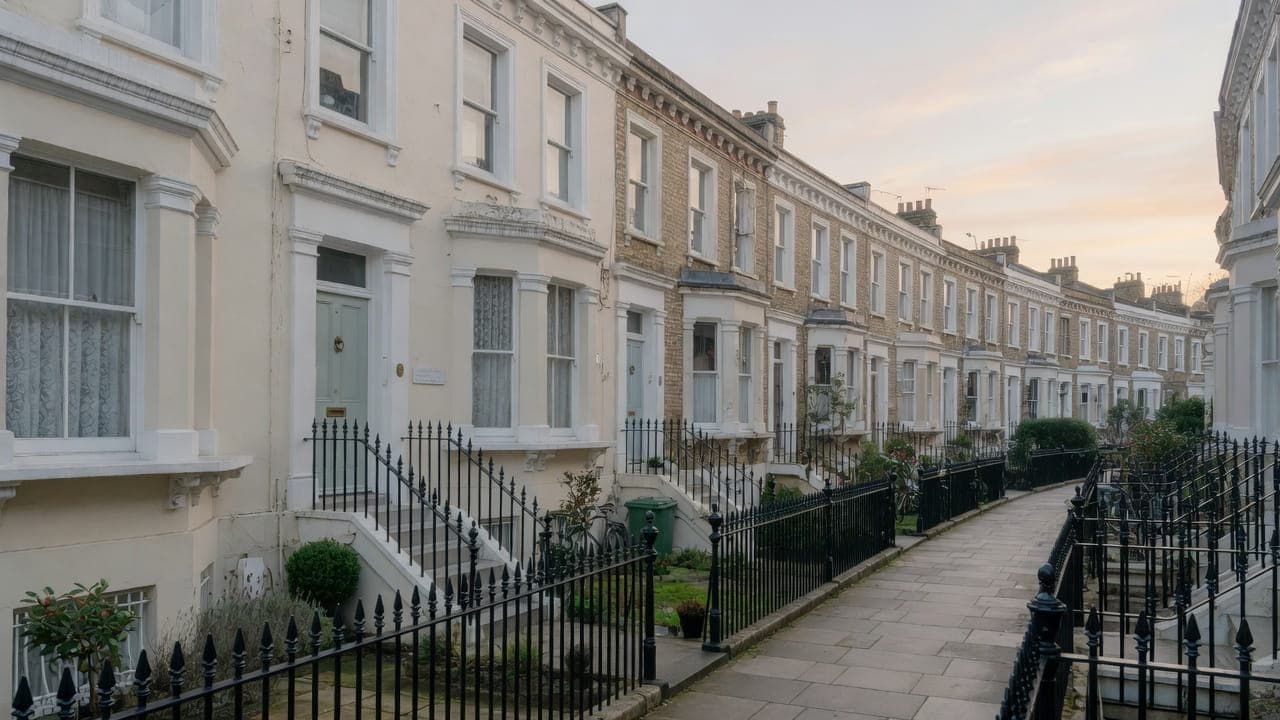
South Hampstead is the residential hinterland between Swiss Cottage, Finchley Road and West Hampstead: Victorian houses converted to flats, mansion blocks, some later infill. The streets around Netherhall and Belsize Road mix stucco and brick; toward the railway the grain is tighter. It does not have a village high street of its own, which is the point — the work is in the streets, under Camden licensing and, on a substantial part of the neighbourhood, South Hampstead Conservation Area. Typical instructions are mansion-block and conversion kitchens and bathrooms, decoration, and light refurbishment.
South Hampstead sits between Swiss Cottage, Finchley Road and West Hampstead: Victorian houses converted to flats, mansion blocks, and some later infill. The streets around Netherhall and Belsize Road mix stucco and brick; toward the railway the grain is tighter. It reads as a residential hinterland of Swiss Cottage rather than as a village high street of its own.
The usual instruction is a mansion-block or conversion kitchen and bathroom, decoration, or light refurbishment. The streets around Netherhall and Belsize Road mix stucco and brick; toward the railway the grain is tighter. Managing-agent hours and licence-to-alter processes apply in the purpose-built stock.
The council is London Borough of Camden. Work is carried out from Unit 3 Palace Court, 250 Finchley Road, London NW3 6DN. We visit the South Hampstead property before we write a proposal; we do not quote from photographs.
Nearest local pages to South Hampstead
South Hampstead is covered from the North West London service pages. These neighbouring pages describe the same work in the closest comparable housing stock.
The housing in South Hampstead
Building stock, from the inside
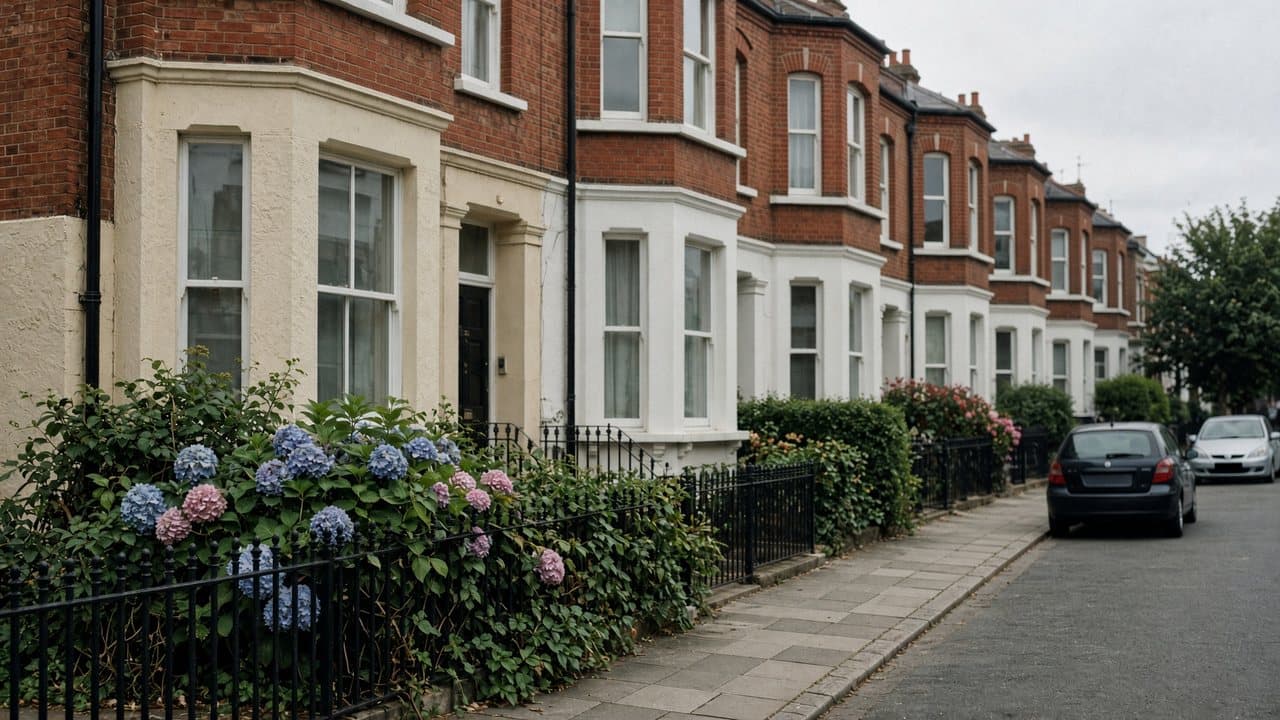
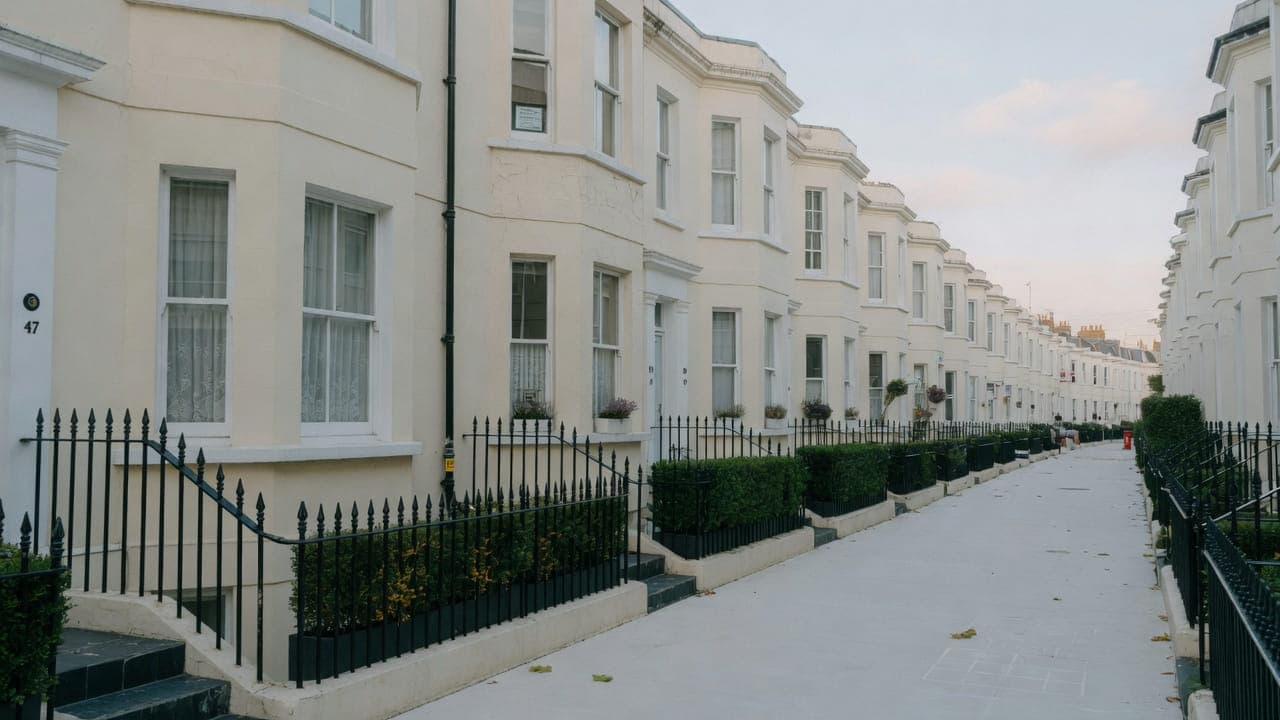
Two building types sit side by side. The converted house — four or five storeys over a basement, sliced horizontally into flats — gives tall front rooms on the lower floors, much lower ceilings under the roof, deep cornices in one room and none in the next, and floors that pass sound straight down. Lime plaster, horned sashes and pitch-pine boards survive unevenly through it. The purpose-built blocks give the opposite: consistent room heights, services in the shafts they were built with, and a plan that has barely moved. In both, a flat's wet rooms serve, and are served by, other people's leases, so acoustic build-up and stack capacity are settled before finishes.
Ten facts about South Hampstead NW6
Checkable local facts that shape access, conservation and the building.
- 01South Hampstead is in the London Borough of Camden and the NW6 postcode district.
- 02Camden's South Hampstead Conservation Area — formerly called the Swiss Cottage Conservation Area — covers a substantial part of the neighbourhood.
- 03South Hampstead station is on London Overground.
- 04Belsize Road is a local mixed-use street.
- 05Finchley Road forms the eastern edge.
- 06The neighbourhood sits between Swiss Cottage, Finchley Road and West Hampstead.
- 07Housing mixes Victorian conversions, mansion blocks and later infill.
- 08Streets around Netherhall Gardens mix stucco and brick; toward the railway the grain is tighter.
- 09It reads as a residential hinterland of Swiss Cottage rather than as a village high street of its own.
- 10Skip and scaffolding licences are issued by Camden.
Work we take on in South Hampstead NW6
South Hampstead is covered from the North West London service pages. Kitchen, bathroom, painting and light refurbishment follow the same method as the rest of the list.
Kitchen renovation in North West London conversions and mansion flats — galleys, chimney breasts and extract planned for the building, from a Hampstead office.
Bathroom renovation in North West London conversions and mansion flats — tanking, extract and compact layouts, from a Hampstead office.
Painting and decorating in North West London period houses and mansion flats — preparation, original joinery and occupied homes, from a Hampstead office.
Light refurbishment in North West London flats and houses — kitchen, bathroom, decoration and floors as one programme, without structural work.



Council, conservation and access in South Hampstead
Conservation.
Camden CPZ and a dense residential parking pattern. Typical work: mansion-block and conversion kitchens and bathrooms, decoration, and light refurbishment. The railway and Finchley Road constrain some access routes; side streets are the practical loading points.

A reception opening through panelled doors into a walnut and stone kitchen
Near South Hampstead


Questions about South Hampstead NW6
We do not publish a price list for work in South Hampstead. Mansion flats in South Hampstead NW6 and the room as found change the figure more than the postcode. Addresses sit with London Borough of Camden. We visit from Unit 3 Palace Court, 250 Finchley Road, London NW3 6DN, then write a proposal against a defined scope. 020 7101 3168.
Internal kitchen or bathroom work within existing rooms in South Hampstead NW6 often does not need planning permission. London Borough of Camden still controls extract, windows and elevations where conservation, listing or Article 4 apply. We check the address. We do not assume permitted development.
Kitchen renovation, bathroom renovation, painting and decorating, and light refurbishment. South Hampstead NW6 is mansion flats and the South Hampstead Conservation Area. Work outside this main service is covered in our Other services catalogue; the scope and responsible business are confirmed before an instruction.
A single kitchen or bathroom in South Hampstead can often be sequenced around you. A whole-flat programme is usually cleaner if you decant. Occupation, access and mansion flats are settled at survey.
No. It is the residential streets between Swiss Cottage, Finchley Road and West Hampstead, with its own conservation-area designation on much of the stock.
Yes. Managing-agent hours and licence-to-alter processes apply as they do in other purpose-built stock.
London Borough of Camden.
Yes. Fully insured.
Within a refurbishment, a fair amount. Lifting a floor is the one chance to add an acoustic layer under the boards, and the same applies to a resilient build-up under a new bathroom or kitchen floor. Hard finishes laid straight onto old boards make the problem worse. We set out what the lease requires, what the floor depth allows, and what the result will realistically be.
A room that was never a kitchen, in a house with no lift. Compayne, Canfield, Greencroft, Fairhazel, Aberdare and Goldhurst Terrace are tall red-brick and stucco houses of the 1880s and 1890s, most now three or four flats each, with tall front rooms on the lower floors and much lower ceilings under the roof. Kitchens have been inserted where a rear wall and a stack could be found. We survey that stack, the floor that passes sound straight down, and the carry up the common stair before ordering carcasses. Purpose-built blocks on the same streets are the opposite problem: consistent heights and shafts that have barely moved.