Crouch End N8
Bathroom renovation in Crouch End, N8
Crouch End bathrooms sit on conversion stacks around the Broadway; the room below and the shared stair set the method. Addresses sit with London Borough of Haringey. We visit from Unit 3 Palace Court, 250 Finchley Road, London NW3 6DN; we do not quote from photographs.
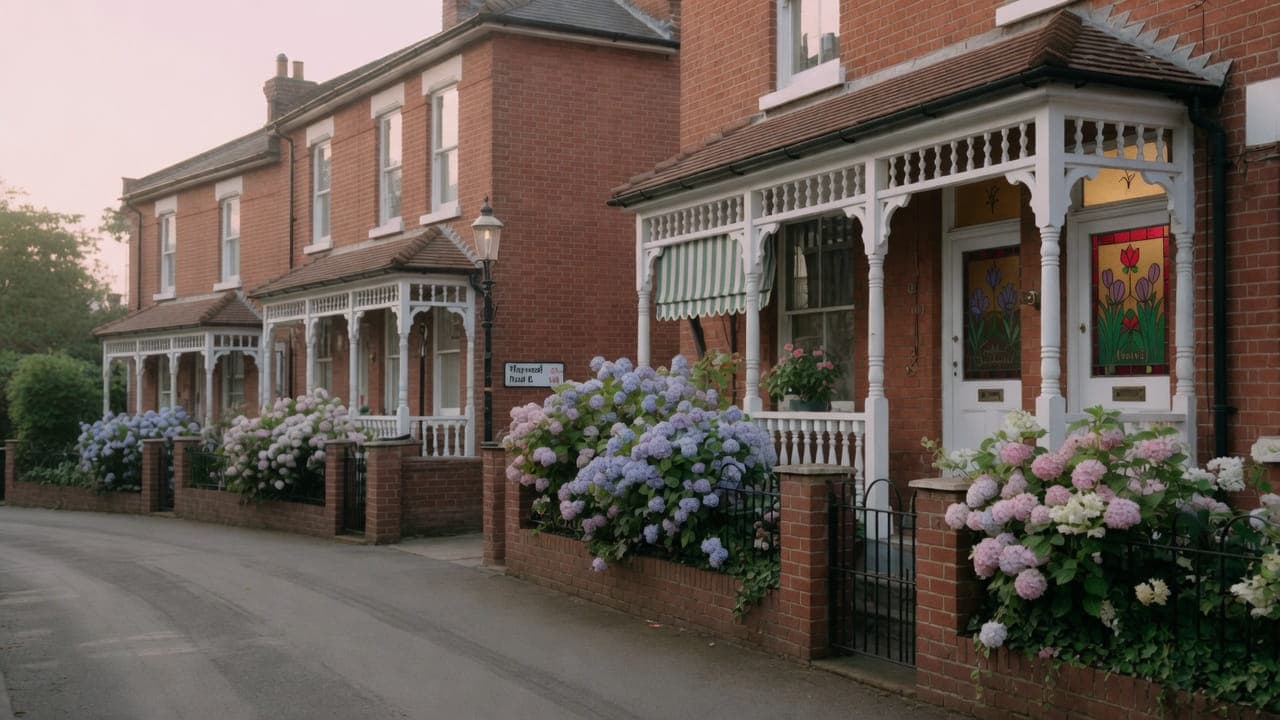
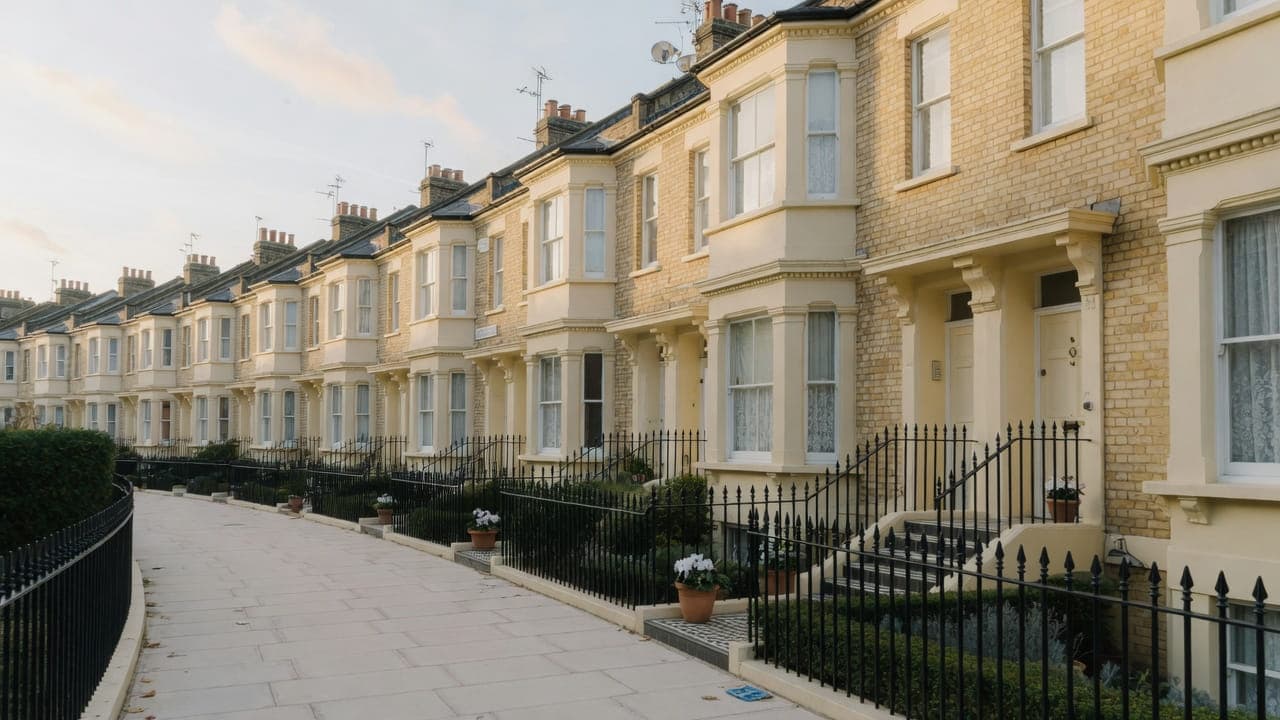
Crouch End (N8) is the London Borough of Haringey. Victorian and Edwardian terraces and larger houses sit around the Broadway, with a strong conversion-flat market in the bigger properties. The clock tower marks the centre. Residential streets climb toward Highgate and fall toward Hornsey. Original mouldings, tiled halls and rear rooms (already built) are common. Purpose-built blocks are the exception, not the rule.
The Broadway is busy. Residential side streets are the practical loading points. We renovate bathrooms in converted houses with the original hall left alone where it is sound, and with Haringey licensing on those side streets.
Hampstead Property Services Group Limited (company no. 17404557) carries out this work in Crouch End from Unit 3 Palace Court, 250 Finchley Road, London NW3 6DN.
See also bathroom renovation in North West London and kitchens, bathrooms and decorating in Crouch End.
Crouch End, N8
Who bathroom renovation in Crouch End is for
Bathroom renovation in Crouch End (N8) is for owner-occupiers in Haringey's converted Victorian and Edwardian houses around the Broadway — garden and upper-floor flats that share a tiled hall, a single soil stack and a neighbour on the other side of the floor. Purpose-built mansion blocks are the exception here, not the rule. Typical instructions come from a household that wants the half-landing or back-addition bathroom re-fitted without opening the plan or treating the shared stair as a site route.
The Crouch End bathroom is a conversion room. It sits on a half-landing or in a rear addition already inside the envelope, with another household directly beneath it and a door that often opens over the head of the stair. High-ceilinged rooms with original mouldings sit outside the wet zone; the bathroom itself is the leftover of a house that was never drawn as flats. Wet rooms are specified only where the timber floor has the depth. We do not form a new rear addition as this service.
Family bathrooms, ensuites and shower rooms in Crouch End
Half-landing and rear-room bathrooms in converted houses, sometimes a later addition already in the envelope. High-ceilinged rooms with original mouldings outside the bathroom. We do not form a new rear addition as this service. Wet rooms on timber floors are specified only where the build-up will take them. Purpose-built mansion-block bathrooms are uncommon here.
What a visit settles before a Crouch End bathroom is priced
A visit is a measuring exercise, not a sales call. These are the things we settle in Crouch End before a figure is written.
01
Where the bathroom sits in the conversion
In a converted house the bathroom is usually a half-landing room or a space taken out of a rear bedroom, and which of those you have changes the structure, the access and the neighbours affected. We establish the arrangement and what lies directly below, because a bathroom over somebody else's living room is a different specification from one over your own hall.02
What the rear stack will accept
The soil stack on the back elevation is the fixed point. We establish its condition, the connection height available to you, and what the other flats already put into it, because that decides where sanitaryware can realistically sit and how much fall a waste will find.03
The floor, and whether it has been altered
Bathrooms in these houses have frequently been moved or enlarged at least once, and the floor beneath them shows it: notched joists, patched boards, a step where a partition used to be. We open up enough to see, because a tiled floor over an altered deck will find every one of those weaknesses.04
The tiled hall on the way in
A shared tiled hall sits between the street and the room, and a bath on a trolley is exactly the load it will not take. We measure it, photograph it and specify the protection, because damage to a common part is a dispute with neighbours rather than a snag on a list.
What has to be right in a Crouch End bathroom
01
Shared-house stack
Most Crouch End conversions drain the whole house into one rear stack. The bathroom layout follows that stack; moving a WC a long way is often the item that is not possible without work we do not do. A pumped waste is a last resort, written into the proposal if it is the only way the room works, not hidden as a day-two extra. We lift boards and confirm the fall before the drawing is finished.02
Neighbour-ceiling tanking
The floor of an upper-flat bathroom here is somebody's ceiling. Paint-on tanking over boarded floor is not a system. A documented membrane, isolation of the wastes and a test before tiling closes the deck are the method, because a failed joint shows first in the room below. We agree access with that household if a connection sits in their void.03
Tiled-hall protection
Original tiled halls and moulded stairs are characteristic of these converted houses and they are not a site path by default. Protection, working hours and a drop point on a residential side street — not the Broadway — are agreed with the other flats before anything is carried up. A bath crate that will not turn on the half-landing is found at survey, not on delivery day.
Local facts that shape a Crouch End bathroom
Checkable facts that shape bathroom renovation in Crouch End N8 — housing, council and the room as found.
- 01Crouch End bathrooms sit on conversion stacks around the Broadway; the room below and the shared stair set the method.
- 02Crouch End Conservation Area was designated on 25 October 1974.
- 03A skip on the Broadway is not the working assumption.
- 04Purpose-built mansion-block bathrooms are the exception. Converted houses are the local type.
- 05Rear additions already built can be renovated as rooms that exist. Forming a new one is not this service.
- 06The clock tower marks the centre; residential side streets take the vans.
Bathroom tanking, extract and licence in Crouch End
London Borough of Haringey
Conversion party walls and occupied houses shape the hours. Original halls and tiled floors outside the bathroom envelope are protected, not treated as a site path without thought.

- Crouch End clock tower
- Crouch End Broadway
How a Crouch End bathroom is specified
Survey of the room, the drainage, the extract, the floor build-up and the hall. Mouldings that are sound and outside the envelope stay. Inside the room, the specification is written after survey. We do not quote from photographs.
Core renovation: strip-out, tanking on timber floors, first- and second-fix, tiling, sanitaryware, mechanical extract, decoration of the envelope, a watertightness check and snagging.
Tanking, tiling and sanitaryware in Crouch End
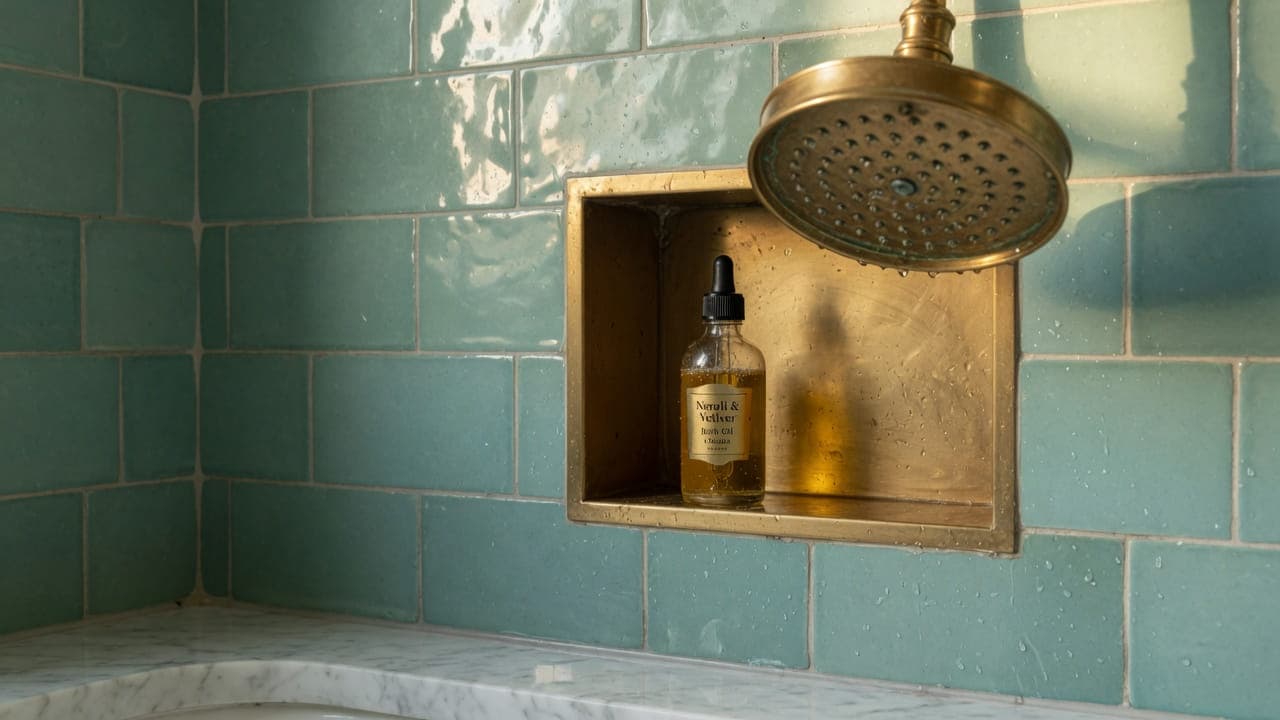
Conversion bathrooms here are modest in size and benefit from a scheme that does not crowd them: one wall tile carried through, a floor tone that supports rather than competes, a wall-hung basin on a properly built frame, and a clear screen instead of a curtain. Where the room has original mouldings at ceiling level, a tiled wet zone with a painted finish above reads better than tile carried up into a cornice.
Because the room usually sits over another household, the tanking specification and the detailing matter more here than the tile does. We tank the whole floor rather than the shower area alone, define the wet zone generously, use one manufacturer's system throughout, and photograph the membrane before tile covers it. That record is the only way anyone will ever see the waterproofing again, and it matters if there is ever a conversation with the flat below.
Acoustic isolation is worth specifying in a converted house. A hard-tiled bathroom on a timber floor over somebody's bedroom transmits everything, and an uncoupling and acoustic mat under the tile with isolation at the perimeter substantially reduces what carries. It costs little at order and cannot be added later without lifting the floor, which is exactly why we raise it at the specification stage.
What a typical bathroom instruction includes
The room is normally a bathroom in a converted house: a half-landing or a back-addition room in an upper flat, with another household directly beneath it and a stair shared with them. Everything follows from that. Floor build-up over a neighbour's ceiling, the position of the single stack the whole house drains into, and where a fan can discharge without pointing at a rear window decide the layout well before finishes are chosen.
Two things are excluded on purpose. Work outside this main service is covered in our Other services catalogue; the scope and responsible business are confirmed before an instruction. Nor is the shared stair a site route by default. Protection for the tiled hall, working hours and a drop point on a side street are agreed with the other flats first, not claimed afterwards.
The full inclusion list is on the bathroom renovation in North West London page.
How a bathroom programme runs
In a converted house the lead-in is mostly other people. Consent may rest with a freeholder who is also the neighbour downstairs, a skip needs a Haringey licence on a residential street rather than the Broadway, and the other flats need to know which days are noisy. Those answers set the order: protection to the stair and hall goes in first, breaking-out is grouped into a stated window in the working day, and the room is not opened until the licence and the delivery slot line up.
- 01
Survey
- 02
Layout and specification
- 03
Lead-in
- 04
Strip-out, tanking and first fix
- 05
Second fix and finishes
- 06
Handover
A Crouch End bathroom, stage by stage
The steps above are the method. Below is what those steps mean in Crouch End N8, in the order they happen on site. Durations are written after the room is measured, not before.
- 01
Freeholder pack and neighbour notice
In a converted house the freeholder's requirements are agreed where the waste or the extract changes, and the households above and below are told what is happening on the stack. Neither takes long and skipping either causes trouble that lasts. - 02
Hall protection and a side-street skip
The tiled hall and the route are protected before anything is carried. The skip is licensed on a residential street rather than on the Broadway, which is a busy shopping street and no place for a lorry to stand. - 03
Strip-out to structure
The room comes back so the altered floor and the partitions can be seen. This is the day the survey's assumptions are tested, and where provisional items either land or are closed out. - 04
Floor, first fix, tanking, cure
The deck is made sound with acoustic isolation, wastes and supplies run to the stack, the duct installed, then the waterproofing applied in sequence and given its stated cure time before tile. - 05
Tile, second fix, test, hall reinstated
Tiling, grout, sanitaryware, brassware and a commissioned fan, the room tested with water, and the shared hall returned to the state the day-one photographs show.
Deliveries, parking and the stair in Crouch End
The shared front door is what actually shapes the job. Everything arrives through an entrance used by two or three households, across a tiled hall somebody cares about, and up a stair that is not yours. A bath, a tray and a pallet of tile are the worst possible items for that route, so it is boarded along its length, kept clear every evening, and photographed before we start. Strip-out waste is bagged at the room and never staged in the hall.
What moves the figure on a Crouch End bathroom
We do not publish a price list, and we do not price from photographs. These are the things that move the figure in Crouch End.
01
Whether the layout stays on the stack
Keeping waste positions near the existing connection is straightforward. Moving them across a floor that sits over another household needs fall you may not have and frequently a consent you would not otherwise need. It is the biggest variable here.02
What the altered floor needs
Notched joists, patched boards and a step where a partition used to be all have to be made sound before tile. That is ordinary work, priced as work, and leaving it out is the usual reason a tiled floor cracks in a converted house.03
Acoustic isolation over a neighbour
Matting, perimeter isolation and careful detailing at the penetration are real materials and real time. They are also what keeps a finished bathroom from becoming the subject of a conversation in a shared hall.04
Protecting common parts properly
Boarding and reinstating a shared tiled hall takes time and materials on a job where none of that hall is yours. It is included. Repairing damage an earlier trade caused is not, unless the freeholder instructs it separately.
Washing, dust and daily life while the Crouch End bathroom is out
In a conversion flat the bathroom is usually the only one, so the programme means arranging somewhere else to wash for a defined number of days. We give you that number after measuring, concentrate the fully out-of-service days rather than spreading them, and keep the room in service as long as the sequence allows. What we cannot do is make a shared hall feel private during the noisy fortnight.
In a house of two or three flats, notice is what keeps everyone civil. The household below hears floor work directly overhead and the one above shares the stack you are working on. We give the dates, keep to Haringey's ordinary hours, and clear the hall every evening so nobody comes home to bagged tile between the front door and their stairs. It is also worth telling them what a water test is before they hear a shower running for twenty minutes.
How a Crouch End bathroom fails, and what prevents it
The failure that causes most trouble in a converted house is a floor that was altered before you bought it. Notched joists, patched boards and a step where a partition once stood are all common under these bathrooms, and a tiled floor finds every one of them. Opening up enough at the survey to see what is there, and making the deck sound before tiling, is what separates a bathroom that lasts from one that cracks in its first year.
The second is an extract terminal placed for convenience. In a house of flats a rear grille can sit directly under a neighbour's bedroom window, and a bathroom fan running at eleven at night becomes a standing grievance by the second month. The position is chosen with the windows around it in mind, and where there is no good one we rethink the route rather than cutting the nearest brick.
The third is treating the shared hall as somebody else's problem. A tiled Victorian hall carries every heavy item into and out of the job, and damage to a common part is a dispute with the freeholder and two other households rather than a snag on a list. It is boarded for the duration, photographed before we start, and cleared every evening.
Handover, watertightness and the year after in Crouch End
The room is tested rather than presented: the shower run to prove the fall, the waste filled and emptied, the fan checked for real air movement. The shared hall is inspected at the same visit and compared with the day-one photographs. You receive the tanking record and membrane photographs, sanitaryware references, Gas Safe documentation where relevant and electrical notification where the wiring regulations require it. Hampstead Property Services Group Limited is fully insured.
In a converted house the lines worth watching are the silicone at the bath or tray junction and the grout at internal corners, because a timber floor over a neighbour flexes with use. A small failure at those points is how water reaches somebody else's ceiling, which is a conversation nobody wants. We would rather return promptly. Telephone 020 7101 3168 or write to office@hpsg.co.uk.
Arrange a visit or telephone 020 7101 3168.
Bathroom questions in Crouch End
We do not publish a price list for bathroom renovation in Crouch End. Crouch End bathrooms sit on conversion stacks around the Broadway; the room below and the shared stair set the method. Addresses sit with London Borough of Haringey. We visit from Unit 3 Palace Court, 250 Finchley Road, London NW3 6DN, then write a proposal against a defined scope. 020 7101 3168.
Internal bathroom renovation within existing rooms in Crouch End N8 often does not need planning permission. London Borough of Haringey still controls extract, windows and elevations where conservation, listing or Article 4 apply. We check the address. We do not assume permitted development.
A single Crouch End bathroom with drainage in the right place is commonly a small number of weeks. Two bathrooms, or a room waiting on extract or a licence, takes longer. Conversion stacks in Crouch End N8 shape the programme. The written programme follows the survey.
Often, if there is a second bathroom. A single bathroom in a Crouch End N8 flat is usually cleaner if you decant for the programme. We will say so plainly at survey.
We renovate rooms that exist. Forming a new rear addition is not this service.
That is not the working assumption. We licence a residential side street.
Rarely. Converted houses are the local type. Purpose-built blocks are the exception.
Only if the timber floor has the depth. Converted houses around the Broadway are not a new-build slab. We will say so at survey.
There is no price list on this site. The variables are the ones the survey finds: how far the waste has to travel to reach the house stack, whether the floor needs building up before it can be waterproofed, whether extract needs a new duct route, and the amount of protection a shared hall and stair require. We visit, then write a proposal against a defined scope. 020 7101 3168.
By agreement rather than apology. Before anything comes out we tell the household below which days involve breaking out, keep the water off for stated periods rather than open-ended ones, and test wastes before the floor is closed. If a connection sits in their ceiling void we ask for access properly and make good what we open. Their ceiling is the first place a bad joint shows.
Within the finish, yes; by moving the walls, no. Back-addition rooms in these houses are rarely square and rarely well insulated, so we scribe boards and tiling to what is there and, where floor and wall depth allow, improve the build-up while the room is open. What we will not do is take out or rebuild the wall to correct the geometry.
Only if the floor has the depth for a fall and a documented waterproofing system. Converted houses around the Broadway are not a new-build slab, and a half-landing is often short of build-up. We will say so at survey rather than draw a level-access room onto joists that cannot take it.
In a converted house there is often only one bathroom, so staying means living without that room for the wet weeks. A second room, or an arrangement with the household below, changes that. We sequence noisy work into a stated window of the day and keep the rest of the flat usable. We say at survey whether staying is practical rather than assuming a vacant house.
For a like-for-like re-fit within the room, often not, though many leases require notice. For anything that moves a waste onto the house stack, cuts a new duct or opens a shared void, almost certainly. In these houses the freeholder is often a neighbour holding a share of the freehold, so the pack is a neighbour conversation as well as a legal one. We can prepare drawings and a method statement; consent is theirs to give.
Where both rooms already exist, yes. Converted houses here sometimes keep a half-landing bathroom and a later back-addition shower room; taking them in turn keeps one room available. We do not form a second bathroom as this service. The sequence is written so there is never a week with neither, unless you choose to open both.
It is a much larger question in a conversion than it sounds. A new position means running waste across a floor that sits over another household, finding fall you may not have, and extracting from a wall that may not be available. It usually needs the freeholder's consent and sometimes the building will not support it at all. We give a straight answer at the survey rather than designing something that cannot be built.
Substantially, and with specification rather than apology. An uncoupling and acoustic mat under the tile, isolation at the perimeter so the tile does not bridge to the wall, and careful detailing where the waste passes through the floor all reduce what carries downward. None of it can be added afterwards without lifting the floor, which is why it is decided before the order rather than after the first complaint.
We do, if we damage it, which is why it is boarded before anything crosses it and photographed before we start. The hall is usually common part rather than anybody's demise, so damage becomes a conversation with the freeholder and the other households rather than a private matter. Existing damage is recorded on day one too, which protects everybody rather than just us.
It matters a great deal, because you inherit whatever the previous alteration did. Notched joists, patched boards and a step where a partition once stood are all common in these houses, and a tiled floor will find every one of them. We open up enough at the survey to see what we are dealing with, make the deck sound before tiling, and list as provisional anything that cannot be established without going further.
A defined number of days that we give you after measuring rather than a vague range. The sequence has a fixed shape — strip-out, floor, first fix, tanking with its stated cure, tiling, grout, second fix, water test — and the cure and grout times cannot be compressed without building in a defect. What we can do is concentrate the unusable days so you are not living around it for a month.
It is a much larger question in a conversion than it sounds. A new position means running waste across a floor that sits over another household, finding fall you may not have, and extracting from a wall that may not be available. It usually needs the freeholder's consent and sometimes the building will not support it at all. We give a straight answer at the survey rather than drawing something unbuildable.
We tell them rather than leaving it to you. They get the noisy dates, the skip day and the shape of the job before anything starts. In a house of three flats sharing one front door and one hall, that single courtesy does more to keep a job running smoothly than anything else we do. A neighbour who knows what is happening plans around it; one who does not, complains.
Usually, and for three reasons rather than one: proper ventilation removing moisture instead of leaving it on cold surfaces, insulation board under any underfloor heating so the heat goes upward rather than into the joists, and a room that is genuinely sealed rather than leaking air into a void. We would rather explain what actually makes the difference than promise a temperature.
Often, and it is a good arrangement where your bathroom is the only one. We agree key-holding and access formally rather than casually, keep you updated at set points, and hold any decision that genuinely needs you. Nothing that changes the specification or the figure is decided in your absence without your agreement, and the freeholder and neighbours are told in the usual way.