Muswell Hill N10
Bathroom renovation in Muswell Hill, N10
Muswell Hill bathrooms are Edwardian family rooms and conversion ensuites; extract still has to leave the house honestly. Addresses sit with London Borough of Haringey. We visit from Unit 3 Palace Court, 250 Finchley Road, London NW3 6DN; we do not quote from photographs.
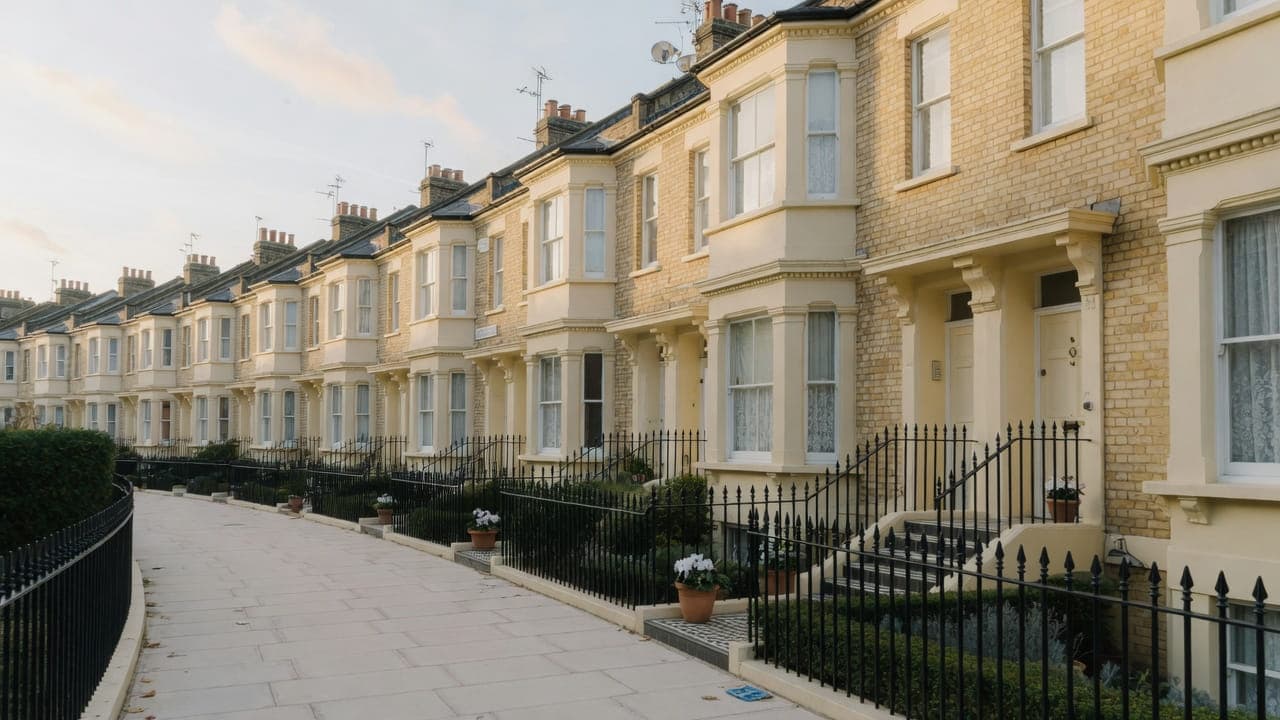
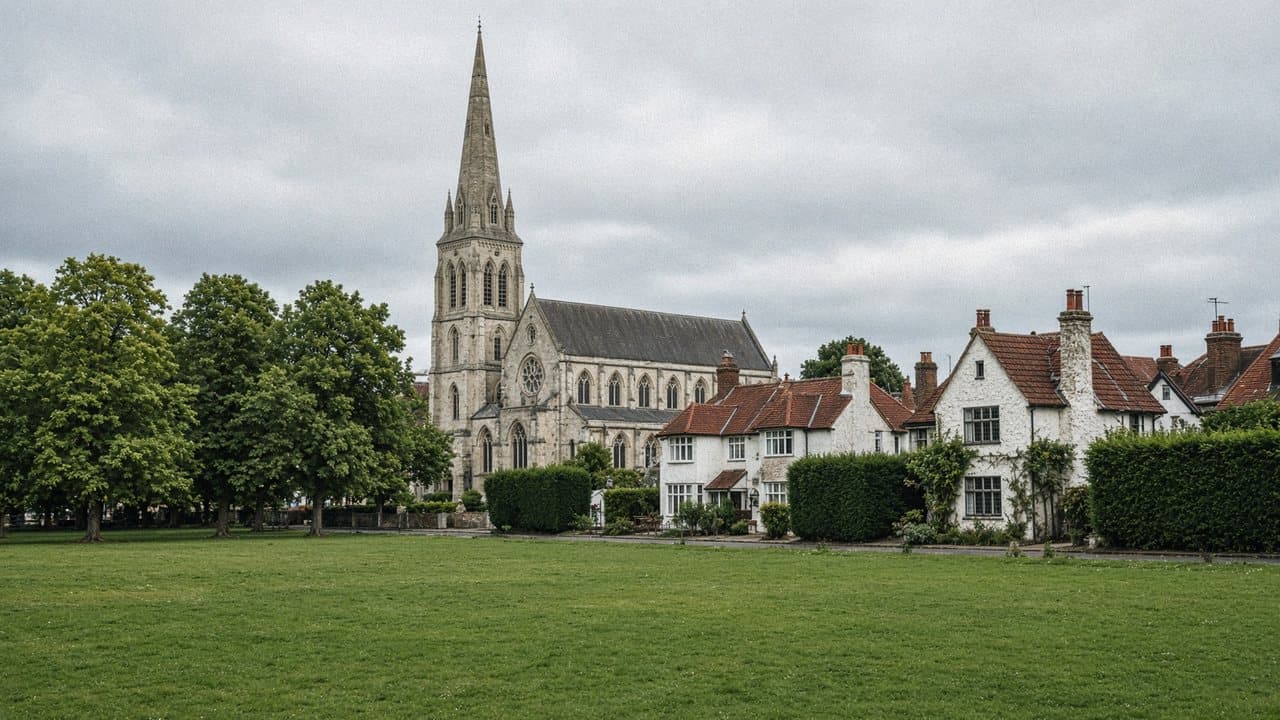
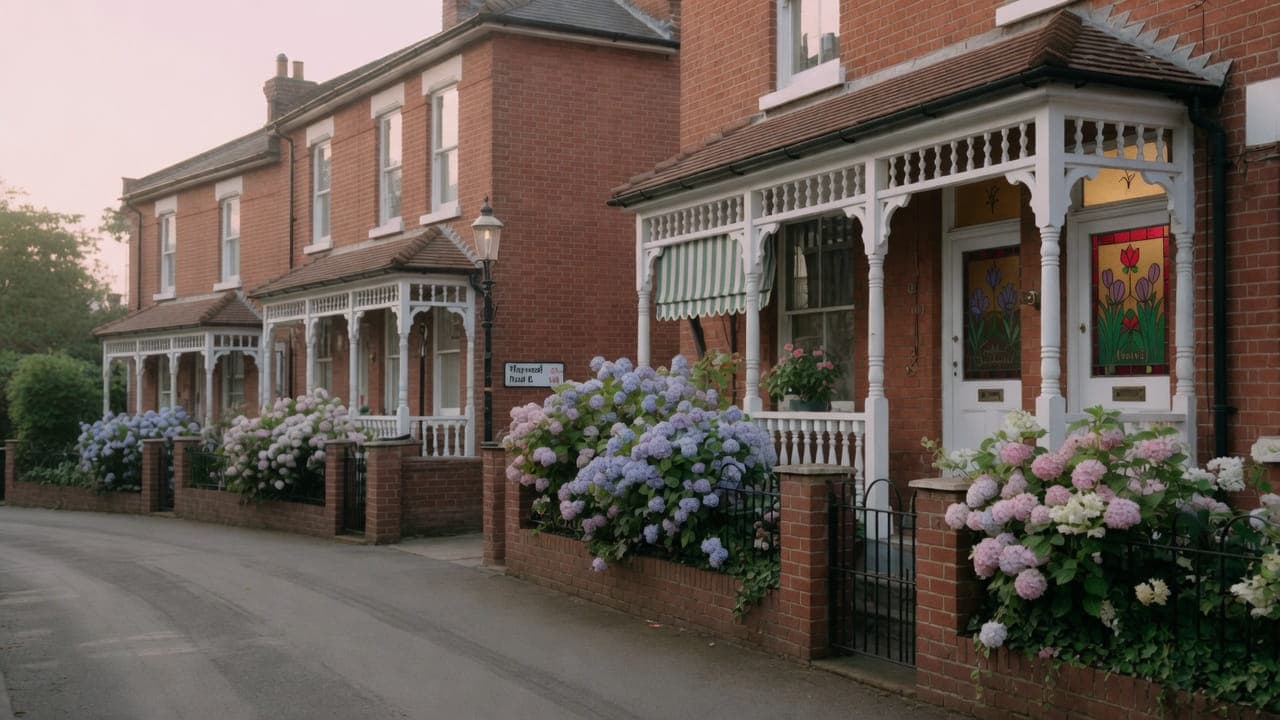
Muswell Hill (N10) is the London Borough of Haringey. Edwardian shopping parades sit on the Broadway; substantial Edwardian and late-Victorian houses occupy the slopes — many still family houses, others converted. Red brick, timber sash windows and generous halls are typical. Flats above the Broadway and later infill blocks add a smaller mansion-flat stock. Plots and rear gardens are larger than in inner Camden.
The hill affects material handling. Some streets are steep and poorly suited to long-wheelbase vans. We plan vehicle and drop point at survey rather than assuming a flat Camden terrace.
Hampstead Property Services Group Limited (company no. 17404557) carries out this work in Muswell Hill from Unit 3 Palace Court, 250 Finchley Road, London NW3 6DN.
See also bathroom renovation in North West London and kitchens, bathrooms and decorating in Muswell Hill.
Muswell Hill, N10
Who bathroom renovation in Muswell Hill is for
Bathroom renovation in Muswell Hill (N10) is for owner-occupiers of Edwardian and late-Victorian family houses on the slopes in the London Borough of Haringey, and for leaseholders of the tighter flats above the Broadway parades. Typical instructions are the first-floor family bathroom of a house — a room with a window, deep sash reveals, and floorboards that have been lifted before for earlier plumbing — replaced while the household stays in residence.
The Muswell Hill bathroom is an Edwardian family room on a slope, or a windowless internal room that needs mechanical extract with a clear route to outside. The constraint that decides the job is the existing waste run to the rear stack and how much fall it has left; a slope house rarely runs level under the finish. Broadway flats add extract over a shop or a parade and a different access problem. Wet rooms are specified only where the floor depth will take a fall. The hill is a delivery constraint for a bath as much as for a kitchen.
Family bathrooms, ensuites and shower rooms in Muswell Hill
Family-house bathrooms with a window and a larger footprint than a mansion ensuite; Broadway flats with tighter access and extract over a shop or a parade; internal bathrooms without a window that need mechanical extract. Both houses and flats occur. Access and extract differ; the tanking standard does not.
What a visit settles before a Muswell Hill bathroom is priced
A visit is a measuring exercise, not a sales call. These are the things we settle in Muswell Hill before a figure is written.
01
The original bathroom over the return
Edwardian houses here generally put the bathroom over the rear return or off the half-landing, with the stack close by. That is a good starting position and we survey it as one: connection point, fall available, and whether the room has been altered since. What complicates it is usually a later ensuite somewhere else in the house.02
Generous rooms, and what that allows
Bathrooms in these houses are often larger than the neighbourhood average, which opens up a separate bath and shower and proper storage. We measure the full room rather than the fittings, because the difference between a bathroom and a compartment here is whether the plan uses the space it has.03
Timber floor, and what it will carry
We establish joist size, span and direction, and the condition of what is bearing on them. A large tiled floor in a generous Edwardian bathroom is a lot of weight, and a deck with noticeable deflection will crack the floor at the perimeter regardless of what adhesive is used.04
Getting a bath up the hill and into the house
The approach is the constraint here. Some streets are steep enough that a long vehicle is unsuitable, and heavy items then travel further on foot. Against that, the halls are wide and the doors generous, so once the item reaches the door the rest is usually easy. We measure both halves of the journey.
What has to be right in a Muswell Hill bathroom
01
Slope-house waste fall
A Muswell Hill house sits on a hill, so the floor under the bathroom is rarely level and the waste run to the rear stack has only the fall it was given. We lift boards and confirm that fall before a layout is fixed. Relaying the run is sometimes the honest answer; drawing a shower where the pipe already sags is not. A slope is not extra depth.02
Hill-street bath delivery
Some streets here are steep and poorly suited to long-wheelbase vans. Off-street parking is not universal. A bath crate is staged rather than delivered in one drop, and the vehicle is settled at survey rather than assumed from a map. The hill is a handling problem before it is a waterproofing one.03
Windowless internal room
Internal bathrooms without a window occur in both the houses and the Broadway flats. Mechanical extract with a clear route to outside is not optional. A fan that dumps into a roof void or a stairwell is not extract. The duct is planned for the elevation that exists — rear garden on the slope, or a consented position on the parade — before the room is opened.
Local facts that shape a Muswell Hill bathroom
Checkable facts that shape bathroom renovation in Muswell Hill N10 — housing, council and the room as found.
- 01Muswell Hill bathrooms are Edwardian family rooms and conversion ensuites; extract still has to leave the house honestly.
- 02Muswell Hill Conservation Area was designated on 1 March 1974.
- 03The hill is a real constraint for a bath crate in a long-wheelbase van.
- 04Broadway flats over shops are a different extract and access problem from a house on the slope.
- 05Muswell Hill has no Underground station.
- 06Internal bathrooms without a window still need mechanical extract with a clear route to outside.
Bathroom tanking, extract and licence in Muswell Hill
London Borough of Haringey
Conservation-area windows and shopfronts are elevation issues. An extract grille on the Broadway is a different consent path from a rear garden elevation on the slope.
- Muswell Hill Broadway
- Fortis Green
How a Muswell Hill bathroom is specified
Survey of the room, the slope, the vehicle, the stack, the floor build-up and the elevation for extract. Family-house rooms are still tanked on timber floors; Edwardian walls move. We do not quote from photographs.
Strip-out, tanking, first- and second-fix, tiling, sanitaryware, mechanical extract, decoration of the envelope, a watertightness check and snagging.
Tanking, tiling and sanitaryware in Muswell Hill
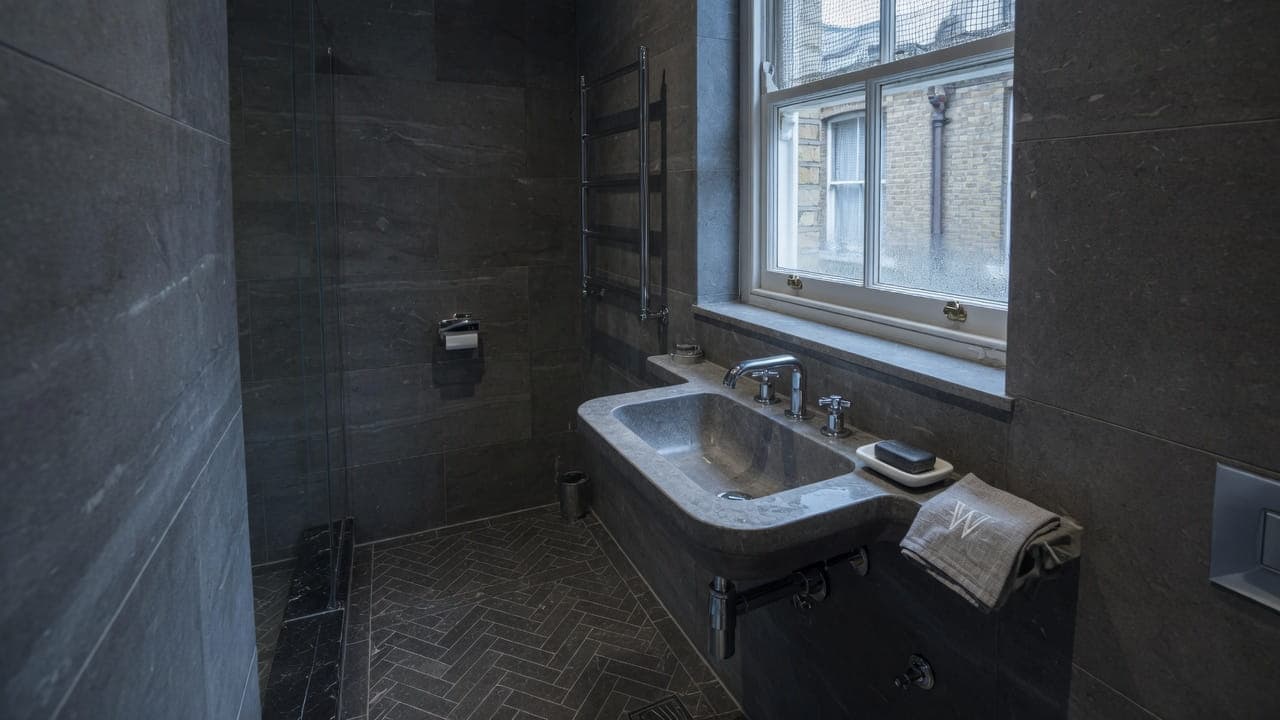
A generous Edwardian bathroom can carry a proper scheme: a freestanding or panelled bath and a separate shower enclosure, a basin with real worktop either side, and storage built as joinery rather than bought as a cabinet. The restraint worth keeping is in the number of materials. Two finishes doing the work in a large room reads far better than five, and it ages better too.
Where the room retains an original window with a deep reveal, we keep it clear rather than tiling into it, because the light reaching the floor is what makes these rooms feel as good as they do. Sash windows in a bathroom also need honest assessment: a failed cord or perished putty in a wet room is a joinery item, and it is much easier dealt with before the room is tiled than afterwards.
Tanking is a documented system regardless of how large the room is, and in a big bathroom the temptation is to tank only the shower. We define the wet zone generously, tank the whole floor, and record the membrane before tile. A large room with a separate shower has more junctions, not fewer, and each one is a place where a system properly detailed will hold and an improvised one will not.
What a typical bathroom instruction includes
A Muswell Hill instruction is usually the first-floor bathroom of an Edwardian house: a room with a window, deep sash reveals, and floorboards that have been lifted before for earlier plumbing. The constraint that decides the job is the existing waste run to the rear stack and how much fall it has left. We lift boards and confirm that before a layout is fixed, because a slope house rarely runs level under the finish.
The full inclusion list is on the bathroom renovation in North West London page.
How a bathroom programme runs
The lead-in here carries two decisions before anything is ordered. Haringey's conservation map settles where a grille may sit — a rear elevation on the slope and a frontage on the Broadway are not the same question — and the street settles the vehicle. Long loads are staged rather than delivered in one drop. Only when both are answered do dates go against sanitaryware and tile, and only then does the room come out. In a one-bathroom house the wet weeks are sequenced to be continuous, not interrupted.
- 01
Survey
- 02
Layout and specification
- 03
Lead-in
- 04
Strip-out, tanking and first fix
- 05
Second fix and finishes
- 06
Handover
A Muswell Hill bathroom, stage by stage
The steps above are the method. Below is what those steps mean in Muswell Hill N10, in the order they happen on site. Durations are written after the room is measured, not before.
- 01
Scope, sequence and consent where needed
For a single-family house the lead-in is design and procurement. Where the house is converted, the freeholder's position comes first. Anything touching the elevation is checked against the conservation-area designation before it is priced. - 02
Protection, then a delivery sized to the road
The hall and stair are protected. The delivery vehicle is chosen for the gradient and turning rather than for the supplier's convenience, with a transfer to a smaller van where the street requires it. - 03
Floor, first fix, tanking, cure
The deck is made sound, services run to the stack, the duct installed to its terminal, then the waterproofing system applied in sequence and given its stated cure time before tiling starts. - 04
Tile, second fix, water test
Tiling from a set-out that respects the room's proportions, then grout, sanitaryware, brassware and a commissioned fan, and the room tested with water before protection is lifted.
Deliveries, parking and the stair in Muswell Hill
Once at the door, the buildings are unusually easy. Edwardian houses on these streets have wide front doors, deep halls and generous internal doorways, so a bath or a large tray moves through the house without the negotiation a Victorian conversion demands. Where the property is a flat above the Broadway rather than a house on the slopes, the position reverses entirely: a narrow side door, a straight stair, and a commercial tenant below whose hours matter.
What moves the figure on a Muswell Hill bathroom
We do not publish a price list, and we do not price from photographs. These are the things that move the figure in Muswell Hill.
01
The size of the room
A generous Edwardian bathroom has more floor, more wall, more tile and often more sanitaryware than a conversion room. The figure follows the schedule, which is why we measure the whole room rather than estimating from the fittings that are in it now.02
What the floor needs before tiling
Strengthening or overboarding a timber deck so it carries a large tiled floor without moving is ordinary work and is priced as work. Omitting it is the usual reason a tiled bathroom floor cracks in a line within the first year.03
The approach to the door
Gradient, turning and the distance from a safe standing position are measurable and vary sharply street by street. With bathroom items the carry matters more than it does with flat-packed goods, and it is named in the proposal rather than absorbed.04
Window and joinery condition
Where a sash in the bathroom needs attention, doing it before the room is tiled is much cheaper than afterwards. It is priced separately and honestly, and whether it is in scope is your decision rather than ours.
Washing, dust and daily life while the Muswell Hill bathroom is out
These houses usually have more than one wet room, and where they do we keep one fully in service throughout and sequence the work around it. Families stay routinely. Where there is only one bathroom, we give a defined number of fully out-of-service days after measuring, concentrate them, and set up whatever temporary arrangement is realistic before the room comes out rather than after. The hall stays covered and clear each evening.
Neighbours are in their own houses, which softens the noise question, but these are quiet residential streets and sound travels down a hill well. Tile cutting and floor work are the loud parts and they are named as dates in advance. We keep to Haringey's ordinary hours and avoid heavy deliveries during the school run, which on some of these streets is the single busiest and most congested part of the day.
How a Muswell Hill bathroom fails, and what prevents it
A large tiled floor in a generous Edwardian bathroom is a lot of weight, and the failure is the same as in any timber-floored house but more visible: a deck with deflection cracks tile and grout at the perimeter, and in a big room that line runs a long way. Joist size, span and condition are established at the survey and the floor stiffened before tiling, which in a room this size matters more rather than less.
The second is a window that needed joinery and got paint. A sash in a wet room with a failed cord, perished putty or a soft sill will not improve, and dealing with it after the room is tiled means working around new finishes. It is the natural moment while the room is stripped, and it is quoted honestly as joinery rather than folded into a decorating line.
The third is scale. A large bathroom tempts a specification with five materials meeting in one room, and the result reads as busy rather than generous. Two finishes doing the work, with the space used for a separate bath and shower or for proper storage, will look better in ten years. That is a decision taken on the plan rather than recovered afterwards.
Handover, watertightness and the year after in Muswell Hill
The room is judged in daylight with the window open, because these bathrooms have real natural light and it is what you will see every morning. The shower is run to prove the fall, the waste filled and emptied, the fan checked for real air movement. You receive the tanking record and membrane photographs, sanitaryware references, Gas Safe documentation where relevant and electrical notification where the wiring regulations require it. Hampstead Property Services Group Limited is fully insured.
Edwardian houses move with the seasons, and a large tiled floor shows it at the perimeter first. The silicone at a bath junction in a family bathroom also earns attention sooner than elsewhere, simply because of how much it is used. We come back for both as one visit rather than in pieces. Telephone 020 7101 3168 or write to office@hpsg.co.uk.
Arrange a visit or telephone 020 7101 3168.
Bathroom questions in Muswell Hill
We do not publish a price list for bathroom renovation in Muswell Hill. Muswell Hill bathrooms are Edwardian family rooms and conversion ensuites; extract still has to leave the house honestly. Addresses sit with London Borough of Haringey. We visit from Unit 3 Palace Court, 250 Finchley Road, London NW3 6DN, then write a proposal against a defined scope. 020 7101 3168.
Internal bathroom renovation within existing rooms in Muswell Hill N10 often does not need planning permission. London Borough of Haringey still controls extract, windows and elevations where conservation, listing or Article 4 apply. We check the address. We do not assume permitted development.
A single Muswell Hill bathroom with drainage in the right place is commonly a small number of weeks. Two bathrooms, or a room waiting on extract or a licence, takes longer. Edwardian family bathrooms in Muswell Hill N10 shape the programme. The written programme follows the survey.
Often, if there is a second bathroom. A single bathroom in a Muswell Hill N10 flat is usually cleaner if you decant for the programme. We will say so plainly at survey.
For long-wheelbase vans, yes. We plan vehicle and drop point at survey.
They need mechanical extract with a clear route to outside. We will not leave them on a window that does not exist.
Yes, where access and extract can be solved. Those flats are a different construction from a house on the slope.
Where the floor depth will take a fall. The hill is a delivery problem; the joists are a waterproofing problem. We survey both.
There is no fixed answer, and we do not give one before survey. What moves it: whether the waste run can be reused or has to be re-laid to reach the stack, whether a new extract route is needed, how much of the floor is sound once boards are up, and how materials are staged on a steep street. The written programme follows the survey.
It changes what a failure costs, so it changes the order of work. A waste run above a kitchen ceiling is tested and left visible until it has held, and waterproofing goes down as a system before tiling closes the floor. If a connection turns out to sit in the ceiling below, we open and make good that ceiling rather than work blind from above.
Often that is the sensible way to do it in a family house here, because the second room keeps the household washing while the first is out. It is one survey, one specification and one account. The sequence matters more than the total: we take the rooms in turn rather than opening both, so there is never a week with neither available.
Usually, and that is the ordinary brief on the slope. Occupied family houses need a working WC and a dust route through the landing. Where there is a second shower room we take the rooms in turn. Broadway flats with a single internal bathroom are tighter, and the carry up a steep stair is not something the household lives around without notice. We say at survey whether staying is practical.
Usually, if wastes move or extract is cut through a common void or over a shop. The freeholder or managing agent grants that licence, not Haringey. On the slope, a freehold family house often needs no licence for internal work; a converted flat does. We read the tenure at survey rather than treating the whole of N10 as one process.
It depends on the depth once boards are up, and on a slope house that depth is not uniform. A heating mat plus insulation plus a fall still has to sit below the landing threshold. We measure at survey and will say if the mat belongs. Extra-low-voltage underfloor heating is an electrical circuit; building-control notification is arranged where the work falls within the current regulations.
Not as a default. Floorboards that have been lifted for earlier plumbing rarely sit flat, and failed adhesive on a flexing timber floor will crack a new finish laid over an old one. Extra thickness also fights deep sash reveals we are keeping. We strip the wet zone to a substrate the waterproofing can bond to.
In most Muswell Hill houses, yes, and it is one of the real advantages of the stock. The room is usually large enough for both without either feeling squeezed, and the stack is generally close enough that the drainage is straightforward. The questions are the floor's capacity to carry the additional weight, and whether your supply will drive the shower properly. We measure both at the survey rather than assuming.
On some Muswell Hill streets comfortably, on others not at all. Gradient, camber and whether there is anywhere to turn all matter, and a loaded vehicle on a steep road is a genuine safety question. We look at the approach at the survey and either book a vehicle that suits it or arrange a transfer to a smaller van for the final leg. Once at the door, the wide halls make the rest easy.
If it needs work, yes, and this is the moment. A failed cord, perished putty or a rotten sill in a room that gets wet will not improve, and attending to it after the room is tiled means working around new finishes. It is joinery rather than a paint item and it is priced separately. We say at the survey whether it needs it; whether it goes in scope is your call.
Not until it is stiffened. A timber deck with noticeable deflection will crack tile and grout, usually at the perimeter and usually within a year, and no membrane or adhesive compensates for movement. We establish joist size, span and condition at the survey and price the strengthening or overboarding needed. In a large Edwardian bathroom with a heavy tiled floor this matters more than in a small room, not less.
In most Muswell Hill bathrooms, yes, and it is one of the real advantages of the stock. The rooms are large enough for both without either feeling squeezed and the stack is usually close. The questions are whether the floor will carry the additional weight and whether the supply will drive the shower properly with everything else in the house running. Both are measured at the survey.
Getting to the house is the harder half. Some of these streets are steep with limited turning, and a loaded vehicle on a slope is a safety question rather than a preference, so we choose the vehicle to suit or transfer to a smaller van. Once at the door, the wide halls and generous doorways in these houses make the rest straightforward.
If it needs it, yes, and this is the moment. Repairing cords, beads, putty or a sill while the room is stripped is considerably cheaper and less disruptive than doing it once new tile and sanitaryware are in. It is joinery, quoted separately, and it is your decision whether it goes into scope. We will tell you plainly at the survey which windows need more than paint.