Crouch End N8
Painting and decorating in Crouch End, N8
Crouch End decorating is Victorian conversion interiors around the Broadway; occupied flats and shared stairs are the default. Addresses sit with London Borough of Haringey. We visit from Unit 3 Palace Court, 250 Finchley Road, London NW3 6DN; we do not quote from photographs.
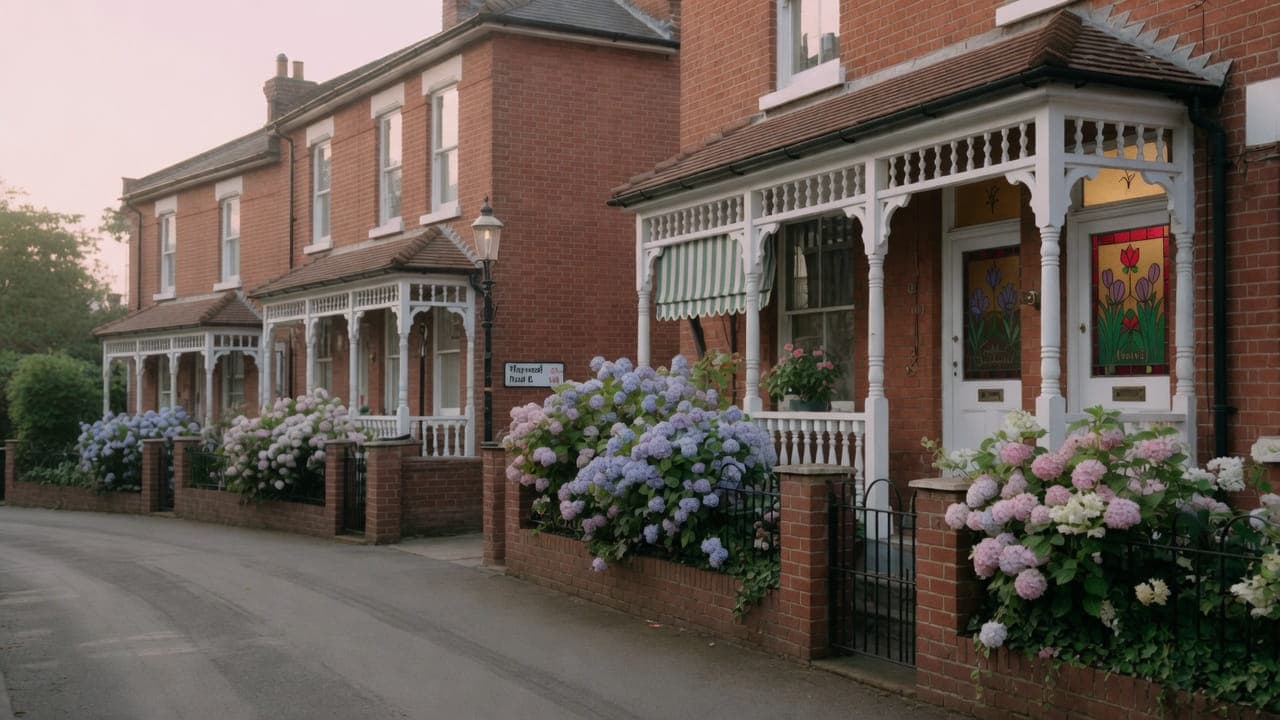
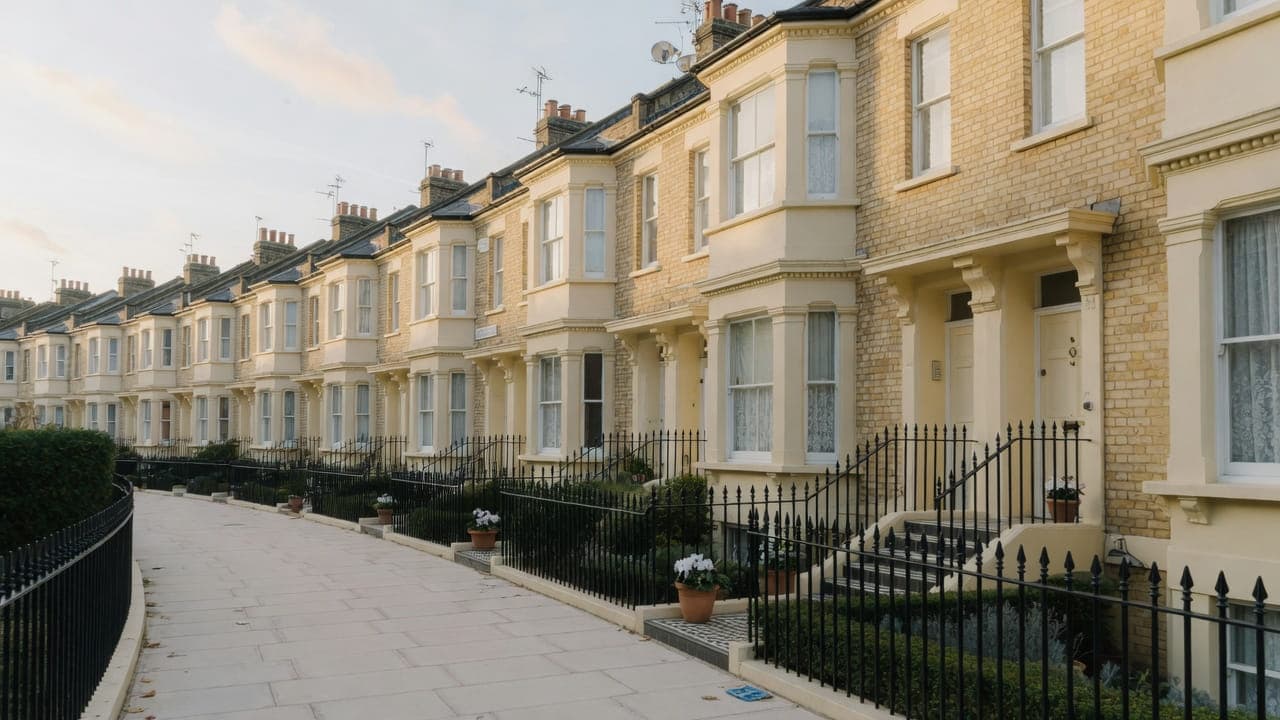
Crouch End (N8) is the London Borough of Haringey. Victorian and Edwardian terraces and larger houses sit around the Broadway, with a strong conversion-flat market in the bigger properties. The clock tower marks the centre. Residential streets climb toward Highgate and fall toward Hornsey. Original mouldings, tiled halls and rear rooms already in the envelope are common. Purpose-built blocks are the exception, not the rule.
The decorating fabric is those conversions: mixed plaster, original mouldings that should not be lost under a thick fill, and tiled halls that are not a paint surface by default. Occupied family rooms around the Broadway are the ordinary brief. Colour is sampled on the wall. A high-ceilinged front room and a rear conversion do not read the same sheen.
Hampstead Property Services Group Limited (company no. 17404557) carries out this work in Crouch End from Unit 3 Palace Court, 250 Finchley Road, London NW3 6DN.
See also painting and decorating in North West London and kitchens, bathrooms and decorating in Crouch End.
Crouch End, N8
Who painting and decorating in Crouch End is for
Most of the work around Crouch End, N8, is one occupied flat inside a Victorian or Edwardian house split decades ago. Haringey is the council. The first-floor pair of rooms often still reads as one composition — a rose at each end, a continuous cornice, double doors or an arch where the division was — and the household is usually still in it. Family houses that were never split sit on the quieter streets toward Highgate; they are the same joinery problem at a larger scale.
The fabric is conversion plaster under original mouldings: later board meeting old lath, cornice that has been softened by decades of emulsion, and tiled halls that are a route, not a paint surface. Sashes on the residential grid behind the Broadway are joinery. We do not treat the tiled dado as a wall to cover, and we do not assume the Broadway is a place to stand a spray van.
Occupied houses, sashes and original joinery in Crouch End
Converted-house interiors, original mouldings in principal rooms, and tiled halls that we do not paint as a default. Rear rooms already in the envelope are decorated as found. Lining paper is specified where conversion plaster would telegraph through paint. Sashes are joinery. Occupied sequencing is the working assumption. We do not form a new rear addition as this service.
What a visit settles before decorating starts in Crouch End
A visit is a measuring exercise, not a sales call. These are the things we settle in Crouch End before a figure is written.
01
What the conversion did to the rooms
In a converted house the original room proportions have often been interrupted: a cornice that stops at a partition, a picture rail that runs into a stud wall, a ceiling rose off-centre in what is now a bedroom. We record those interruptions, because how they are handled decides whether a decorated room reads as coherent or as a compromise.02
The tiled hall and what it takes
The shared tiled hall is on the route every morning for a fortnight, and daily foot traffic is a different kind of wear from a single delivery. We photograph it, measure what needs boarding, and specify protection for the duration rather than for the first day.03
Original mouldings under later coatings
Cornices, ceiling roses and picture rails here have usually been painted many times and the detail has softened. We assess whether any of it justifies opening up, because it is slow specialist work with a very different figure from another coat.04
Where the movement is in the building
Converted houses move at predictable points: party wall junctions, ceiling perimeters, and where a rear addition meets the original house. We look for that pattern rather than at individual cracks, and we say where lining is genuinely warranted.05
How the flat is used day to day
In a garden or first-floor flat there is limited space to decant furniture. We establish what can move, what must stay and where you will sleep in each phase, because the sequence is built around that rather than around an ideal order.
What has to be right before decorating in Crouch End
01
Original cornice over conversion plaster
A Crouch End first floor often carries one original ceiling over two later rooms. The cornice is cut at the partition, and old lath meets new board on the same wall plane. Filling that junction as if it were one background is how the hairline returns. Where lining is needed it is named on the proposal.02
Sashes still in the Broadway grid
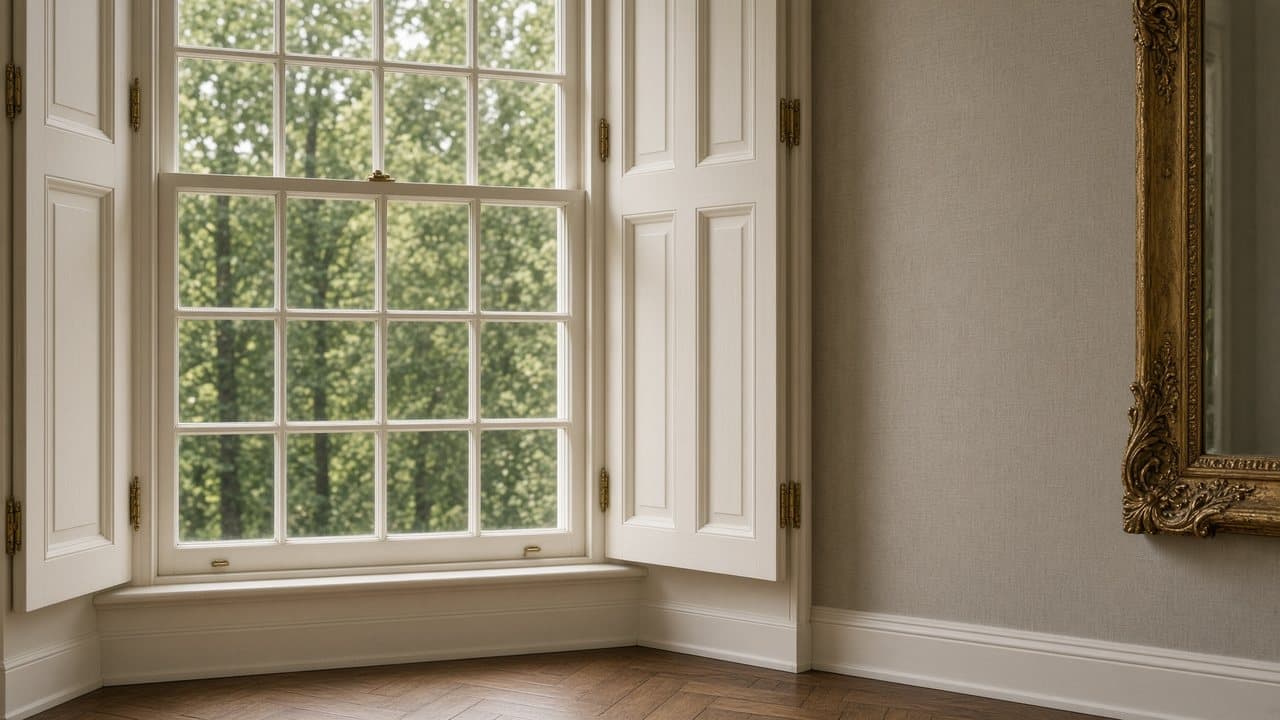
Timber sashes on the residential streets are programmed as joinery: beads, putty and opening lights, not a cut-in around the glass. Cords that have gone and staff beads that have been over-painted are reported before a coating is specified. Replacing the window is not this service.03
Living through a first-floor decorate
The tiled hall is the only way in, and the flat above or below is usually occupied. Rubbing down is noisy through a timber floor, so it sits in agreed hours. Rooms are worked so the kitchen and a bedroom stay usable. Half a conversion at a time is slower than an empty house, and the programme says so.
Local facts that shape decorating in Crouch End
Checkable facts that shape painting and decorating in Crouch End N8 — housing, council and the room as found.
- 01Crouch End decorating is converted-house plaster, original mouldings and tiled halls, sequenced around occupied family rooms.
- 02Crouch End Conservation Area was designated on 25 October 1974.
- 03Original tiled dados are not painted as a default.
- 04A skip on the Broadway is not the working assumption.
- 05Purpose-built blocks are the exception. Converted houses are the local type.
- 06The clock tower marks the centre; residential side streets take the vans.
Painters and decorators in Crouch End: prep, conservation and occupied homes
London Borough of Haringey
Conversion party walls and occupied houses shape the hours. Original halls and tiled floors outside the decorating envelope are protected, not treated as a site path without thought. Room sequence is part of the proposal.
- Crouch End clock tower
- Crouch End Broadway
How decorating is specified in Crouch End
Survey of the rooms, the mouldings, the tiled hall, the substrate and the previous coating. Mouldings that are sound and in scope are prepared as plaster and joinery. Tiled dados stay unless the brief says otherwise. Prep standard, coats and sheen are written. Colour is sampled on the wall in local light.
Sashes are joinery. Lining is on the proposal where it is needed. Spray is used in empty rooms where it is cleaner; brush and roller remain the default around occupation. Snagging is in daylight and with the lights on.
Coatings, sheens and joinery systems in Crouch End
Where a conversion has interrupted an original cornice or picture rail, the material decision is whether to continue the detail, stop it deliberately, or simplify. Continuing a moulding into a modern partition rarely convinces. Stopping it cleanly with a considered return generally looks better than either pretending the partition is not there or removing the original detail. We draw the junction before anything is coated.
Colour in these flats has to be tested in place. A rear room in a converted Victorian house can get far less light than its plan suggests, and a first-floor front room with a bay can get a great deal. The same colour will not behave the same in both. We paint large samples on the wall and look at them at the times you actually use each room, rather than under a work light with everything open.
Ceilings in converted houses have frequently been repaired more than once, and the material answer is often preparation rather than paint. A stabilising primer across mixed absorbency, filling that is cut out rather than smeared, and lining where movement and patching would otherwise telegraph. None of that is glamorous and all of it is what determines whether the ceiling still looks right in two years.
What a typical decorating instruction includes
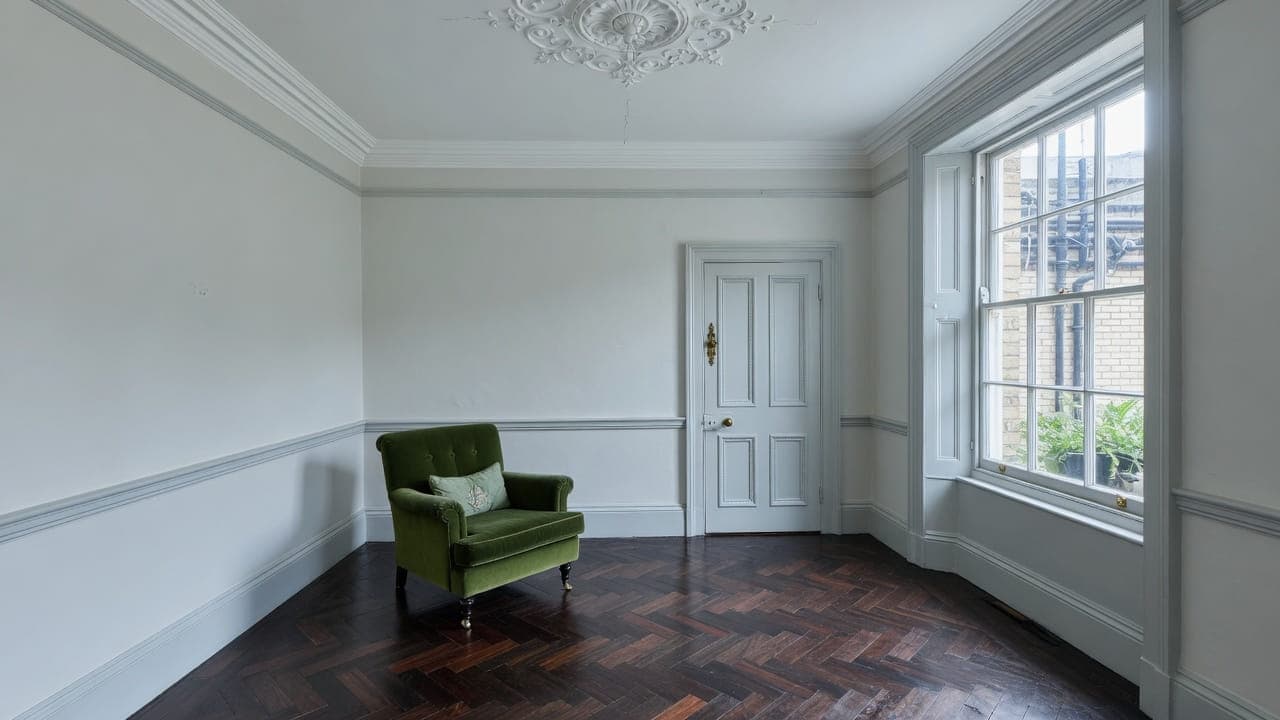
Most Crouch End work is one flat inside a larger converted house. The first-floor pair of rooms often still reads as one composition: a ceiling rose at each end, a continuous cornice, and double doors or an arch where the division was. How much of that enrichment survives under earlier coats decides the specification. A cornice softened by decades of emulsion is prepared and coated honestly; it is not restored by another coat.
Two things sit outside the brief. Running new mouldings or re-forming lost enrichment is fibrous plasterwork and a separate trade, so it is not folded into a decorating price. Work outside this main service is covered in our Other services catalogue; the scope and responsible business are confirmed before an instruction. The shared hall and stair stay outside the instruction as well, unless the freeholder is the one instructing us.
The full inclusion list is on the painting and decorating in North West London page.
How a decorating programme runs
The tiled hall is treated as a route rather than a work area, so the ground-floor rooms run before anything on the stair, and protection is laid on the first morning and lifted last. Before a date is offered, the lead-in settles what is demise and what is common, since a house of three flats has three interested parties. Haringey licensing for a skip on a residential side street is arranged in the same window; the Broadway is not the fallback.
- 01
Survey and specification
- 02
Programme for an occupied home
- 03
Preparation
- 04
Decoration
- 05
Joinery and details
- 06
Snag and clean
A Crouch End decorating programme, stage by stage
The steps above are the method. Below is what those steps mean in Crouch End N8, in the order they happen on site. Durations are written after the room is measured, not before.
- 01
Freeholder position and neighbour notice
Where external work or common parts are involved, the freeholder's position is settled. The other households are told the dates, because decorating means daily traffic through a shared hall for weeks rather than a single delivery. - 02
Hall protected for the duration
The tiled hall, the stair and the route are boarded and covered and stay that way until the job is finished, not laid out and lifted each day. - 03
Preparation and the moulding junctions
Washing down, stripping failed material, stabilising mixed backgrounds, filling and lining where the survey identified movement. Cornice and picture rail junctions at partitions are resolved deliberately at this stage. - 04
Coats, room by room
Ceilings, walls and joinery in sequence with drying respected, each room restored before the next opens. In a flat this size that discipline is what makes it liveable. - 05
Reinstatement, hall returned, inspection
Furniture back, fittings rehung, the shared hall returned to the day-one photographs, and the flat walked with you in daylight with touch-in at that visit.
What moves the figure on a Crouch End decorate
We do not publish a price list, and we do not price from photographs. These are the things that move the figure in Crouch End.
01
How much preparation the backgrounds need
Original plaster, a partition from a conversion and a ceiling repaired after a leak all in one room means unifying three backgrounds. That preparation is where the labour goes and it is established at the survey rather than discovered at first coat.02
Whether mouldings are opened up
Reviving a softened cornice or ceiling rose is slow specialist work and genuinely transformative. Painting over it is quick. Both are legitimate; they are very different figures and the choice should be informed.03
Protecting common parts properly
Boarding a shared tiled hall for the duration and reinstating it takes time and materials on a job where none of that hall is yours. It is included, and it is what your neighbours will judge the work by.04
Working in an occupied flat
Covering, moving and reinstating daily with a small working face is slower than an empty flat and rules out spray in most rooms. It is also what makes staying possible, and it is priced honestly.
Staying in the house while Crouch End rooms are decorated
Most clients here stay, and in a garden or first-floor flat it works because rooms can be worked one at a time and sealed at the frame. We restore each before opening the next and keep the kitchen, the bathroom and a bedroom usable throughout. What we cannot do is make a shared hall feel private during a fortnight of daily traffic, and we are straightforward about that at the survey.
In a house of two or three flats, the neighbours notice decorating more than they notice a one-day delivery, because it goes on. We give them the dates, keep the hall clear every evening, and name the days when sanding will be audible. Dust extraction at the tool makes far more difference in a flat this size than any amount of sheeting, and we clean down daily rather than weekly.
How decorating in Crouch End disappoints, and what prevents it
The detail that most often looks wrong after a conversion flat is decorated is a cornice running into a partition. Continuing an original moulding into a stud wall rarely convinces, because the construction is different and the eye knows it. Stopping the cornice cleanly with a considered return usually reads better than either pretending the partition is not there or removing original detail. It is drawn before anything is coated.
The second is painting a ceiling that has been repaired more than once without addressing the backgrounds. Patches from different eras drink the coating differently and the repairs telegraph through within weeks. Where the pattern is severe, lining gives a consistent surface that paint alone will not; where it is not, a stabilising primer will do. It is a decision taken at the survey rather than after the first coat.
The third is protecting a shared hall for the first fortnight and forgetting it. A crew crossing somebody else's tiled hall every morning for weeks is a different kind of wear from one delivery, and damage to a common part is a dispute with the freeholder and two other households. It is boarded for the duration, maintained, photographed at the start and cleared every evening.
Handover, touch-in and the year after in Crouch End
The flat is walked with you in daylight, room by room, and the shared hall is checked against the day-one photographs at the same visit. We write the snag list and touch in then. You receive a record of systems, sheens and colour references per room, which in a flat likely to be decorated in parts later is genuinely useful. Hampstead Property Services Group Limited is fully insured.
Converted houses move, and the first winter after decorating shows where. A hairline at a ceiling perimeter, or along the line where a rear addition meets the original house, is the building rather than the paint. It is worth attending to once rather than watching it lengthen. Telephone 020 7101 3168 or write to office@hpsg.co.uk and we return for the whole list at once.
Arrange a visit or telephone 020 7101 3168.
Painting and decorating questions in Crouch End
We do not publish a price list for painting and decorating in Crouch End. Crouch End decorating is Victorian conversion interiors around the Broadway; occupied flats and shared stairs are the default. Addresses sit with London Borough of Haringey. We visit from Unit 3 Palace Court, 250 Finchley Road, London NW3 6DN, then write a proposal against a defined scope. 020 7101 3168.
Internal painting and decorating within existing rooms in Crouch End N8 often does not need planning permission. London Borough of Haringey still controls extract, windows and elevations where conservation, listing or Article 4 apply. We check the address. We do not assume permitted development.
A Crouch End flat can be a matter of days or a small number of weeks depending on prep. A family house, occupied, takes longer because we work around you. Broadway interiors in Crouch End N8 shape the programme. The written programme follows the survey.
Occupied decorating in Crouch End is ordinary. Rooms are sequenced so a kitchen, a bathroom and a bedroom stay usable where the programme allows. We will say so plainly at survey.
We do not paint original tiled dados as a default. Scope is written after survey.
Yes. Room sequence is part of the proposal. A kitchen, a bathroom and a bedroom are kept usable where the programme allows.
That is not the working assumption. We licence a residential side street.
No. If they are in scope they are specified as plaster and joinery, not as a quick emulsion. Tiled halls stay unless the brief says otherwise.
We do not publish a price list, because the same floor area behaves differently from one house to the next. The drivers are the state of the substrate, whether lining is specified, how much enriched cornice and original joinery sits in scope, and whether you are living there while we work. We visit, then write a proposal against a defined scope.
Partly, and only sometimes. Careful cleaning back in the recesses can recover some depth where the build-up is soft, and we will try a small area first so you can see the result before committing to it. Full recovery of a lost profile is not a paint job; it is fibrous plaster work, and we will say so rather than sell a coat as a cure.
Sometimes. Older rear additions are often thinner in construction than the main house, and the staining that shows in a corner is condensation at a cold junction rather than a tired coating. We record it at survey and say what a coating will and will not do about it. Painting a cold corner does not warm it.
Yes. Occupied-home working is the ordinary brief here. The tiled hall stays a route, rooms are handed back in sequence, and noisy preparation is programmed against the neighbours above and below. An empty flat is faster; most Crouch End instructions are not empty.
Brush and roller around furnished original mouldings. Spray is for a room that has been emptied and can be masked cleanly. A first-floor pair with cornice, roses and furniture still in it is not that room. The method is chosen per space after survey.
Where conversion plaster would show through a finish — the joint between old lath and later board, or a partition cut under original cornice — lining goes on the written scope. It is not a site extra, and it is not a substitute for making a moving joint honest first.
The frames and opening lights are, if they are in the instruction. Ironmongery comes off and goes back; seized fasteners are reported rather than painted stuck. Glass and any failed putty are a different trade. We will not price a sash as a cut-in around the pane.
Yes. A single reception with surviving enrichment is a joinery-and-plaster job. A whole conversion adds the hall, the junctions at later partitions, and occupation across several rooms. The shared tiled hall is still not in scope unless the freeholder is the client.
Three honest options. Continue the moulding into the partition, which rarely convinces because the partition is not the same construction and the eye knows it. Stop the cornice cleanly with a considered return, which usually reads best. Or remove it entirely, which we would resist where it is original. We draw the junction and show you before anything is coated, because it is the detail you will notice every time you sit in the room.
We do, and for the whole programme rather than the first day. Decorating means a crew crossing that hall every morning for a fortnight, which is a different kind of wear from one delivery, so it is boarded and covered until we finish. We photograph it before we start, keep it clear each evening, tell the other households the dates, and check it with you at handover against those photographs.
Sometimes, and it should be a decision rather than a habit. Ceilings in converted houses here have often been repaired more than once, and where there is live cracking or patching from several eras, lining gives a consistent surface that paint alone will not. Where the ceiling is sound, it is an unnecessary cost. We look at the pattern of cracking rather than individual cracks and say where it is warranted, in writing.
Yes, and it is a good part of what we do here. One room at a time, furniture to the middle under proper covers rather than shoved into a corner, dust extracted at the tool, and each room restored before the next is opened. We keep the kitchen, the bathroom and somewhere to sleep usable throughout. It is slower than an empty flat and priced accordingly, and it beats moving out.
It depends on that room rather than on the colour, and the only honest way to know is to try it. Rear rooms in these converted houses often get considerably less light than the plan suggests, with one window and a neighbouring wall close by. A colour that looks rich in a showroom can read flat and closed there. We paint large samples in place and look at them when you actually use the room.
Three, honestly. Continue the moulding into the partition, which rarely convinces because the construction differs. Stop it cleanly with a considered return, which usually reads best. Or remove it entirely, which we would resist where it is original. We draw the junction and show you before anything is coated, because it is the detail you will notice every time you sit in the room.
We give them the dates and the shape of the job before anything starts, and we keep the hall clear every evening. Decorating goes on for weeks rather than a day, so they will notice it whether or not anyone tells them. A neighbour who knows which week the sanding happens plans around it; one who does not, complains to the freeholder. It costs nothing to do properly.