Crouch End N8
Kitchen renovation in Crouch End, N8
Crouch End kitchens sit in Victorian conversions around the Broadway; stacked services and shared stairs are the working assumption. Addresses sit with London Borough of Haringey. We visit from Unit 3 Palace Court, 250 Finchley Road, London NW3 6DN; we do not quote from photographs.
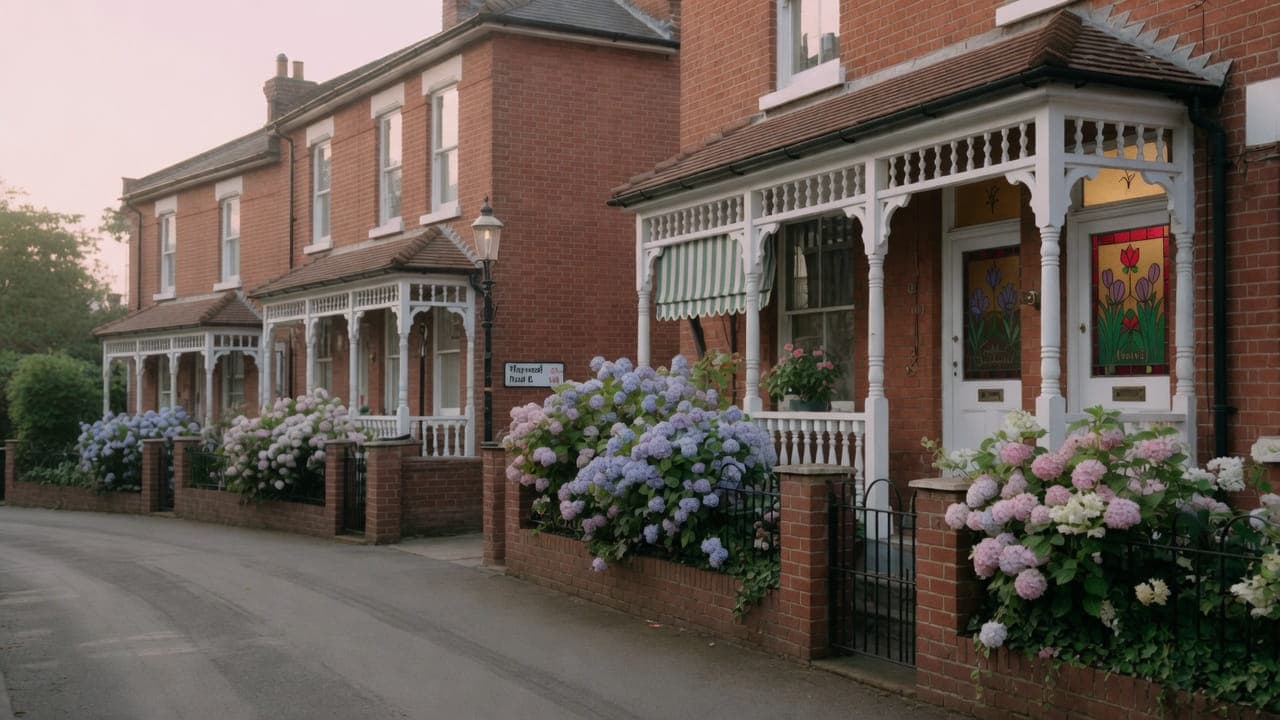
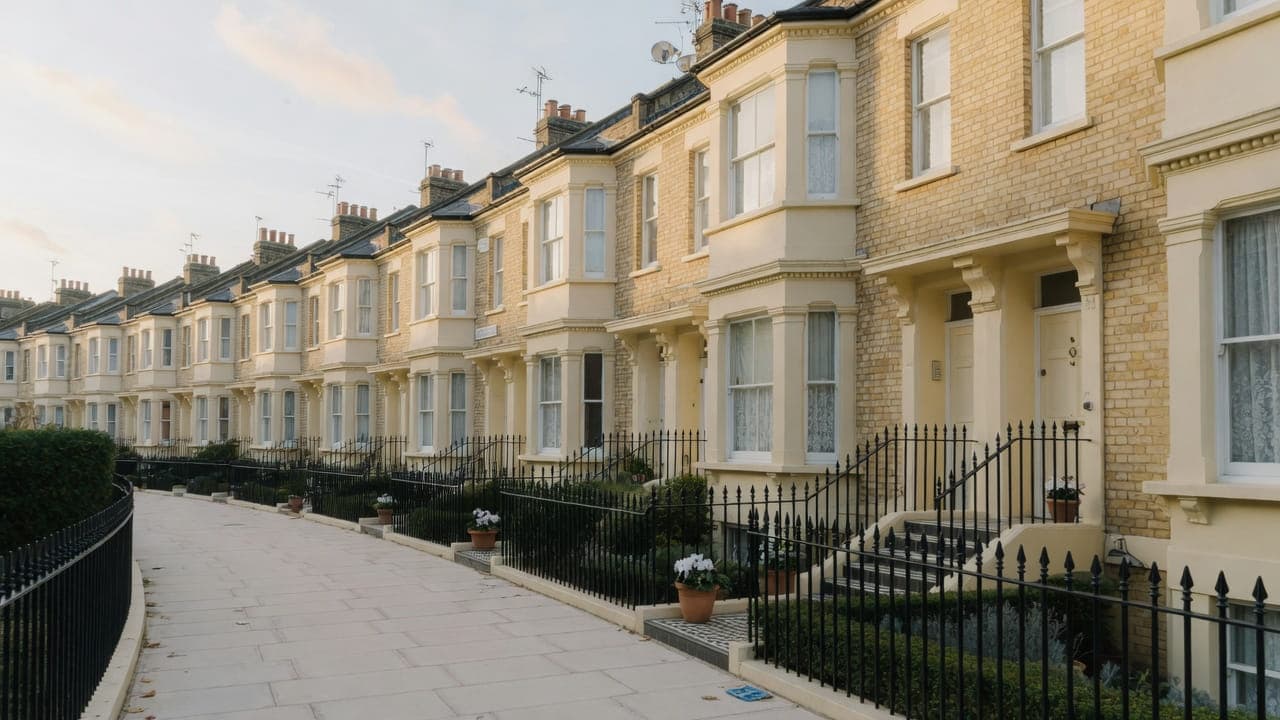
Crouch End (N8) is the London Borough of Haringey. Victorian and Edwardian terraces and larger houses sit around the Broadway, with a strong conversion-flat market in the bigger properties. The clock tower marks the centre. Residential streets climb toward Highgate and fall toward Hornsey. Original mouldings, tiled halls and rear rooms (already built) are common. Purpose-built blocks are the exception, not the rule.
The Broadway is busy. Residential side streets are the practical loading points. We re-fit rear rooms with the original hall left alone where it is sound, and with Haringey licensing on those side streets.
Hampstead Property Services Group Limited (company no. 17404557) carries out this work in Crouch End from Unit 3 Palace Court, 250 Finchley Road, London NW3 6DN.
See also kitchen renovation in North West London and kitchens, bathrooms and decorating in Crouch End.
Crouch End, N8
Who kitchen renovation in Crouch End is for
Converted houses around the Crouch End N8 clock tower, under Haringey, generate the ordinary kitchen instruction: an owner-occupier or a landlord in a garden or first-floor flat whose kitchen occupies the rear room, sometimes a former scullery already inside the envelope, reached through a tiled hall and a shared front door. Purpose-built mansion blocks are the exception here, not the rule. The work itself sits on the residential streets that climb toward Highgate and fall toward Hornsey.
The room is almost always planned from the soil stack on the rear elevation. Cabinet runs, the sink and the washing machine are set out from that pipe, and a bricked-up range recess in the back wall is often the only depth the cooker can steal without taking floor. Original mouldings and the tiled hall stay outside the envelope. We re-fit the rear room that exists; forming a new rear addition is a different class of project.
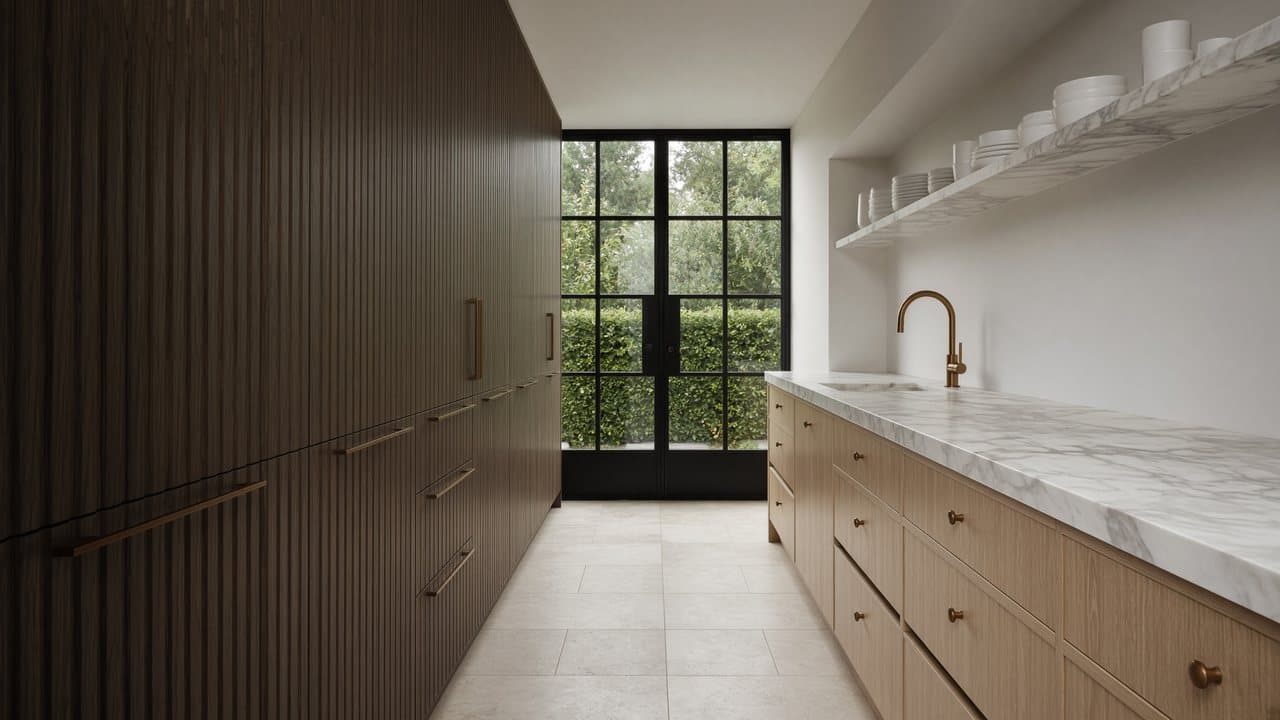
Galleys, chimney breasts and compact kitchens in Crouch End
Rear-room kitchens in converted houses, sometimes a former scullery already in the envelope. High-ceilinged rooms with original mouldings outside the kitchen. We do not form a new rear addition as this service.
What a visit settles before a Crouch End kitchen is priced
A visit is a measuring exercise, not a sales call. These are the things we settle in Crouch End before a figure is written.
01
What the rear stack already carries
The soil stack on the back elevation is the fixed point of a Crouch End kitchen, and the survey establishes what it already serves before anything is planned around it. In a house divided into two or three flats it takes more than your sink, and the connection point available to you may be higher or lower than convenience would like.02
The bricked-up range recess
Many rear rooms here retain a recess in the back wall where a range once stood, now bricked or boarded. It is frequently the only depth a cooker can take without stealing floor, and it is worth opening up to see. We check what is actually behind the board rather than designing around a guess.03
The tiled hall you have to cross
A converted house puts a tiled hall between the street and the kitchen, and it belongs to everybody. We measure it, photograph it and specify the protection, because a hall floor damaged by a delivery is a dispute with neighbours rather than a snag on a list.04
How level the rear room is
Back rooms in these houses have usually settled and often been re-floored at least once. We take levels across the room and at each appliance position, because a run set out on a floor that falls twenty millimetres to the garden wall will not look level whatever the spirit level says at the wall.
What has to be right in a Crouch End kitchen
01
Rear-elevation soil stack
In a Crouch End conversion the kitchen is a rear room, and the soil stack on the back wall is the fixed point. The wet appliances have to reach it with fall that the floor will actually give. Moving the wet wall away from that stack is how a layout fails on paper. The stack is surveyed before a run of units is drawn.02
Tiled communal hall
The tiled hall and shared front door belong to the other households in the house, not to the kitchen instruction. Carcasses, plasterboard and a skip's worth of strip-out still have to pass through that hall. Protection is written into the method, and the tiles are left as found. Redecorating the common parts is the freeholder's business unless they instruct it separately.03
Broadway skip standing
Crouch End Broadway is a shopping street, not a place to stand a lorry. A licensed side-street position is secured before strip-out is dated, because the Broadway will not hold a skip for a kitchen strip. If the licence slips, the drop is rebooked. Waste is not left outside the clock tower.04
Recessed range opening
A bricked-up range recess in the back wall can take a cooker or a tall unit without stealing floor, but only if the flue above it is sound and either capped or ventilated. Old registers, soot staining and unsupported brickwork live in that opening. It is opened at strip-out rather than drawn as a hob position in advance, because what is behind the brick decides whether it is usable.
Local facts that shape a Crouch End kitchen
Checkable facts that shape kitchen renovation in Crouch End N8 — housing, council and the room as found.
- 01Crouch End kitchens are typically rear rooms in converted Victorian and Edwardian houses, not mansion-block galleys.
- 02The clock tower marks the Broadway; a skip on the Broadway is not the working assumption.
- 03Original mouldings and tiled halls outside the kitchen envelope are protected, not treated as a site path.
- 04Hornsey Town Hall sits on the Broadway civic cluster; the kitchen is still a rear-room fit-out on a residential side street.
- 05Purpose-built mansion blocks are the exception. Converted houses are the local type.
Extract, licence and access in Crouch End
London Borough of Haringey
Conversion party walls and occupied houses shape the hours. Original halls and tiled floors outside the kitchen envelope are protected, not treated as a site path without thought.
- Crouch End clock tower
- Crouch End Broadway
How a Crouch End kitchen renovation is specified
Survey of the rear room, the drainage, the extract and the hall. Mouldings that are sound and outside the envelope stay. Inside the room, the specification is written after survey.
Core fit-out: strip-out, first- and second-fix, scribed cabinetry, generic worktops, appliance installation, decoration of the envelope, snagging.
Worktops, cabinetry and finishes for Crouch End kitchens
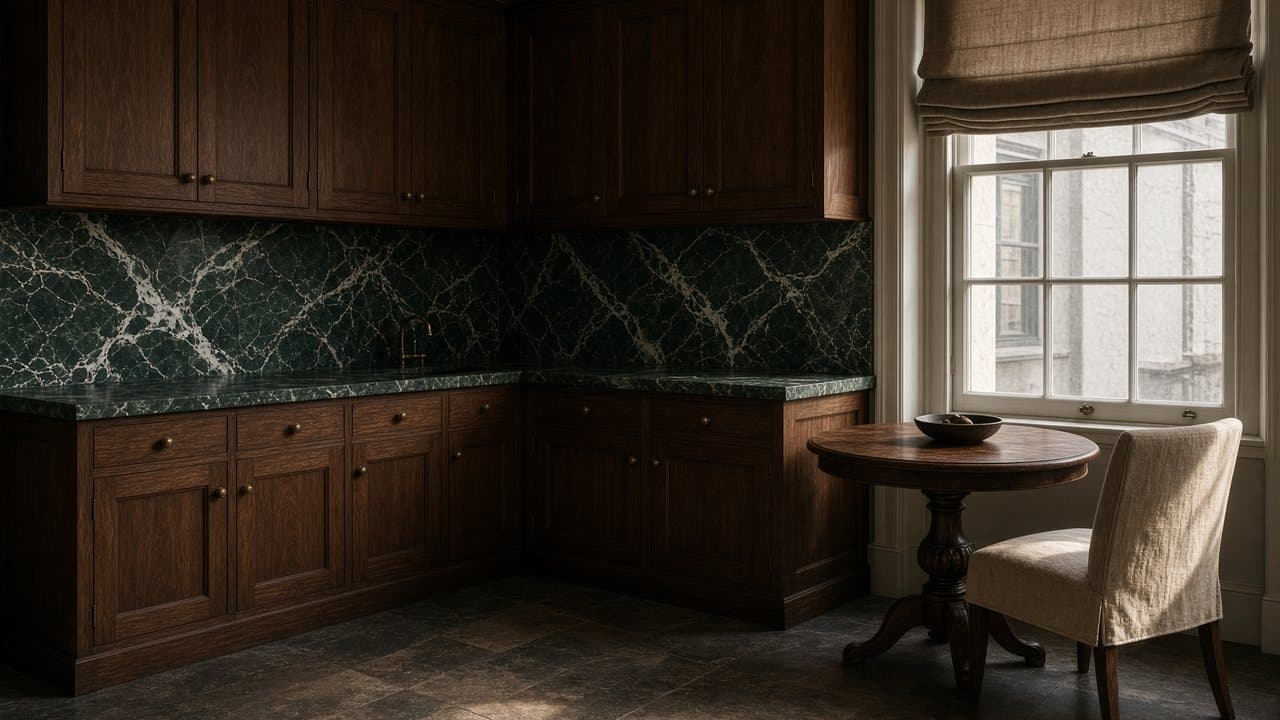
A rear-room kitchen in a converted house rewards a specification that does not crowd it. Base units with a lighter wall treatment above, a worktop in a colour that reflects rather than absorbs the garden light, and a cooker recessed into the old range opening where one exists. Where the room has original mouldings at ceiling level, a run that stops clear of them reads better than one that dies into a cornice.
Handling decides the worktop. The route runs from a street door, along a shared tiled hall, through an internal door and into the back room, with at least one turn. A long single slab frequently cannot make that journey, so we specify sections with a deliberate join or a material that arrives in manageable pieces. This is decided at the survey and written into the proposal rather than left for a stone fabricator to discover.
Extract in a converted house is a neighbour question as much as a technical one. A terminal on a rear elevation in a house of flats can sit directly beneath somebody's bedroom window, and a hood that works perfectly for you can make you unpopular by the second month. We look at where the terminal will actually land, consider the windows above it, and specify recirculation where that is the honest answer.
What a typical kitchen instruction includes
Most instructions here are for a converted house: a garden or first-floor flat where the kitchen occupies the rear room, sometimes a former scullery already inside the envelope, with a shared front door and a tiled hall between the street and the work. The fixed point is the soil stack on the rear elevation. Cabinet runs, the sink and the washing machine are set out from it, and the room is planned around what that stack will take.
Excluded is anything that changes the structure or the shared fabric: no opening between the kitchen and the room next to it, no work to the stack beyond the demise it serves, and no redecoration of the communal hall unless the freeholder instructs that separately. In a house split between two or three households, the hall is somebody else's floor. We protect it, and we leave it as we found it.
The full inclusion list is on the kitchen renovation in North West London page.
How a kitchen programme runs
In a converted house the lead-in is mostly other people's diaries. A leasehold flat needs the freeholder's pack agreed before anything is ordered, and the other households behind the same front door need notice of the noisy weeks. That fixes the order: paperwork and protection first, then strip-out on a day the skip has a licensed side-street position, because the Broadway is not a place to stand a lorry. Second fix follows the worktop template, not the calendar.
- 01
Visit and brief
- 02
Survey and proposal
- 03
Permissions and lead-in
- 04
Strip-out and first fix
- 05
Fit-out
- 06
Snag and handover
A Crouch End kitchen, stage by stage
The steps above are the method. Below is what those steps mean in Crouch End N8, in the order they happen on site. Durations are written after the room is measured, not before.
- 01
Freeholder pack and neighbour notice
In a converted house the freeholder's requirements are agreed and the other households are told what is coming. Neither takes long; skipping either is how a straightforward kitchen becomes a standing argument in a shared hall. - 02
Hall protection and a side-street skip
The tiled hall and the route are protected first. The skip is licensed on a residential side street rather than on the Broadway, which is a busy shopping street and the wrong place to stand a lorry. - 03
Strip-out and opening the recess
The old kitchen comes out and the range recess is opened where the design depends on it. This is the day the survey's assumptions are tested, and any provisional item either lands here or is closed out. - 04
First fix set out from the stack
Waste, supply, circuits and extract are run to positions the stack and the floor actually allow. The floor levels recorded at survey are corrected here, before cabinets arrive, rather than packed out afterwards. - 05
Cabinets, template, second fix
Carcasses levelled and scribed, worktop templated from them, second fix after its return, decoration to a clean handover, and the shared hall returned to the state the photographs show.
Deliveries, parking and the stair in Crouch End
The constraint that actually shapes the job is the shared front door. In a house split into flats, everything arrives through an entrance used by two or three households, across a tiled hall somebody cares about, and past doors that are not yours. The route is protected along its length, kept clear at the end of every day, and photographed before we start so that any conversation about damage is about evidence. Strip-out waste never stands in that hall waiting for a skip.
What moves the figure on a Crouch End kitchen
We do not publish a price list, and we do not price from photographs. These are the things that move the figure in Crouch End.
01
Where the stack lets you connect
A convenient connection point at the right height makes for a clean first fix. An awkward one, or a stack already carrying two other flats, means more pipework and sometimes a different layout. It is the first thing the survey settles because it moves both the design and the figure.02
Whether the recess is usable
An original range opening that is sound and deep enough is a gift: it takes the cooker out of the floor plan. One that has been filled badly, or that hides a problem, becomes a piece of building work. We open it at survey where we can rather than pricing a hope.03
How far out the floor is
Correcting a rear-room floor that has settled is ordinary work and it is priced as work rather than absorbed. The version that costs more is the one nobody measured, where a long run is packed at the last minute and the worktop tells the story.04
Common parts, protected properly
Covering and reinstating a shared tiled hall takes time and materials on a job where none of that hall is yours. It is included. Repairing damage a previous trade did is not, unless the freeholder instructs it separately.
Cooking, dust and daily life while the Crouch End kitchen is out
Most clients here stay, and in a garden or first-floor flat it works because the kitchen is a distinct room at the back with a door. We put the temporary arrangement in a front room on the first morning and seal the kitchen doorway rather than draping it. What we cannot do is make a shared hall feel private, and for the noisy fortnight you will be more aware of your neighbours and they of you.
In a house of two or three flats, notice is what keeps everyone civil. The households above and beside you hear a strip-out clearly, and a neighbour who was told which days are loud is a neighbour who plans around them. We give the dates, work Haringey's ordinary hours, and keep the hall clear every evening so nobody comes home to a stack of old carcasses between the front door and their stairs.
How a Crouch End kitchen goes wrong, and what prevents it
The first thing that goes wrong in a converted house is designing around a range recess nobody opened. The bricked-up opening in the back wall is frequently the only depth a cooker can take without stealing floor, and what is behind the board — sound brickwork, a usable flue, enough width — decides whether the layout works. Opening it at the survey turns a hopeful assumption into a measurement.
The second is a floor packed at the end rather than corrected at the start. Rear rooms here have settled and been re-floored, often more than once, and a run set out on a floor falling toward the garden wall will not look level whatever the spirit level says at the wall. Levels are taken at the survey and the floor is corrected at first fix, before cabinets arrive.
The third is the extract terminal placed where the brick was nearest. In a house of flats a rear grille can sit directly beneath somebody's bedroom window, and a hood that works perfectly for you makes you unpopular by the second month. The position is chosen with the windows above it in mind, and where there is no good one, recirculation is specified and said so before the hood is ordered.
Handover, snagging and the year after in Crouch End
We walk the kitchen with you, open everything, run the appliances and test the waste by filling and emptying rather than by running a tap for ten seconds. The shared hall is inspected at the same visit and compared with the photographs from day one. The snag list is written by us. Gas Safe documentation and electrical notification where the wiring regulations require it come with the appliance paperwork. Hampstead Property Services Group Limited is fully insured.
Rear rooms in converted houses are where seasonal movement shows. A scribe against a settled wall, a plinth on a floor that dries out over winter, and a waste connection into a busy stack are all worth a look after a few months of real use. We would rather come back than have you live with a detail. Telephone 020 7101 3168 or write to office@hpsg.co.uk.
Arrange a visit or telephone 020 7101 3168.
Kitchen renovation questions in Crouch End
We do not publish a price list for kitchen renovation in Crouch End. Crouch End kitchens sit in Victorian conversions around the Broadway; stacked services and shared stairs are the working assumption. Addresses sit with London Borough of Haringey. We visit from Unit 3 Palace Court, 250 Finchley Road, London NW3 6DN, then write a proposal against a defined scope. 020 7101 3168.
Internal kitchen renovation within existing rooms in Crouch End N8 often does not need planning permission. London Borough of Haringey still controls extract, windows and elevations where conservation, listing or Article 4 apply. We check the address. We do not assume permitted development.
A straightforward Crouch End kitchen replacement is often a small number of weeks on site. Consent, access and long-lead cabinetry extend that. Broadway conversions in Crouch End N8 shape the programme. The written programme follows the survey.
Often, if there is a second sink or a temporary set-up. In a compact Crouch End kitchen it is usually more practical to decant kitchen use for the programme. We will say so plainly at survey.
Where they are sound and outside the kitchen envelope, yes. Inside the room, the specification is written after survey.
That is not the working assumption. We licence a residential side street.
Rarely. Converted houses are the local type. Purpose-built blocks are the exception.
Yes. We re-fit the rear room that exists. Forming a new rear addition is not this service. Original halls and tiled floors outside the envelope are protected, not treated as a site path.
We do not publish a price list. The variables are scope, not postcode: how much of the existing services survives, whether the stack position lets the layout stand still, the worktop material, whether appliances are supplied by you, and how much making-good the rear room needs once it is stripped. We visit, then write a proposal against a defined scope.
Working hours are written into the programme before the start date, and the neighbours are told which weeks are noisy: strip-out, chasing and first fix. Quiet trades are grouped where the sequence allows. We do not run percussive work early or late to make up time, and we do not lift a floor over someone's ceiling without telling them first.
Often, yes. A recess of that kind gives depth for a cooker or a tall unit without stealing floor, provided the flue above it is sound and either capped or ventilated properly. It is also where surprises live: old registers, soot staining and unsupported brickwork. We open it at strip-out and confirm the specification then, rather than drawing a hob into it in advance.
In a garden or first-floor flat there is sometimes a washbasin in a bathroom on the half-landing, which will carry a kettle and a microwave if dust is kept to the rear room. Where the kitchen is the only wet space behind a shared front door, moving cooking out for the strip and first-fix weeks is usually kinder on the other households in the tiled hall. Occupancy is settled at survey against the actual plan, not assumed.
The rear rooms in these conversions are larger than a Camden galley, so the footprint is sometimes there. Wet services in that island still have to reach the soil stack on the rear elevation, which means a waste run across a suspended timber floor. If the joists will not give that run with fall, the island does not happen. That is answered with the boards, not on a mood board.
Strip-out waits on a licensed side-street drop, because the Broadway will not hold a skip. First fix, cabinetry and the worktop template then follow the rear stack and whatever the range recess turns out to contain. A house where other households share the tiled hall is programmed more slowly than an empty one: noisy weeks are banded and the neighbours are told. A dated sequence is written after the visit.
Often, and it is usually the best thing in the room: it gives the cooker depth without taking floor. Whether it works depends on what is actually behind the board — sound brickwork, a flue in reasonable condition, and enough width for the appliance you want. We open it up at the survey where we can, because designing a kitchen around a recess nobody has looked inside is how a plan changes in week one.
We are, if we damage it, which is why it is boarded before anything crosses it and photographed before we start. The hall is usually common part rather than anybody's demise, so damage becomes a conversation with the freeholder and the other households rather than a private matter. Existing damage that was there on day one is recorded at the same time, for everyone's benefit rather than ours.
We would rather not. The Broadway is a busy shopping street with constant deliveries and no room for a kitchen lorry to stand while it is unloaded properly. We licence a position on a residential side street through Haringey and time the drop away from the school run. The carry is a little longer and the delivery is far more reliable, which is the trade worth making.
Not as found, in most of these back rooms, and that is normal rather than alarming. Rear rooms settle and have often been re-floored at least once. We take levels across the room and at each appliance position at the survey, correct the floor at first fix before cabinets arrive, and set the run out from a true datum. The version that goes wrong is the one where the packing happens at the end.
No, leave it to us. Opening a bricked-up recess can disturb an old flue, release soot and reveal structure that needs proper assessment, and it is better done as a controlled part of the survey or the strip-out than as a weekend investigation. We will open what can safely be opened at the visit and list the rest as provisional so the figure reflects what we know rather than what we hope.
Only where a waste can reach it with proper fall, which in a converted flat is a real constraint rather than a preference. A machine in a hall cupboard or a bathroom is possible where the pipework supports it and the noise is acceptable to you and the flat below. We work out at the survey where it can actually go, rather than drawing it somewhere convenient and discovering the gradient later.
We are, if we cause it, which is why it is boarded before anything crosses it and photographed before we start. The hall is usually common part rather than anybody's demise, so damage becomes a conversation with the freeholder and the other households. Existing damage is recorded on day one as well, which protects everybody rather than just us.
Enough to get the consent and the orders in, which in a converted house usually means the freeholder's position settled and the cabinetry lead time run. That is weeks rather than days and it varies with the specification. We would rather give you a date we can hold than an early one we cannot, and we do not order against a consent that has not arrived.