Golders Green NW11
Bathroom renovation in Golders Green, NW11
Golders Green bathrooms are family rooms in Edwardian and inter-war houses; more space than a conversion, still a timber-floor problem. Addresses sit with London Borough of Barnet. We visit from Unit 3 Palace Court, 250 Finchley Road, London NW3 6DN; we do not quote from photographs.
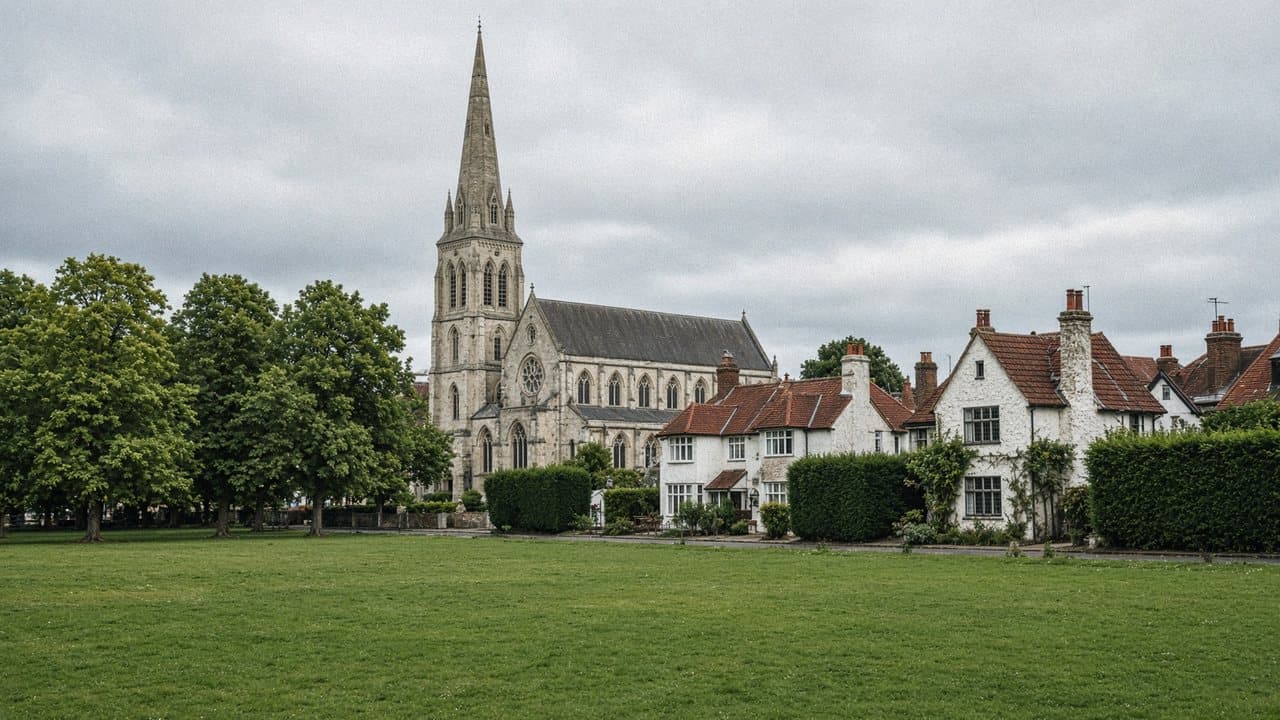
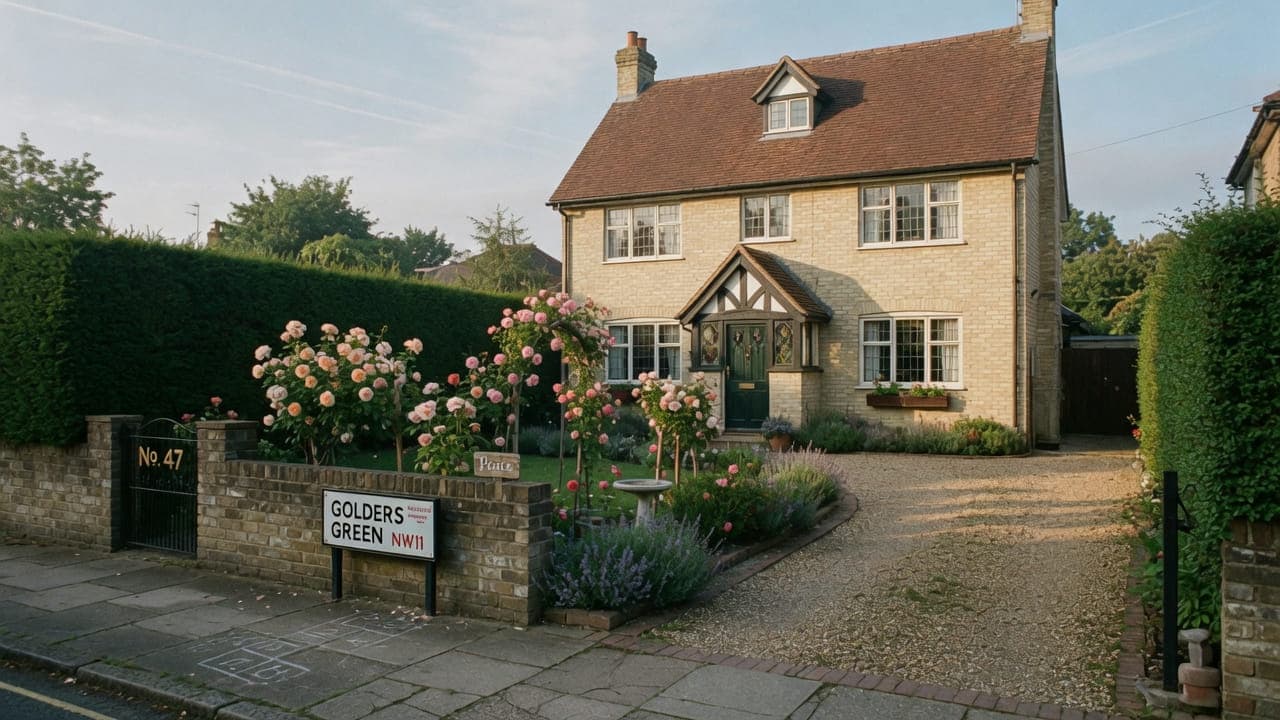
Golders Green (NW11) is the London Borough of Barnet. The stock is mainly Edwardian and inter-war family houses — brick, pebbledash and later mock-Tudor — with mansion flats and purpose-built blocks along the main roads and toward Golders Hill Park. Plots are larger than in Camden conversions. Bathrooms are more often original family rooms than inserted closets.
The high street on Golders Green Road is a loading problem; the crescents behind it are not. Off-street parking is more common than in NW3, which eases material drops. This is not Hampstead Garden Suburb: the Suburb is next door and has its own Trust.
Hampstead Property Services Group Limited (company no. 17404557) carries out this work in Golders Green from Unit 3 Palace Court, 250 Finchley Road, London NW3 6DN.
See also bathroom renovation in North West London and kitchens, bathrooms and decorating in Golders Green.
Golders Green, NW11
Who bathroom renovation in Golders Green is for
The typical Golders Green bathroom is an original family room with a window, a tiled dado behind later boarding, and often a separate WC on the other side of a partition. It sits on suspended timber over a bedroom or a hall. Plots are larger than in a Camden conversion and off-street parking is more common, but the floor is still timber and the extract still has to leave the house. Wet rooms are specified only where the joists have the depth for a fall.
Family bathrooms, ensuites and shower rooms in Golders Green
Typical instructions are family-house replacements: a larger footprint, a window, sometimes a later first-floor bathroom already in the envelope — we do not form those additions. Compact ensuites exist in the flats along the main roads. We still survey: pebbledash houses hide out-of-square walls and timber floors as readily as a Camden conversion. Tanking and extract are not optional because the plot is larger.
What a visit settles before a Golders Green bathroom is priced
A visit is a measuring exercise, not a sales call. These are the things we settle in Golders Green before a figure is written.
01
How many bathrooms the house actually has
Family houses here often have two or three wet rooms, and the survey establishes which are in scope and which stay in service. That is not administration; it decides whether the household can stay comfortably, whether rooms can be done together, and how the programme is shaped around the family rather than around us.02
The original bathroom position and what has moved
Edwardian and inter-war houses were built with a bathroom, usually over the kitchen or off the half-landing, and most have gained an ensuite since. We trace what was original and what was added, because a later ensuite is frequently the room with the marginal fall and the improvised waste.03
Floor construction across two eras
Where a bathroom sits partly in the original house and partly in an earlier rear addition, the floor changes construction along its length. We establish the joist direction, span and any step, because tiling across that line without addressing it is how a crack appears in a straight line a year later.04
Water supply for more than one shower
Adding an ensuite or a second shower to a house that was plumbed for one changes what the supply has to deliver simultaneously. We measure flow and pressure, establish whether a cylinder or a combination boiler is serving the house, and say what it will actually support before anything is specified.05
Where the vehicle and the skip go
Off-street parking is common here and it materially eases a bathroom delivery. We confirm the drive dimensions, the gate width and whether the surface will take a loaded vehicle. Where there is no drive, Barnet issues the skip licence and a street position is arranged instead.
What has to be right in a Golders Green bathroom
01
Inter-war joist depth
A larger family bathroom is not a slab. Edwardian and inter-war first floors here are still suspended timber, and a level-access wet room needs a fall the joists may not have the depth to take. We lift boards and measure the build-up before a wet-room drawing is offered. A pebbledash house that looks suburban on the outside can be as out of square under the floor as a Camden conversion.02
Separate-WC partition
Many of these houses still have a bathroom and a separate WC either side of a partition. Combining them is only ours to do if that wall is a later stud taking no load. Work outside this main service is covered in our Other services catalogue; the scope and responsible business are confirmed before an instruction. We look at what is above that wall before we answer, not after strip-out.03
Driveway bath drop
Off-street parking eases the drop compared with a Camden conversion, but a drive that takes two cars will not always take a skip lorry or a bath crate. Golders Green Road at peak hours is a loading problem for properties on that spine; the crescents behind it are not. The vehicle and the standing surface are settled at survey rather than assumed from the plot size.
Local facts that shape a Golders Green bathroom
Checkable facts that shape bathroom renovation in Golders Green NW11 — housing, council and the room as found.
- 01Golders Green bathrooms are family rooms in Edwardian and inter-war houses — more space than a conversion, still a timber-floor problem.
- 02Barnet is the council. Hampstead Garden Suburb Trust rules do not apply unless the address is inside the Trust boundary.
- 03Off-street parking often eases a bath delivery compared with a Camden conversion.
- 04Pebbledash houses still need a survey; walls are out of square.
- 05Golders Green Underground is on the Northern line (Edgware branch).
- 06Selected streets near Golders Hill Park sit in conservation areas; most inter-war streets do not.
Bathroom tanking, extract and licence in Golders Green
London Borough of Barnet
Barnet skip and scaffolding licences. Finchley Road / Golders Green Road loading at peak hours is the main access friction for properties on those spines.
Barnet skip and scaffolding licences. Off-street parking is more common than in NW3, which eases material drops. Typical work: family-house kitchens, bathroom replacements, and whole-house decoration. Finchley Road / Golders Green Road loading at peak hours is the main access friction.
- Golders Hill Park
- Golders Green Hippodrome
- Golders Green Underground station
- Golders Green Road
How a Golders Green bathroom is specified
Measured survey of the existing bathroom, services, extract and floor build-up. Family-house rooms still need tanking on timber floors; they are not immune because they are suburban. We do not quote from photographs.
Strip-out, tanking, first- and second-fix, tiling, sanitaryware, mechanical extract, decoration of the envelope, waste removal, a watertightness check and snagging. Extract is planned for the elevation that exists.
Tanking, tiling and sanitaryware in Golders Green
Bigger rooms let a bathroom be a room rather than a compartment. A separate bath and shower, a double basin where the wall length supports it, and storage that is actually joinery rather than a plastic cabinet are all realistic here in a way they are not in a conversion. The discipline worth keeping is restraint in materials: two finishes doing the work rather than five competing in a large space.
Where a bathroom spans the junction between the original house and an earlier rear addition, materials and detailing have to tolerate two backgrounds that move differently. A movement joint at the right position, a decoupling membrane under the tile, and a considered tile layout that does not put a full tile across the line are the difference between an invisible junction and a permanent crack.
With more than one wet room in a house, specifying consistently is worth more than specifying individually. The same tanking system, compatible brassware from one range, and sanitaryware with matched references mean that servicing in ten years is a single conversation rather than three. It also stops a house reading as a set of unrelated bathrooms fitted in different decades, which is exactly what most of these houses currently are.
What a typical bathroom instruction includes
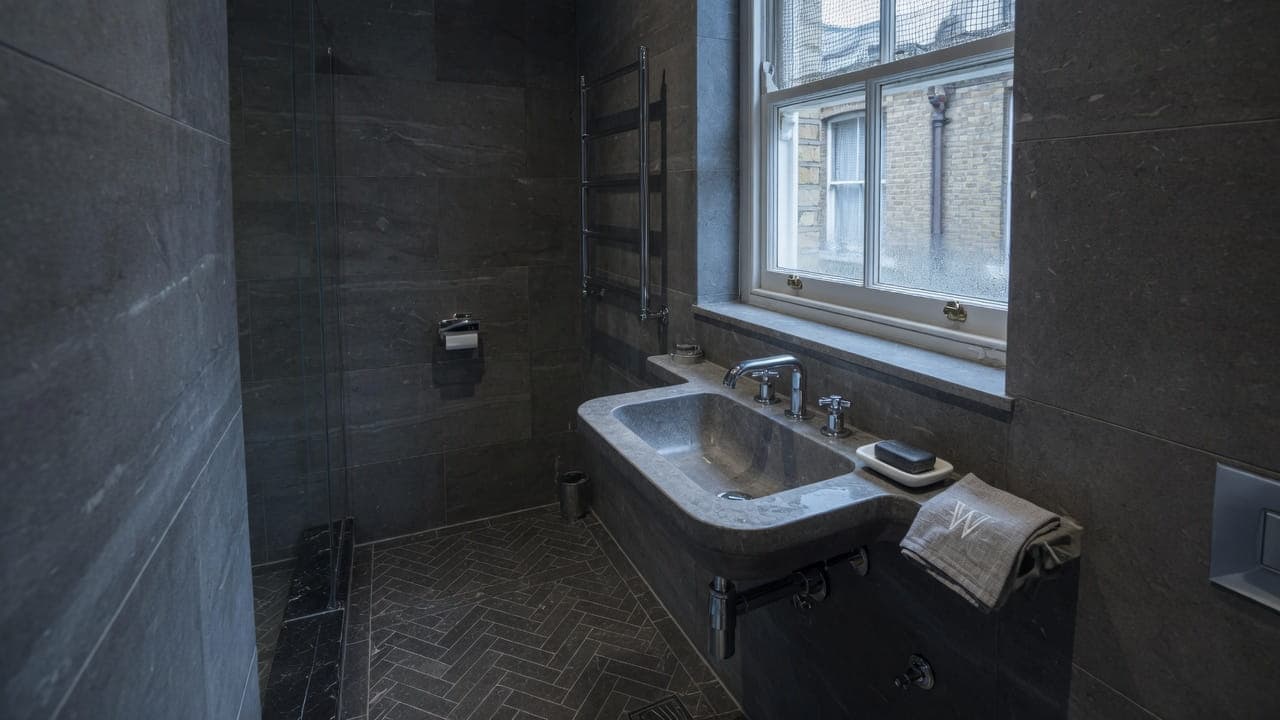
On the Barnet streets the room is nearly always a first-floor family bathroom in a house built between about 1905 and 1935: an original window, a tiled dado behind later boarding, and often a separate WC on the other side of a partition. It sits on suspended timber over a bedroom or a hall. What the survey answers first is what the floor and the joist direction will accept once a fall is introduced under a tray.
The full inclusion list is on the bathroom renovation in North West London page.
How a bathroom programme runs
Two things let the sequence run more cleanly here than in a Camden flat, and one does not. Off-street parking means the strip-out skip and the material drop can often be arranged on the property rather than licensed on the highway, so the front end is shorter. Occupied family houses are the offsetting factor: with the household in residence, the WC provision, the dust route through the landing and the hours are agreed before anything comes out, and second fix is sequenced to give the room back in one piece.
- 01
Survey
- 02
Layout and specification
- 03
Lead-in
- 04
Strip-out, tanking and first fix
- 05
Second fix and finishes
- 06
Handover
A Golders Green bathroom, stage by stage
The steps above are the method. Below is what those steps mean in Golders Green NW11, in the order they happen on site. Durations are written after the room is measured, not before.
- 01
Scope, sequence and which room stays open
With two or three wet rooms the first decision is which is done when, so the household always has one in service. That sequence is agreed before anything is ordered and it shapes the whole programme. - 02
Protection and a drive delivery
The route through the house is protected, and where there is a drive the heavy items come to the door, which removes most of the handling risk on a bath or a stone tray. Barnet's skip licence is arranged where the skip must sit on the street. - 03
Strip-out to structure
The room is taken back so the floor, the walls and the services can be seen. In a house altered several times this is where the real arrangement finally becomes visible and where provisional items land. - 04
Floor, first fix, tanking, cure
The deck is made sound including any junction with an earlier addition, services run, the duct installed, then the waterproofing system applied in sequence and given its stated cure before tile. - 05
Tile, second fix, test, then the next room
Tiling, grout, sanitaryware, brassware and a commissioned fan, the room tested with water, and only then does the next wet room start if more than one is in scope.
Deliveries, parking and the stair in Golders Green
This is the easiest access in our area and it is worth saying plainly. Off-street parking is common, plots are wider, and a delivery vehicle can often reach the door, which removes the handling premium that dominates a bathroom in a Camden conversion. A bath, a stone tray and a pallet of tile go in at ground level rather than up a shared stair. The proposal reflects that rather than carrying an allowance nobody needs.
The friction is on the main roads. Loading on Golders Green Road or Finchley Road at peak is slow and unreliable, and a heavy delivery booked into the morning rush will lose its slot. We schedule large drops for the middle of the day. Where there is no drive, Barnet issues the skip and scaffolding licences; where there is one, the surface is worth checking first, because a loaded skip lorry on decorative block paving can cost more to put right than the licence would have.
What moves the figure on a Golders Green bathroom
We do not publish a price list, and we do not price from photographs. These are the things that move the figure in Golders Green.
01
How many rooms are in scope
Two bathrooms in one programme are cheaper per room than two separate visits, because the protection, the set-up and the trades overlap. It is one of the few genuine efficiencies in this work and it is worth deciding before the first room starts.02
The junction with the earlier addition
Where a bathroom spans original fabric and a rear addition, the levelling, decoupling and movement detailing at that line is real work and is priced. Skipping it is how a tiled floor develops a crack in a straight line.03
What the supply will support
Where a house plumbed for one shower is being asked to serve two or three, work to the supply may be needed. That is a legitimate item and it is better identified at survey than discovered when both showers run badly.04
Size, honestly
A large family bathroom has more floor, more wall, more tile and more sanitaryware than a conversion room. The figure follows the schedule rather than the postcode, which is why we measure rather than estimating from a photograph.
Washing, dust and daily life while the Golders Green bathroom is out
A family house here absorbs a bathroom programme better than any flat can, particularly where there is a second wet room to keep in service. We sequence the rooms so one is always usable, put the temporary arrangements in place before anything comes out, and screen the working room at its door rather than draping a sheet across it. The route to the front door stays covered and clear at the end of each day.
Neighbours are in their own houses, which makes the noise question easier than in a conversion, though a party wall in a semi carries tile cutting and floor work clearly. We name the loud days, work Barnet's ordinary hours, and let the immediate neighbours know beforehand. Where two wet rooms run in sequence, the noisy periods are concentrated rather than spread thinly across two months.
How a Golders Green bathroom fails, and what prevents it
The failure that repeats in these houses is a tiled floor cracking along a straight line. It happens where a bathroom spans the junction between the original house and a rear addition built decades later: the two halves sit at slightly different levels and move differently, and a tile laid across that line without a movement joint and a decoupling membrane will split. It is entirely predictable and entirely avoidable at the preparation stage.
The second is asking a supply plumbed for one bathroom to serve three. Adding an ensuite or a second shower to a house that was never designed for simultaneous demand produces two showers that both disappoint, and the cause is the supply rather than the fittings. Flow and pressure are measured at the survey and we say what the system will actually support before anything is specified.
The third is sequencing that leaves a family with no bathroom. With two or three wet rooms in scope, doing them in the wrong order — or simultaneously, to save time — means the household has nowhere to wash for a fortnight. The order is agreed before anything is ordered, so one room is always in service, and that sequence is the programme rather than a scheduling afterthought.
Handover, watertightness and the year after in Golders Green
Each room is tested before it is handed over: the shower run long enough to prove the fall, the waste filled and emptied, and the fan checked for real air movement. Where more than one bathroom was in scope, the documentation comes as one set — tanking records, membrane photographs, sanitaryware references, Gas Safe documentation where relevant and electrical notification where the wiring regulations require it. Hampstead Property Services Group Limited is fully insured.
Larger houses move with the seasons and a big tiled floor shows it first at the perimeter and at any junction with an older addition. The silicone at a bath edge in a family bathroom also earns attention sooner than one in a guest room, simply because of use. We would rather return once and deal with everything. Telephone 020 7101 3168 or write to office@hpsg.co.uk.
Arrange a visit or telephone 020 7101 3168.
Bathroom questions in Golders Green
We do not publish a price list for bathroom renovation in Golders Green. Golders Green bathrooms are family rooms in Edwardian and inter-war houses; more space than a conversion, still a timber-floor problem. Addresses sit with London Borough of Barnet. We visit from Unit 3 Palace Court, 250 Finchley Road, London NW3 6DN, then write a proposal against a defined scope. 020 7101 3168.
Internal bathroom renovation within existing rooms in Golders Green NW11 often does not need planning permission. London Borough of Barnet still controls extract, windows and elevations where conservation, listing or Article 4 apply. We check the address. We do not assume permitted development.
A single Golders Green bathroom with drainage in the right place is commonly a small number of weeks. Two bathrooms, or a room waiting on extract or a licence, takes longer. Family bathrooms in Golders Green NW11 shape the programme. The written programme follows the survey.
Often, if there is a second bathroom. A single bathroom in a Golders Green NW11 flat is usually cleaner if you decant for the programme. We will say so plainly at survey.
That is the typical local room. Compact ensuites exist in the flats along the main roads.
Often, yes. It eases material drops compared with a Camden conversion. We still write a drop point at survey.
They need a survey. Walls, later partitions and timber floors are as out of square as anywhere else.
Sometimes, if the floor has the depth. A larger family room is not the same as a slab. We will not specify a wet room that the joists cannot take.
Together is usually shorter overall and means one set of protection, one strip-out and one making-good. One after the other keeps a working bathroom in the house throughout. Which suits you depends on how many people are in residence and whether the two rooms share a waste run. We set both sequences out in the proposal with their programme implications, and you choose.
Often, but it is answered at survey rather than on the phone. If the dividing wall is a later stud taking no load, removing it is straightforward and the two wastes are usually close enough to rationalise. Work outside this main service is covered in our Other services catalogue; the scope and responsible business are confirmed before an instruction. We look at what is above that wall before we answer.
Yes. Much of the inter-war stock here is cavity-built, and a fan duct that stops short in the cavity puts warm, wet air into the wall rather than outside. The duct is sleeved through to a terminal on the face, insulated where it crosses a cold void, and set to fall outward. It is easy to get right at first fix and disruptive to put right afterwards.
Sometimes, if the floor has the depth. A larger family room is not the same as a slab, and first-floor joists over a bedroom still have to take a fall and a documented waterproofing system. We will not specify a wet room that the joists cannot take. The survey measures the build-up rather than assuming suburban houses are deeper.
Usually, and that is the ordinary brief here. Occupied family houses need a working WC, a dust route through the landing and hours agreed before anything comes out. Where there is a second bathroom, we take the rooms in turn so one remains available. Where there is not, second fix is sequenced to give the room back in one piece rather than in interrupted weeks.
It depends on the depth once boards are up. Inter-war first floors here can take a mat more readily than a Camden half-landing, but a wet-room fall plus insulation plus heating still has to sit below the landing threshold. We measure at survey. Extra-low-voltage underfloor heating is treated as an electrical circuit, and building-control notification is arranged where the work falls within the current regulations.
Not as a default. Tiled dados behind later boarding are common in this stock, and the adhesive behind them is of unknown age. Trapped moisture and a flexing timber floor will crack a new finish laid over an old one. We strip to a substrate the waterproofing can bond to. Sound wall tile outside the wet zone can stay as a written exception.
Where a new electrical circuit, extra-low-voltage underfloor heating or a change to drainage is involved, yes — arranged at proposal stage. Replacing sanitaryware on existing wastes inside the room often does not. Barnet is the planning authority for the elevation; building control is a separate question. We identify which applies from the survey rather than treating every family bathroom as notifiable.
Yes, and it is usually the sensible way in a house with more than one. Running them in sequence rather than simultaneously keeps one wet room in service throughout, and the set-up, protection and trades overlap enough to make it more efficient than two separate visits months apart. We agree the order before anything is ordered, because that sequence is what determines how comfortable the household is for the duration.
That depends on what is feeding the house, and it is measured rather than assumed. A house plumbed for a single bathroom in 1930 and extended since may have a supply that copes with one shower and disappoints with two. We test flow and pressure at the survey and say plainly what the system will support. Where work to the supply is needed to deliver what you want, that is identified before specification rather than after commissioning.
Usually, and the cause is nearly always fall rather than blockage. Ensuites added later in these houses are often a long way from the stack with a waste laid at whatever gradient was available at the time. We survey the run, establish what fall actually exists, and say whether it can be re-made properly, whether a fitting needs to move, or whether a pumped solution is the realistic answer. Guessing at it is how the problem repeats.
Almost always movement rather than the tile. A timber deck that deflects, or a floor that changes construction where the original house meets a rear addition, will crack tile and grout along a predictable line. The fix is in the preparation: strengthening or overboarding the deck, a decoupling membrane, and a movement joint at the junction rather than a full tile bridging it. We look for exactly this at the survey because it is the most common repeat failure here.
Not if the skip sits entirely on your own property, which is one of the practical advantages of this stock. Where it has to stand on the street, Barnet issues the licence and we arrange it. The drive surface is worth looking at first: a loaded skip lorry on decorative block paving can leave marks that cost more to put right than the licence. We check it at the survey.
Almost always here, and comfortably where there is a second wet room. Even where there is only one, a family house usually has a cloakroom and enough separation that the working room can be properly sealed rather than screened across an opening. We agree the sequence so that the fully out-of-service days are as few and as concentrated as the work allows, and we tell you the number rather than a range.
Yes, and in a house with three it is worth doing. The same tanking system, compatible brassware and matched sanitaryware references mean that servicing in ten years is one conversation rather than three, and the house reads as considered rather than as a set of rooms done in different decades. It also costs less than specifying them individually, because the ordering and the trades overlap.
Usually, and the cause is nearly always fall rather than a blockage. Ensuites added later in these houses are often a long way from the stack with a waste laid at whatever gradient was available at the time. We survey the run, establish what fall actually exists, and say whether it can be re-made properly, whether a fitting needs to move, or whether a pump is the realistic answer.
In many of these bathrooms, yes, and it is one of the genuine advantages of the stock. The considerations are the floor's capacity to carry it with water and an occupant in it, the waste position, and leaving enough circulation to clean around it. We check the joists at the survey rather than assuming, because a freestanding bath is a concentrated load on a timber floor.
Yes, and it is in the proposal. Old suites, broken tile and wet plaster are heavy and sharp, so they are bagged or wrapped at the room and carried out on a protected route rather than dragged through the house. Where the skip stands on your own drive, that happens continuously; where it needs a street position, Barnet's licence is arranged and the strip-out is paced to it.