Golders Green NW11
Painting and decorating in Golders Green, NW11
Golders Green decorating is Edwardian and inter-war family interiors; occupied sequencing is ordinary, not an extra. Addresses sit with London Borough of Barnet. We visit from Unit 3 Palace Court, 250 Finchley Road, London NW3 6DN; we do not quote from photographs.
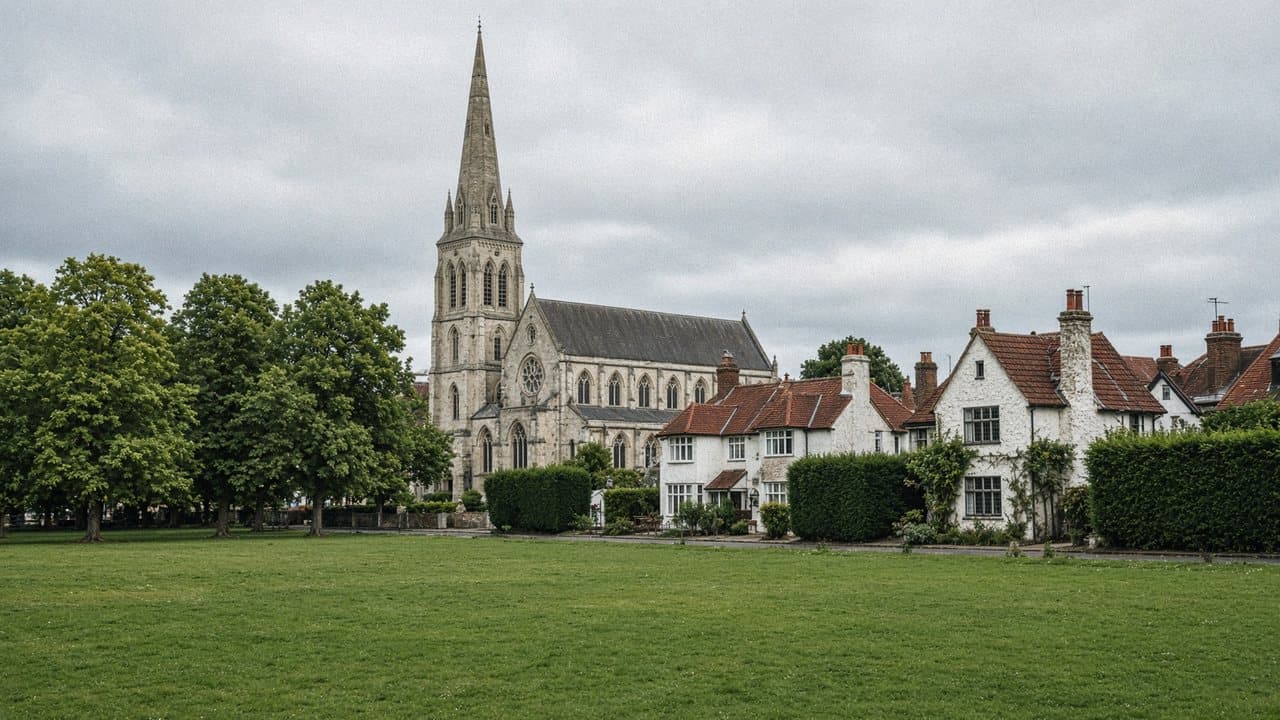
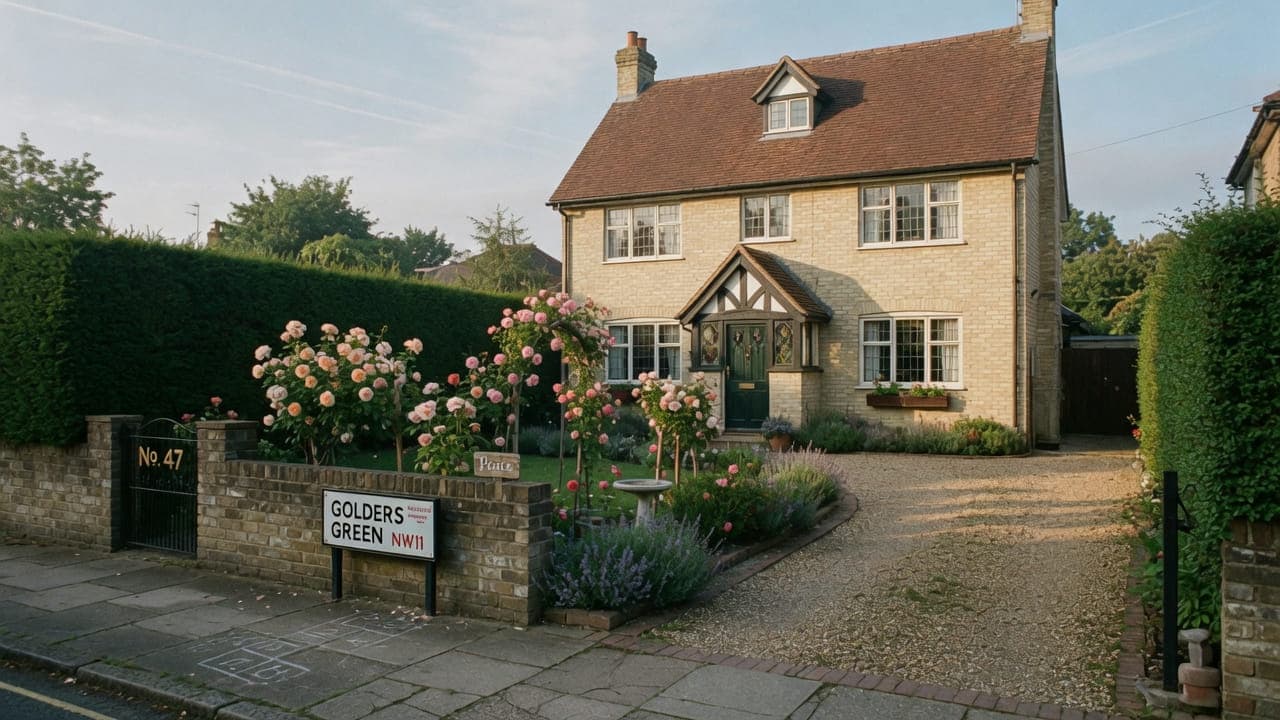
Golders Green (NW11) is the London Borough of Barnet. The stock is mainly Edwardian and inter-war family houses — brick, pebbledash and later mock-Tudor — with mansion flats and purpose-built blocks along the main roads and toward Golders Hill Park. Plots are larger than in Camden conversions. Off-street parking is more common than in NW3, which eases material drops.
The decorating fabric is those family houses: more joinery, more rooms to sequence, pebbledash exteriors that are a different specification from a Camden stucco front, and occupied households as the ordinary brief. Colour is sampled on the wall. A north room on a crescent and a west room toward Golders Hill Park do not read the same emulsion. This is not Hampstead Garden Suburb: the Suburb is next door and has its own Trust.
Hampstead Property Services Group Limited (company no. 17404557) carries out this work in Golders Green from Unit 3 Palace Court, 250 Finchley Road, London NW3 6DN.
See also painting and decorating in North West London and kitchens, bathrooms and decorating in Golders Green.
Golders Green, NW11
Who painting and decorating in Golders Green is for
Golders Green, NW11, is Barnet, and the brief is more often a whole occupied house than a stacked flat: four or five rooms, a landing, and a stairwell taller than anything else in the building. Edwardian and inter-war family houses — brick, pebbledash, later mock-Tudor — are the stock. Mansion flats along Golders Green Road and toward Golders Hill Park are the exception, not the type. Off-street parking is common; a managing agent is not.
Occupied houses, sashes and original joinery in Golders Green
Typical instructions are whole-house decoration in family houses, sequenced around occupation, and compact interiors in mansion flats on the main roads. Pebbledash exteriors, where previously painted, are a masonry specification, not a wall emulsion. Internal sashes and doors are joinery. Lining paper is specified where later partitions would telegraph through paint. Empty is faster; occupied is the usual brief.
What a visit settles before decorating starts in Golders Green
A visit is a measuring exercise, not a sales call. These are the things we settle in Golders Green before a figure is written.
01
How much house is actually in scope
Whole-house decoration is the ordinary instruction here rather than a single room, and the survey has to cover all of it: landings, a stairwell that may be two storeys, and rooms that are larger than the neighbourhood average. We measure the whole envelope, because a figure based on a walk through the ground floor will be wrong.02
The stairwell, which is the hardest part
A two-storey stairwell in these houses is the one place that needs proper access equipment, cannot be worked around a household easily, and shows every shortcut from every angle. We assess it separately from the rooms, because it usually determines the programme rather than fitting into it.03
Inter-war plaster and what has been done to it
Edwardian and inter-war plaster is generally sound, but ninety years of coatings, artexed ceilings applied in the 1970s and later skim over the top mean mixed backgrounds are common. We test absorbency and soundness room by room rather than assuming a house is uniform.04
Joinery through a whole house
Panelled doors on two floors, deep skirtings, picture rails, a staircase with balusters and a handrail. We count it, because in a family house of this size joinery is a larger proportion of the labour than the wall area suggests and it is the item most often underestimated.05
Where the family will be
Whole-house decorating around a family needs a sequence agreed in advance: which rooms first, which stay usable, where the children sleep in each phase. We establish that at the survey because it shapes the entire programme.
What has to be right before decorating in Golders Green
01
Inter-war plaster that is not square
Family-house walls here still need scribing and filling. They are not true because they are suburban. Hairline movement at chimney breasts and later partitions will show through a thin coat. Where lining is the honest answer it is named before work starts, not discovered once the bedrooms are already open.02
A family house that stays occupied
Empty is faster. Occupied is the usual brief. Bedrooms and landing run before the ground floor so the household keeps somewhere to sleep. A kitchen and a bathroom stay usable. Whole-house decorate around a family is a sequence, not a spray shop emptied for a week.
Local facts that shape decorating in Golders Green
Checkable facts that shape painting and decorating in Golders Green NW11 — housing, council and the room as found.
- 01Golders Green decorating is family houses more often than stacked flats: more rooms, more joinery, occupancy sequenced.
- 02Barnet is the council. Trust rules apply only if the address is inside Hampstead Garden Suburb.
- 03Previously painted pebbledash is a masonry specification, not a wall emulsion. Bare pebbledash is a different specification.
- 04Off-street parking often eases decorating drops compared with a Camden conversion.
- 05Golders Green Underground is on the Northern line (Edgware branch).
- 06A north room on a crescent and a west room toward Golders Hill Park do not read the same emulsion.
Painters and decorators in Golders Green: prep, conservation and occupied homes
London Borough of Barnet
Barnet skip and scaffolding licences. Finchley Road / Golders Green Road loading at peak hours is the main access friction for properties on those spines. Off-street parking, where it exists, is used for drops.
Barnet skip and scaffolding licences. Off-street parking is more common than in NW3, which eases material drops. Typical work: family-house kitchens, bathroom replacements, and whole-house decoration. Finchley Road / Golders Green Road loading at peak hours is the main access friction.
- Golders Hill Park
- Golders Green Hippodrome
- Golders Green Underground station
- Golders Green Road
How decorating is specified in Golders Green
Measured survey of rooms, joinery, previous coatings and any external masonry in scope. Family-house walls still need scribing and filling; they are not square because they are suburban. Prep standard, coats and sheen are written. Colour is sampled on the wall in the house's light.
Sashes and original doors are joinery. Previously painted pebbledash is specified as masonry, with access and weather in the programme. Bare pebbledash is a different specification. Spray is used in empty rooms where it is cleaner; brush and roller remain the default around occupation. Snagging is in daylight and with the lights on.
Coatings, sheens and joinery systems in Golders Green
In a family house the specification should vary by use rather than being uniform for tidiness. A hall, a stairwell and a kitchen take a wall finish that can be cleaned; bedrooms and a formal reception room can take a flatter, softer finish that would not survive downstairs. We specify by room and say why, so the decision is informed rather than a default applied everywhere.
Where a ceiling carries an applied texture from an earlier decade, there is a genuine choice: overcoat it, skim over it, or take it off. Each is a different cost and a different disruption, and taking it off is the messiest operation in decorating. We give a straight view per room rather than recommending one approach for the house, and we say what the mess will actually be like before you decide.
Colour through a whole house wants coordinating rather than matching. These houses have rooms facing several directions with quite different light, and a single colour throughout will look like several. A restrained palette with deliberate changes reads far better than one colour applied everywhere. We paint large samples in each principal room and look at them across a day before anything is ordered in quantity.
What a typical decorating instruction includes
Work outside this main service is covered in our Other services catalogue; the scope and responsible business are confirmed before an instruction. Rooms we decorate are rooms that already exist, finished as they stand. Outside, previously painted masonry is in scope where access and weather allow, but rendering repairs, bare pebbledash and roofline timber are separate work with a separate specification.
The full inclusion list is on the painting and decorating in North West London page.
How a decorating programme runs
Many houses here have off-street parking, so the lead-in is shorter than in a Camden conversion: no porter, no lift booking, often no skip licence at all if the skip stays on the property. What replaces it is a room plan agreed with the household. We check the Barnet map first in case the street is one of the designated ones, then set a sequence — bedrooms and landing before the ground floor — so a family keeps somewhere to sleep throughout.
- 01
Survey and specification
- 02
Programme for an occupied home
- 03
Preparation
- 04
Decoration
- 05
Joinery and details
- 06
Snag and clean
A Golders Green decorating programme, stage by stage
The steps above are the method. Below is what those steps mean in Golders Green NW11, in the order they happen on site. Durations are written after the room is measured, not before.
- 01
Sequence agreed around the family
Which rooms in which order, which stay usable, and where everyone sleeps in each phase. In a whole-house programme this is the plan rather than a detail, and it is agreed before the first sheet goes down. - 02
Protection of floors and the route
Floors, stairs and contents are covered, and the route from the door protected for the duration. Whole-house decorating runs for weeks, so the protection is installed to last rather than relaid every morning. - 03
The stairwell, done as its own phase
The two-storey stairwell is worked as a distinct phase with proper access equipment, because it cannot be squeezed between rooms and it is the part of the house everyone walks through. - 04
Rooms, one at a time
Preparation, coats and reinstatement room by room with drying respected. Each room is finished and put back before the next opens, so the family is never living in a house entirely in pieces. - 05
Final inspection in daylight
The whole house walked with you in daylight, finishing with the stairwell and the joinery. Touch-in is done at that visit and the protection comes up last.
Deliveries, parking and protection in Golders Green
This is the easiest access in our area for decorating as for everything else: off-street parking is common, so a crew arriving daily has somewhere to be, and materials come in at ground level without a shared hall in the way. Where there is no drive, Barnet's controlled parking and licensing apply in the ordinary way. The main friction is loading on Golders Green Road or Finchley Road at peak, which we simply avoid by scheduling deliveries mid-morning.
What moves the figure on a Golders Green decorate
We do not publish a price list, and we do not price from photographs. These are the things that move the figure in Golders Green.
01
The size of the house
Whole-house decoration in a family house of this size is a larger job than the same instruction in a conversion flat, in a straightforward way. The figure follows the measured schedule rather than the postcode, which is why we walk all of it rather than estimating.02
The stairwell
A two-storey stairwell needs access equipment, takes longer per square metre than any room, and shows from every angle. It is priced as its own element rather than absorbed into a house rate that hides it.03
What is on the ceilings
Applied texture from an earlier decade can be overcoated, skimmed over or removed, and the three are very different in cost and disruption. Removal is the messiest operation in decorating and we say so plainly before you choose it.04
How much joinery there is
Doors on two floors, deep skirtings, picture rails and a staircase with balusters is a great deal of hand work. It is the most commonly underestimated item in a whole-house figure, and we count it rather than estimating it.
Staying in the house while Golders Green rooms are decorated
A family house here can be decorated around the household comfortably, provided the sequence is agreed first. We work room by room, restore each before opening the next, and make sure nobody sleeps in a room that was wet that afternoon. The stairwell is the exception: while it is being worked it is genuinely disruptive, because everyone uses it, and we would rather concentrate that into a short defined phase than spread it across the programme.
Neighbours are in their own houses, which softens the noise question considerably, though a party wall in a semi carries sanding clearly. We name the loud days, work Barnet's ordinary hours, and let the immediate neighbours know. Dust extraction at the tool matters more in a house with children than anywhere else, and we clean down at the end of every day rather than the end of the week.
How decorating in Golders Green disappoints, and what prevents it
The item most often left out of a whole-house figure is the stairwell. A two-storey void with a landing gallery needs proper access equipment, takes longer per square metre than any room, and is seen from every angle, so a quotation built from room-by-room wall areas will be wrong. It is priced as its own element and worked as a concentrated phase rather than squeezed between bedrooms.
The third is applying one colour through a house that faces four directions. These rooms get very different light, and a single shade applied everywhere will look like three or four colours by the time it is on the walls. A restrained palette with deliberate changes between floors or between public and private rooms reads far better, and it is decided from samples in each room rather than from a card.
Handover, touch-in and the year after in Golders Green
We walk the whole house with you in daylight, finishing with the stairwell and the joinery, because those are where a whole-house decorate is really judged. The snag list is ours and touch-in is done at that visit. You receive a record of the systems, sheens and colour references for every room, which in a house this size is genuinely useful when one room needs attention in three years. Hampstead Property Services Group Limited is fully insured.
Houses of this period are stable, so what comes back is wear rather than movement: a hall that takes more traffic than expected, a door edge, a skirting behind furniture that has been moved since. Having the colour and sheen record makes that a small job rather than a repaint of the whole floor. Telephone 020 7101 3168 or write to office@hpsg.co.uk.
Arrange a visit or telephone 020 7101 3168.
Painting and decorating questions in Golders Green
We do not publish a price list for painting and decorating in Golders Green. Golders Green decorating is Edwardian and inter-war family interiors; occupied sequencing is ordinary, not an extra. Addresses sit with London Borough of Barnet. We visit from Unit 3 Palace Court, 250 Finchley Road, London NW3 6DN, then write a proposal against a defined scope. 020 7101 3168.
Internal painting and decorating within existing rooms in Golders Green NW11 often does not need planning permission. London Borough of Barnet still controls extract, windows and elevations where conservation, listing or Article 4 apply. We check the address. We do not assume permitted development.
A Golders Green flat can be a matter of days or a small number of weeks depending on prep. A family house, occupied, takes longer because we work around you. Family-house interiors in Golders Green NW11 shape the programme. The written programme follows the survey.
Occupied decorating in Golders Green is ordinary. Rooms are sequenced so a kitchen, a bathroom and a bedroom stay usable where the programme allows. We will say so plainly at survey.
Yes, sequenced. Empty is faster. We will say which after survey.
Previously painted masonry, where access and weather allow, is in scope. Bare pebbledash is a different specification.
Often, yes. It eases material drops compared with a Camden conversion. We still write a drop point at survey.
The method is the same: survey, written prep specification, colour sampled on the wall. The rooms are larger and occupancy is more often sequenced around a family still in the house. Pebbledash outside is a masonry specification, not a wall emulsion.
Where it has been painted or stained before and access is safe, yes, as an external joinery item with its own preparation. Bare or decayed boards are a repair question first, and we will say so rather than coat over them. Weather decides when it happens: external work here is booked to a realistic window, not squeezed onto the end of an interior programme.
Yes, once it is finished and dry. Work outside this main service is covered in our Other services catalogue; the scope and responsible business are confirmed before an instruction. New plaster needs a mist coat and time before a finish goes on, and joining a new room to older ones usually means the adjoining spaces come into the scope so the change is not visible at the doorway.
Yes. Occupied sequencing is the ordinary brief on these streets. Bedrooms and the landing go first; the ground floor follows, so the household keeps a kitchen, a bathroom and a place to sleep. An empty house is a shorter programme. We say which after survey.
Empty rooms can take spray where masking is clean. A furnished family house is brush and roller, room by room. Volume of joinery here — doors, architraves, casements — is not a job that benefits from spraying around furniture. The method is chosen per room.
Where later partitions or chimney-breast movement would telegraph through paint, we name lining at survey. Inter-war plaster that is sound but not square is filled and scribed first; lining is not a way of skipping that. We will not add it quietly on site.
Both appear. One reception is a bounded instruction. Whole-house work is more common here than in a Camden conversion, because the stock is freehold family houses. The stairwell is its own quantity of access. We price the rooms listed in the proposal, not a slogan about the postcode.
More than any single room, because everyone uses it and while the access equipment is up, the stairs are compromised. We treat it as its own concentrated phase rather than spreading it through the programme, and we plan around school and work hours where we can. It is also the part of the house that most repays doing properly: a two-storey stairwell is seen from every landing and every angle.
We would generally say no, and not for decorative reasons. These houses have rooms facing several directions with quite different light, and a single colour applied throughout will look like three or four colours by the time it is on the walls. A restrained palette with deliberate changes between floors or between public and private rooms reads far better. We paint large samples in each principal room before anything is ordered in quantity.
Yes, and in a family house we would generally build the programme around that. Noisy preparation in the middle of the day, quieter work and reinstatement later, and bedrooms sequenced so that nobody sleeps in a room that was wet that afternoon. We agree the shape at the survey because it affects the sequence and the calendar, and it is much easier to plan for than to retrofit in week two.
Longer than people expect, because preparation is most of the work and there is a lot of joinery in these houses. We write dates after walking all of it rather than estimating from the ground floor, and we sequence so the family always has somewhere to sleep and a usable kitchen and bathroom. Where you want it done around school terms or before a particular date, tell us at the survey rather than after the programme is written.
Longer than people expect, because preparation is most of the work and there is a great deal of joinery in these houses. We write dates after walking all of it rather than estimating from the ground floor, and we sequence so the family always has somewhere to sleep. If you need it finished by a particular date, say so at the survey rather than after the programme is written.
Yes, and in a family house we would generally build the programme that way: noisy preparation in the middle of the day, quieter work and reinstatement later, and bedrooms sequenced so nobody sleeps in a room that was wet that afternoon. It is much easier planned at the survey than retrofitted in week two, so tell us the shape of your week early.
No, it is more expensive overall, though it spreads the payments. Each stage needs its own set-up, protection and reinstatement, and the colour and sheen decisions drift between stages so the house ends up looking assembled rather than decorated. Where budget means staging is the right answer, we would sequence it by floor and record the specification so later stages match rather than approximate.