Golders Green NW11
Light refurbishment in Golders Green, NW11
Golders Green light refurbishment is a family-house interior brought to one standard, without forming a new envelope. Addresses sit with London Borough of Barnet. We visit from Unit 3 Palace Court, 250 Finchley Road, London NW3 6DN; we do not quote from photographs.
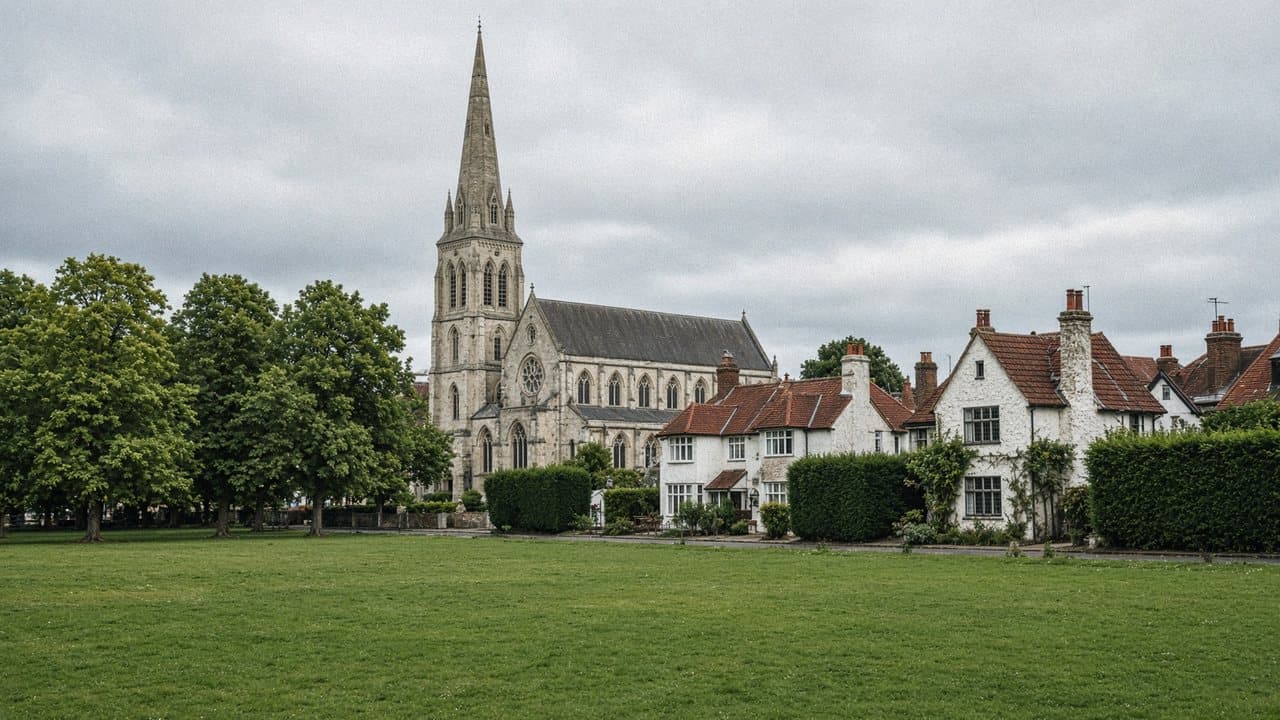
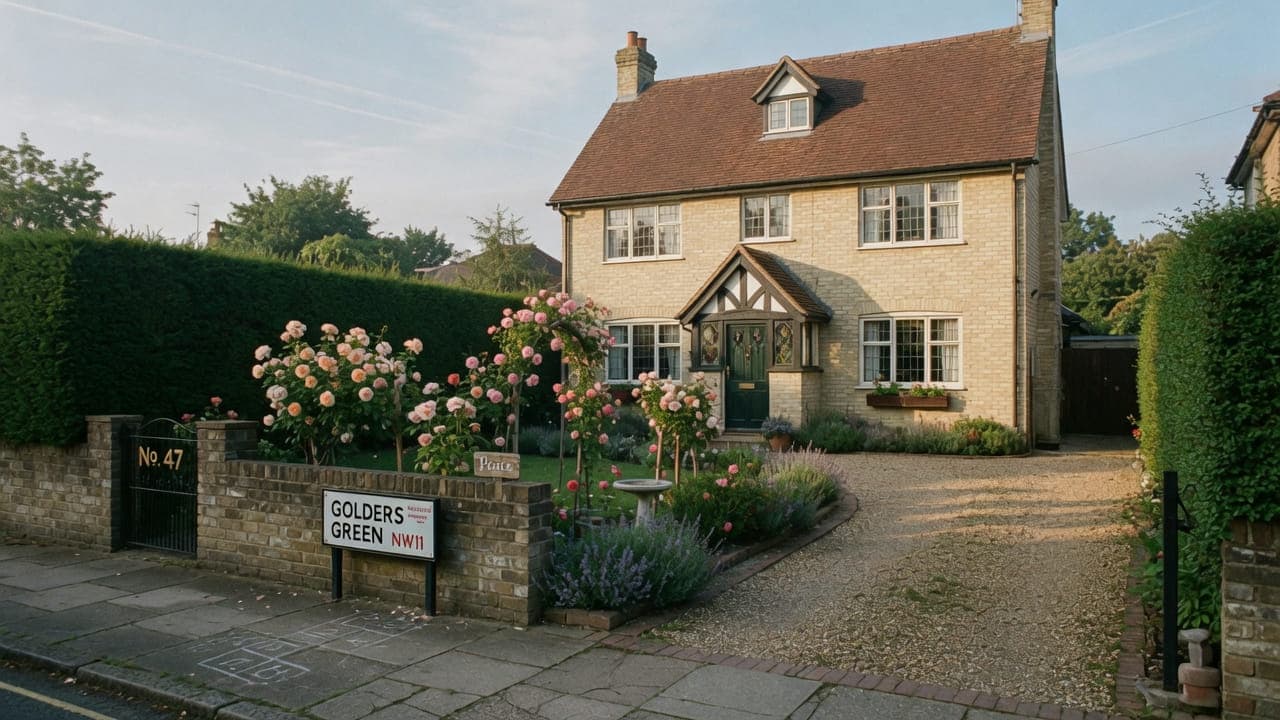
Golders Green (NW11) is the London Borough of Barnet. The stock is mainly Edwardian and inter-war family houses — brick, pebbledash and later mock-Tudor — with mansion flats and purpose-built blocks along the main roads and toward Golders Hill Park. Plots are larger than in Camden conversions. Kitchens are more often original family rooms than inserted closets. Light refurbishment here is a house brought to one interior standard, not a mansion-block galley by default.
A typical brief is kitchen and bathrooms replaced, decoration throughout, floors refinished or renewed, occupancy sequenced so a kitchen and a bedroom remain usable where you stay. Off-street parking is more common than in NW3, which eases material drops. The high street on Golders Green Road is a loading problem; the crescents behind it are not. This is not Hampstead Garden Suburb: the Suburb is next door and has its own Trust.
Hampstead Property Services Group Limited (company no. 17404557) carries out this work in Golders Green from Unit 3 Palace Court, 250 Finchley Road, London NW3 6DN.
See also light refurbishment in North West London and kitchens, bathrooms and decorating in Golders Green.
Golders Green, NW11
Who light refurbishment in Golders Green is for
Golders Green programmes are more often a family house than a stacked flat. The typical client is an owner-occupier of an Edwardian or inter-war house — brick, pebbledash or later mock-Tudor — who wants the kitchen in the original family room at the back, one bathroom and often a second, halls and landings, the receptions and the bedrooms, and floors throughout, sequenced so a kitchen and a bedroom remain usable if they stay.
Flat refurbishment in Golders Green: kitchen, bathroom, floors and decoration
Typical instructions are family-house interiors: a larger kitchen footprint, one or two bathrooms, decoration of receptions and bedrooms, boards or new flooring. Mansion-flat whole-demise work exists on the main roads. We still survey — pebbledash houses hide out-of-square walls and later partitions as readily as a Camden conversion. Walls stay where they are.
What a visit settles before a Golders Green programme is priced
A visit is a measuring exercise, not a sales call. These are the things we settle in Golders Green before a figure is written.
01
How much house is in the programme
Whole-house refurbishment is the ordinary instruction here rather than a flat. We walk every room including the ones nobody mentioned, the landings and the stairwell, because a figure based on the rooms you are worried about will not survive contact with the house.02
What the earlier addition did
Most of these houses gained a rear addition decades ago, and the junction between original fabric and that addition runs through kitchen, floors and sometimes a bathroom. We find it and record it, because in a programme it has to be resolved once rather than worked around three times.03
Services across a house altered repeatedly
Family houses accumulate alterations and each leaves something: a redundant gas run, a circuit extended twice, a waste capped behind a cupboard. We inspect the consumer unit, trace what we can and list the rest as provisional items across the whole house rather than pricing an assumption.04
Which bathrooms stay in service
With two or three wet rooms, the sequence decides whether the family can stay. We establish which are in scope, which can remain usable and in what order, because that is the whole programme rather than a scheduling detail.05
Where vehicles and skips will sit
Off-street parking is common here and it transforms the logistics of a two-month programme. We confirm the drive, the gate, and whether the surface will take repeated loaded vehicles, and identify a street position where there is no drive.
What has to be right on a Golders Green programme
01
The wall that neighbours have already taken out
Knocking the kitchen through to the dining room is the request we most often decline in Golders Green. It is a structural opening. Work outside this main service is covered in our Other services catalogue; the scope and responsible business are confirmed before an instruction. Nor do we replace the back addition, raise the roof or convert the garage. The rooms stay as they stand.02
A kitchen that has to stay alive
These houses are large enough to live in around the work, which makes phasing the real constraint. If you stay, the second bathroom is finished before the first is touched, and a working kitchen is kept until its replacement is ready to connect. Wet rooms still lead. Paint last. Occupied sequencing is slower than an empty house; we will set both options out after survey.03
Coatings and tiles of that age
Textured ceiling coatings and old floor tiles in a 1930s house are not disturbed until a specialist has tested them, because materials of that age can contain asbestos. Later partitions, mixed solid and suspended floors, and services replaced piecemeal are listed as provisional. They are not used as a blank cheque.
Local facts that shape a Golders Green programme
Checkable facts that shape light refurbishment in Golders Green NW11 — housing, council and the room as found.
- 01Golders Green light refurbishment is more often a family house than a stacked flat, sequenced around occupancy, under Barnet rather than the Suburb Trust.
- 02Trust rules apply only if the address is inside the Suburb boundary.
- 03Pebbledash houses take the same interior definition — kitchen, bathrooms, decoration, floors — with larger rooms and more occupancy sequencing.
- 04Off-street parking eases material drops compared with a Camden conversion.
- 05Golders Green Underground is on the Northern line (Edgware branch).
- 06Skip licences are issued by Barnet.
Licence, sequence and access for Golders Green refurbishment
London Borough of Barnet
Barnet skip and scaffolding licences. Finchley Road / Golders Green Road loading at peak hours is the main access friction for properties on those spines. Off-street parking, where it exists, is used as a drop point only if the survey says it will not damage the frontage.
Barnet skip and scaffolding licences. Off-street parking is more common than in NW3, which eases material drops. Typical work: family-house kitchens, bathroom replacements, and whole-house decoration. Finchley Road / Golders Green Road loading at peak hours is the main access friction.
- Golders Hill Park
- Golders Green Hippodrome
- Golders Green Underground station
- Golders Green Road
How a Golders Green programme is specified
Measured survey of the existing kitchen, bathrooms, services, floors and extract. Family-house rooms still need scribing; they are not square because they are suburban. Wet trades first; paint last. One programme.
Strip-out, kitchen and bathroom fit-out, flooring in generic categories, joinery, decoration of the envelope, waste removal, snagging. Extract is planned for the elevation that exists. We do not change the carcass of the house. We do not quote from photographs.
Materials, finishes and one standard across Golders Green rooms
In a whole-house programme the specification should vary by use and stay coherent in expression. One floor finish through the ground floor, one joinery system and sheen on every door and architrave in the house, ironmongery decided once, and wall finishes that differ between a hall and a bedroom because they take different wear. That combination is what makes a refurbished family house read as finished rather than as a series of jobs.
Where a programme spans the junction between original house and earlier addition, materials and detailing have to tolerate two backgrounds that move differently. A movement joint at the right place, decoupling under tile, considered support for a long worktop, and a flooring layout that does not put a full board or tile bridging the line. Done properly it is invisible; done carelessly it shows in three places rather than one.
With more than one wet room in scope, specifying them together saves money and produces coherence. The same tanking system, compatible brassware, matched sanitaryware references and a shared delivery plan. It also stops a house having three bathrooms that were clearly done in three different decades, which is what most of these houses currently have.
What a typical light-refurbishment instruction includes
A typical instruction covers more rooms than a flat brief does. Kitchen at the back, one bathroom and often a second, halls and landings, the receptions and the bedrooms, and floors throughout. Because the houses are large enough to live in around the work, the deciding question is usually not the fabric but the phasing: which rooms come out of use, in what order, and for how long.
Knocking the kitchen through to the dining room is the request we most often have to decline. Work outside this main service is covered in our Other services catalogue; the scope and responsible business are confirmed before an instruction. Nor do we replace the back addition, raise the roof or convert the garage. One more exclusion is worth stating plainly: textured ceiling coatings and old floor tiles are not disturbed until a specialist has tested them, because materials of that age can contain asbestos.
The full inclusion list is on the light refurbishment in North West London page.
How a light-refurbishment programme runs
Barnet issues the licences, and on the crescents behind the main road a drive often removes the need for one altogether — though a drive is used as a drop point only if the survey says the crossover and the paving will take the weight. The bigger variable is you. In an occupied house the sequence is built around keeping a kitchen and a bathroom alive, which means the second bathroom, if there is one, is finished before the first is touched.
- 01
Scope
- 02
Survey and proposal
- 03
Lead-in and notices
- 04
Services and wet rooms first
- 05
Floors, joinery and decoration
- 06
Handover
A Golders Green programme, stage by stage
The steps above are the method. Below is what those steps mean in Golders Green NW11, in the order they happen on site. Durations are written after the room is measured, not before.
- 01
Scope, sequence and which rooms stay open
Room order agreed, wet rooms sequenced so one stays in service, and a written scope stating what is in and what is out. With a family staying, this stage is the programme rather than a preliminary. - 02
Protection and a drive-based logistics plan
The route through the house is protected for the duration. Where there is a drive, deliveries and the skip come onto the property, which removes most of the friction from a two-month job. - 03
One strip-out across the rooms in scope
Everything in scope stripped in one operation rather than repeatedly, which is the main efficiency a programme offers over a sequence of separate instructions. - 04
First fix, including the junction
Electrics, plumbing, wastes and extract across the house, and the step between original fabric and the earlier addition dealt with properly — packing, levelling and support rather than filler at the end. - 05
Wet rooms, then decoration and the stairwell
Wet rooms run in sequence while joinery and floors progress, decoration closes around them, and the stairwell is done as a concentrated phase because everybody uses it.
Deliveries, parking and common parts in Golders Green
This is the easiest logistics in our area for a long programme. Off-street parking is common, plots are wider, and a delivery vehicle can often reach the door, which removes the handling premium that dominates a refurbishment in the Camden conversions. Where the skip can stand on the drive rather than the street, strip-out runs continuously and the licence sequence disappears. Barnet issues the licences where a street position is needed.
The friction is on the main roads and on the drive surface. Loading on Golders Green Road or Finchley Road at peak is slow and unreliable across a programme with many deliveries, so drops are scheduled mid-morning. A loaded skip lorry repeatedly on decorative block paving can also leave marks that cost more to put right than the licence would have, so we look at the surface at the visit rather than assuming it will cope.
What moves the figure on a Golders Green programme
We do not publish a price list, and we do not price from photographs. These are the things that move the figure in Golders Green.
01
The size of the house
Whole-house refurbishment in a family house of this size is a larger programme than the same instruction in a flat, in a straightforward way. The figure follows the measured schedule, which is why every room is walked rather than estimated.02
How many wet rooms are in scope
Two or three bathrooms plus a kitchen in one programme costs considerably less than the same rooms as separate jobs, because protection, strip-out, first fix and delivery planning all happen once.03
The junction with the earlier addition
Levelling, decoupling and movement detailing where original fabric meets a rear addition is real work across kitchen, floors and sometimes a bathroom. Skipping it is how a refurbished house cracks in three predictable places.04
What the alterations left behind
Redundant services and improvised work behind boxing in a house altered repeatedly. Provisional items name what cannot be seen without opening up, across the whole house rather than room by room.
Staying put or decanting in Golders Green
A family house here absorbs a programme better than any flat can, provided the sequence is right. There is normally a second bathroom that can stay in service, a reception room for a temporary kitchen, and a door that genuinely closes between the work and the family. More clients stay here than anywhere else we work. The stairwell phase is the exception, and we concentrate it deliberately rather than spreading it.
Neighbours are in their own houses, which softens a sustained programme considerably. A party wall in a semi still carries strip-out and floor work clearly, so we name the loud weeks, work Barnet's ordinary hours, and let the immediate neighbours know the shape of the job at the start. Keeping the frontage tidy for two months matters more than for two weeks, and we do that as a matter of course.
How a Golders Green programme slips, and what prevents it
The failure specific to a whole-house programme is scope drift. A family house has a utility, a cloakroom, a hall and a landing next to everything in scope, and a job that starts as a kitchen and two bathrooms quietly becomes most of the ground floor without any figure changing. The boundary is written down before anything is ordered, and where the scope genuinely should grow, it is repriced openly rather than absorbed.
The second is sequencing that leaves a family with nowhere to wash. With two or three wet rooms in scope, doing them simultaneously to save time means a fortnight with no bathroom, which is exactly the thing that makes a household lose patience with an otherwise good job. The order is agreed before anything is ordered so one room is always in service.
The third is ignoring the junction with the earlier rear addition. It runs through the kitchen, the floors and sometimes a bathroom, and the two halves sit at different levels and move differently. Resolving it once, properly, with levelling, support and movement detailing is ordinary work. Ignored, it produces a dip in a long worktop and a crack in a tiled floor in three separate places.
Handover, provisional items and the year after in Golders Green
The house hands over as one job: every room walked with you, everything opened, the wet rooms tested with water, and one snag list covering the house rather than a list per room. You receive a single documentation set — Gas Safe certification, electrical notification where the wiring regulations require it, tanking records for each wet room, appliance and sanitaryware references and the decorating schedule with colours and sheens. Hampstead Property Services Group Limited is fully insured.
Large houses settle over a heating season, and a programme gives them more to settle: a long run over a suspended floor, a junction with an earlier addition, thresholds between rooms, silicone in new bathrooms. We come back once at the end of that season and clear everything rather than attending to items one at a time. Telephone 020 7101 3168 or write to office@hpsg.co.uk.
Arrange a visit or telephone 020 7101 3168.
Light refurbishment questions in Golders Green
We do not publish a price list for light refurbishment in Golders Green. Golders Green light refurbishment is a family-house interior brought to one standard, without forming a new envelope. Addresses sit with London Borough of Barnet. We visit from Unit 3 Palace Court, 250 Finchley Road, London NW3 6DN, then write a proposal against a defined scope. 020 7101 3168.
Internal light refurbishment within existing rooms in Golders Green NW11 often does not need planning permission. London Borough of Barnet still controls extract, windows and elevations where conservation, listing or Article 4 apply. We check the address. We do not assume permitted development.
A Golders Green conversion flat — kitchen, bathroom, decoration and floors — is commonly a matter of weeks once materials are dated. A licence to alter extends the lead-in, not the strip-out. Family-house interiors in Golders Green NW11 shape the programme. The written programme follows the survey.
A single kitchen or bathroom in Golders Green can often be done around you. A whole-flat programme is usually cleaner if you decant. We will say which after survey. We will say so plainly at survey.
Kitchen and bathrooms replaced, decoration, floors. Walls stay where they are.
Often, yes. It eases material drops compared with a Camden conversion. We still write a drop point at survey.
The definition is the same: kitchen, bathrooms, decoration and floors, walls left where they are. The rooms are larger and occupancy is more often sequenced around a family still in the house. We still survey; pebbledash hides out-of-square walls as readily as a conversion.
It can, and in an occupied house it sometimes should. The cost of doing it that way is repetition: protection goes up and comes down twice, and a decorator returns to a house that has been lived in since. Wet rooms are the sensible thing to group, because they carry the services. We will set out both options after the survey and let you choose against a written scope.
Rarely what the drawing says. Later partitions, hardboard nailed over panelled doors, a ground floor that is solid in one room and suspended timber in the next, and services replaced piecemeal over ninety years are all ordinary findings. The survey records what can be seen and lists the rest as provisional. If something is found once the room is open, it is written up as a variation before it is done.
Yes, and they are a different job in everything except the definition. A flat brings a lease, a managing agent, agreed working hours and common parts that have to be protected rather than walked through. Loading is the other difference: a house behind the crescents usually has a drive, while a block on the main road has a peak-hour kerb and a timed window. The four items in scope do not change.
Often, if a kitchen and a bedroom can be kept and if there is a second bathroom to finish first. A whole-house strip is usually cleaner empty. Occupied work costs time: protection goes up around you, and a decorator returns to rooms that have been lived in. We will say which after survey rather than as a slogan.
They do not have to, but grouping the wet rooms is the sensible sequence, because they carry the services. Decoration and floors then close the house as one account. Splitting kitchen and bathroom across two years is how first-fix is opened twice and the occupancy plan has to be rewritten.
On the family houses behind the crescents, less often than an owner-occupier still in residence. On the mansion flats along the main roads, yes: kitchen and bathroom if they need it, decoration and floors to one standard, agent's hours, one programme. We write the scope to the void you actually have. We do not invent a package price.
Where they will take it. A 1930s ground floor is often solid in one room and suspended timber in the next, and old floor tiles are not lifted until they have been tested. We list what can be sanded, what needs a new finish, and what is provisional, at survey. We do not promise a sanded house from a photograph.
More often here than anywhere else we work. There is usually a second bathroom that can be kept in service, a reception room that will take a temporary kitchen, and enough separation that the working rooms can be properly closed off. We agree the sequence before anything starts so the fully disrupted periods are as few and as concentrated as the work allows, and we tell you which weeks those are.
Because in a programme it affects three things rather than one. The kitchen usually spans it, the floors cross it, and sometimes a bathroom sits over it. The two halves are different construction at slightly different levels and they move differently, so a run, a floor finish or a tiled surface crossing the line needs proper levelling, support and movement detailing. Done once, properly, it is invisible. Ignored, it shows in every place it occurs.
Usually yes, if they are all going to be done within a few years anyway. Running them in sequence within one programme keeps one in service throughout, and the protection, first fix, trades and deliveries overlap enough to make it meaningfully cheaper than three separate visits. It also means the house ends up with one standard rather than three bathrooms that were clearly done in different decades.
Not if the skip sits entirely on your own property, which is one of the real advantages of this stock for a long programme — there is no licence sequence to manage across two months. Where it has to stand on the street, Barnet issues the licence and we arrange each period. We check the drive surface first, because a loaded lorry repeatedly on block paving can leave marks that cost more than the licences would have.
Anything structural. Work outside this main service is covered in our Other services catalogue; the scope and responsible business are confirmed before an instruction. In a house this size the temptation to let the brief drift is real, which is exactly why we write what is in and what is out before anything is ordered and say at the first visit if part of what you want is a different class of project.
Months rather than weeks, and the number depends on the scope rather than the square footage alone. The lead-in is short here — drainage is close, there is usually no licence to alter, and the rooms are already what they are — so the calendar is mostly build. The fixed points are the wet room sequences with their cure times and the worktop template. We write dates after walking every room.
More often here than anywhere else we work. There is usually a second bathroom that can be kept in service, a reception room that will take a temporary kitchen, and enough separation that working rooms close off properly. We agree the sequence before anything starts so the fully disrupted periods are as few and as concentrated as the work allows, and we tell you which weeks those are.
Meaningfully, yes, where the rooms are going to be done within a few years anyway. Protection, strip-out, first fix, deliveries and the decorating phase all happen once rather than three times, and the house ends up finished to one standard rather than in instalments from different decades. We would rather show you both figures at the visit than assert it, because the difference is easy to demonstrate.
It becomes the single biggest practical advantage you have, and it is worth protecting. Deliveries come to the door and the skip usually stands on your own property rather than needing a licensed street position, which removes the licence sequence entirely. We look at the surface at the survey, because a loaded lorry repeatedly on decorative block paving can leave marks that cost more than the licences would have.