Maida Vale W9
Kitchen renovation in Maida Vale, W9
Maida Vale kitchens sit in 1890s mansion-block rear rooms on stacked drainage; the canal-side houses are a different, larger brief. Addresses sit with City of Westminster. We visit from Unit 3 Palace Court, 250 Finchley Road, London NW3 6DN; we do not quote from photographs.
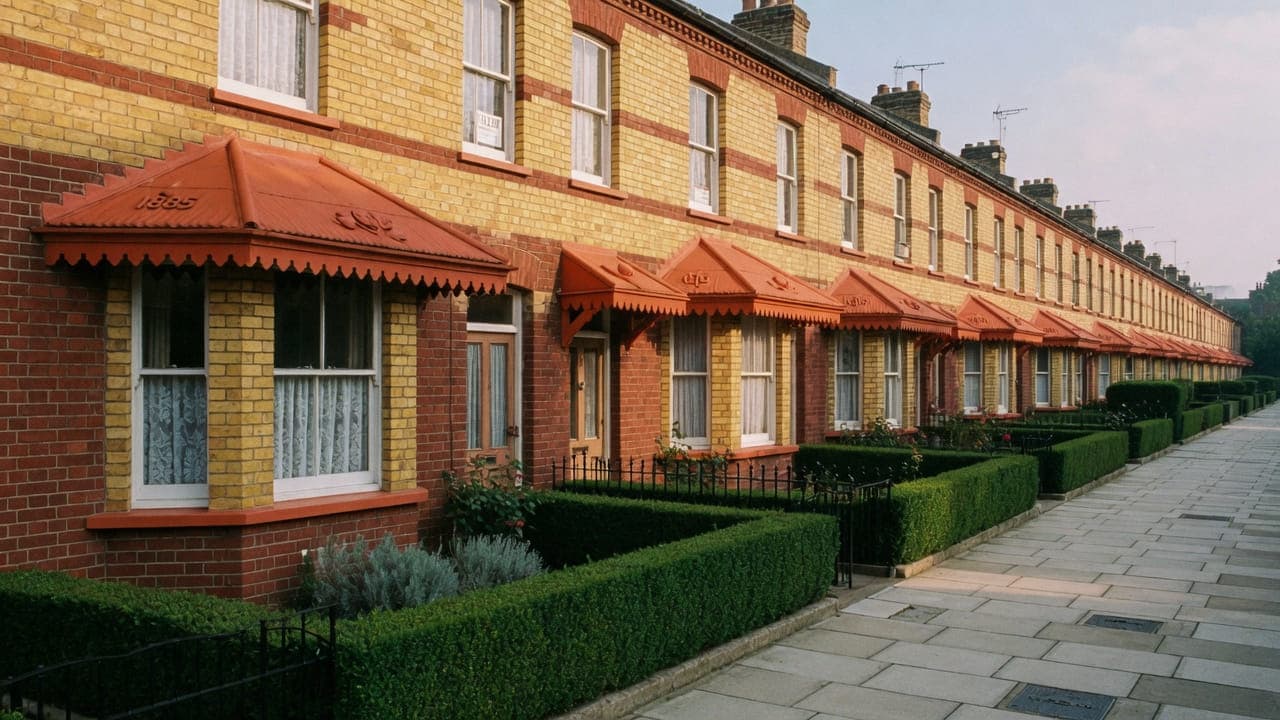
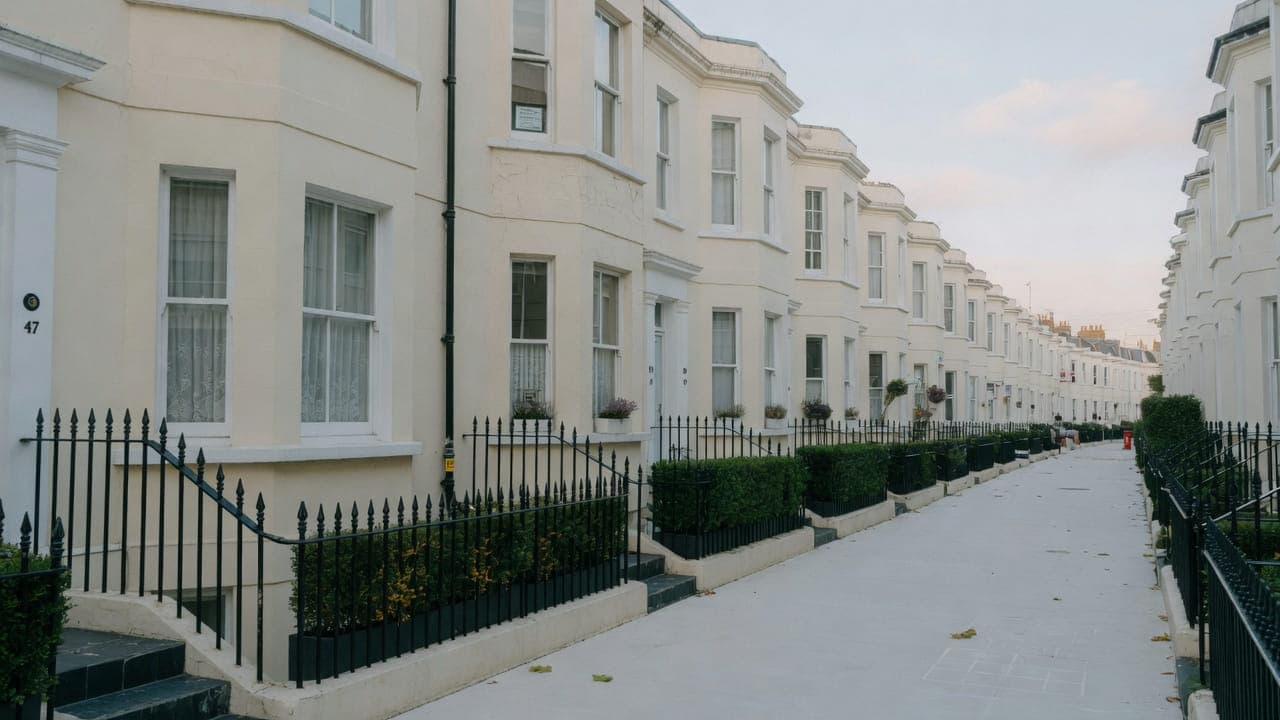
Maida Vale (W9) is the City of Westminster. It is mansion-block country: purpose-built red-brick and terracotta flats from the 1890s–1910s line the principal streets, with canal-side houses and later infill toward Little Venice. Interiors are often original in plan — long corridors, a kitchen at the back, a bathroom off the hall — so layout work has to respect stacks and service ducts. The mews behind the avenues are a different construction altogether.
Westminster controlled parking and mansion-block porters' rules shape deliveries. Lifts in older blocks are small; kitchen carcasses often go up the stairs. We re-fit those rooms without pretending the flat is a house.
Hampstead Property Services Group Limited (company no. 17404557) carries out this work in Maida Vale from Unit 3 Palace Court, 250 Finchley Road, London NW3 6DN.
See also kitchen renovation in North West London and kitchens, bathrooms and decorating in Maida Vale.

Maida Vale, W9
Who kitchen renovation in Maida Vale is for
Purpose-built red-brick and terracotta mansion flats of the 1890s–1910s in Maida Vale W9, under Westminster, are the ordinary kitchen client: a leaseholder or landlord with a long corridor, a kitchen at the back, a bathroom off the hall, stacked on original risers. Canal-side houses and mews toward Little Venice appear less often and in a different construction altogether. Interiors are often original in plan, so layout work has to respect stacks and service ducts rather than redraw the flat.
The room is where the block put it. Drainage is the fixed point: stack and duct stay where they are, and the layout is drawn to reach them. Lifts in the older blocks are small; kitchen carcasses often go up the stairs. Clifton Road and the Grand Union / Regent's Canal junction sit at the edge of this stock; a canal-side frontage can add the Canal & River Trust as a third party. We re-fit those rooms without pretending the flat is a house.
Galleys, chimney breasts and compact kitchens in Maida Vale
Typical rooms are compact rear galleys on original risers in mansion flats, and larger kitchens in Little Venice houses and mews. Relocating a sink is only possible if the drainage will serve the new position without cutting into another demise. We will say at survey.
What a visit settles before a Maida Vale kitchen is priced
A visit is a measuring exercise, not a sales call. These are the things we settle in Maida Vale before a figure is written.
01
The plan you are not allowed to forget
W9 mansion flats keep their original plan: a long corridor, a kitchen at the back, a bathroom off the hall. The survey starts by accepting that plan rather than looking for a way round it. We measure the corridor because everything arrives along it, and we record where the service duct runs, because that single line decides whether the kitchen can change at all.02
Lift dimensions, honestly taken
Lifts in the older blocks are small, and the number that matters is the internal diagonal rather than the door width. We measure the car, the landing outside it and the turn into your hall, then say plainly whether carcasses come up assembled or whether they are built in the flat. Most Maida Vale kitchens go up the stairs, and that is a labour figure, not an inconvenience.03
The floor build-up over a neighbour
Intermediate floors here are timber, and everything you put on them is heard below. We establish the existing build-up, whether a previous owner has already added layers, and how much depth is available for a waste run. Depth is usually the thing in shortest supply, and it decides where a machine can go.04
Porters, and what they actually control
A Maida Vale porter typically controls the lift, the times deliveries may cross the lobby, where waste may stand and for how long. We ask all four questions at the visit and write the answers into the method. A programme that assumes a cooperative building and finds a rulebook loses a week it did not budget for.
What has to be right in a Maida Vale kitchen
01
1890s stacked riser
In a W9 mansion flat the kitchen sits on a 1890s stack shared with the flats above and below. The wet appliances have to reach that stack; a sink can move only if the new position drains without cutting into another demise. The original plan — long corridor, back kitchen — is the layout. Drawing first and asking the stack to move is how the job fails before strip-out.02
Corridor turn measurement
The measurement that governs the order is not the wall. It is the turn of the stair and the width of the corridor inside the flat, both recorded before a carcass is specified, because a tall unit that cannot come round an original doorway has to be reordered and the programme, not the fitting week, absorbs the wait. Where the route defeats a carcass, a size that will make the journey is specified, or a unit that can be assembled in the room.03
Porter booking slots
Porters' hours are building-specific. Deliveries are split so nothing stands in a communal hall, and noisy work is banded into the days the porter will accept. A skip on a principal mansion-block street is not the working assumption. The licence pack runs alongside that calendar, on the freeholder's timescale, not ours. Fitting is sequenced against what has actually landed.
Local facts that shape a Maida Vale kitchen
Checkable facts that shape kitchen renovation in Maida Vale W9 — housing, council and the room as found.
- 01Maida Vale kitchens sit in 1890s–1910s mansion-block rear rooms on stacked drainage, with a long corridor back to the hall.
- 02Westminster's Maida Vale Conservation Area covers a substantial part of W9.
- 03Little Venice houses and mews are a different construction and a different access problem from the terracotta blocks.
- 04Canal-side frontages may involve the Canal & River Trust as well as Westminster — checked on the specific property.
- 05Relocating a sink is only possible if the drainage will serve the new position without cutting into another demise.
- 06A skip on a principal mansion-block street is not the working assumption.
Extract, licence and access in Maida Vale
City of Westminster
Westminster skip and scaffolding licences. Porters' hours are building-specific. A skip on a principal mansion-block street is not the working assumption.
Westminster CPZ and mansion-block porters' rules shape deliveries. Lifts in older blocks are small; kitchen carcasses often go up the stairs. Typical projects: compact kitchen re-fits, bathroom tanking over timber intermediate floors, and whole-flat light refurbishment.
- Little Venice
- Maida Vale Underground station
- The Grand Union / Regent's Canal junction
- Clifton Road
How a Maida Vale kitchen renovation is specified
We survey the existing kitchen, the lift, the stair, the stacks and the extract. Quartz or solid timber are specified as generic worktop categories. Appliances are installed, not branded as a partnership.
Strip-out with common-parts protection, first- and second-fix on the existing services, scribed cabinetry, decoration of the envelope, and a documented snagging pass. Extract is agreed before we open the room.
Worktops, cabinetry and finishes for Maida Vale kitchens
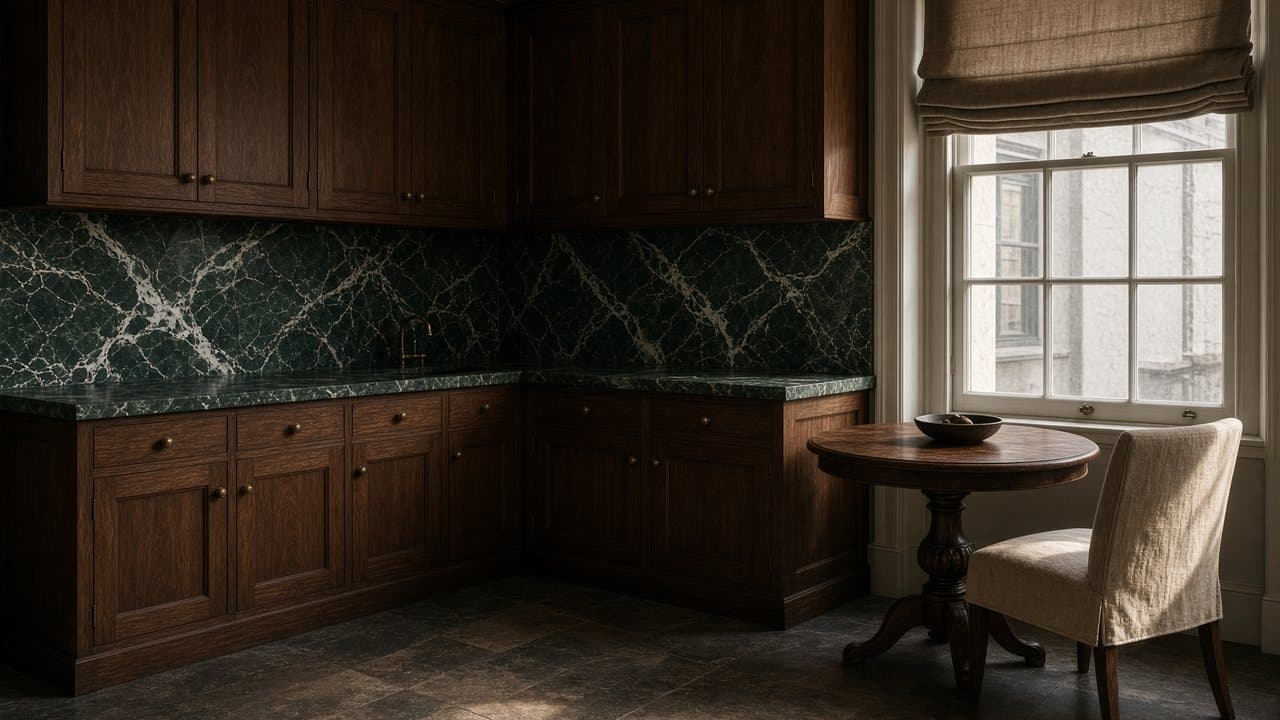
A Maida Vale kitchen is usually a rectangle at the end of a corridor, and the honest specification treats it as one. Runs down two walls, a single worktop material, appliances integrated where they must be and freestanding where that is genuinely better. The red-brick and terracotta blocks carry a certain weight of detail on the outside; inside, a quiet kitchen wears better than one trying to reference the period.
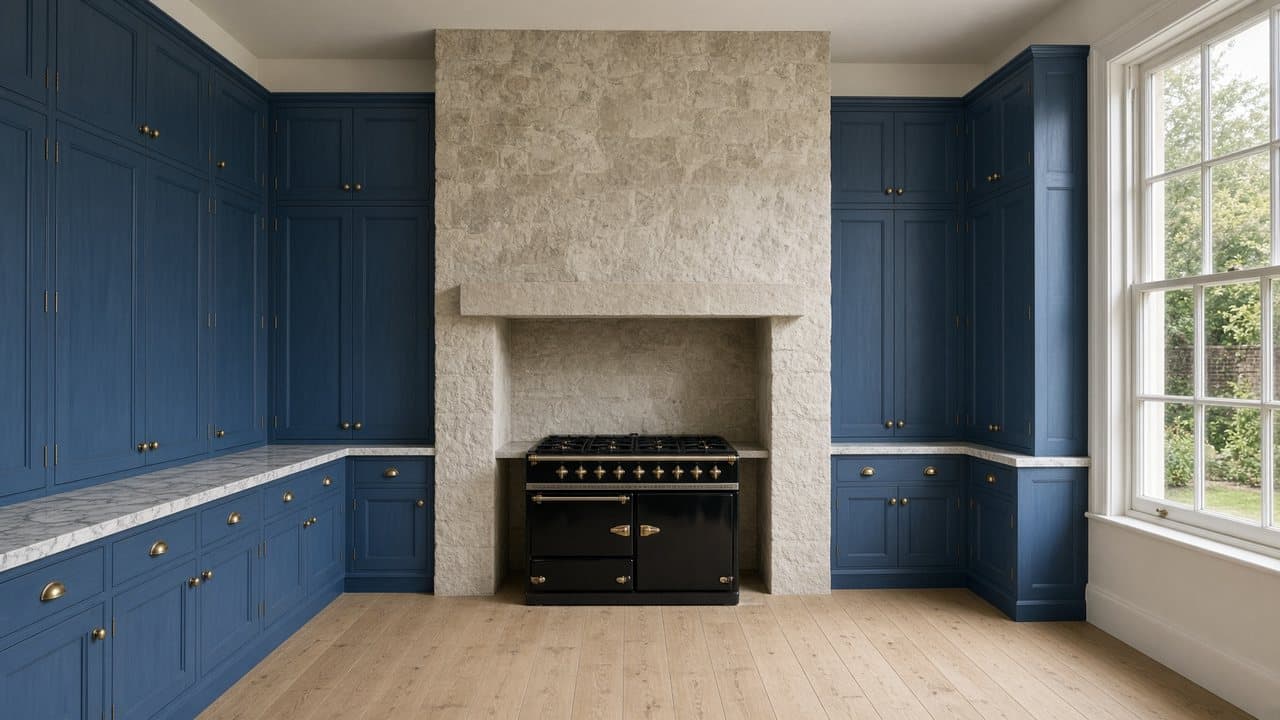
Because most material comes up a stair, we specify with the stair in mind. Worktops in manageable sections, carcasses that can be assembled in the flat where the lift will not take them, and appliances checked against the landing turn before they are ordered. A range cooker that cannot make the half-landing is a problem nobody wants to discover with the old one already gone.
Sound matters more than people expect in these blocks. A machine standing on a timber floor above somebody's bedroom will be heard, so an acoustic mat, a considered position and soft-close hardware are specified as standard rather than as an upgrade. Where a client wants a hard floor in the kitchen, we say what it will sound like downstairs before it is laid, not after the first complaint.
What a typical kitchen instruction includes
In a W9 mansion flat the room is where the block put it: the back kitchen of a purpose-built plan, reached along a corridor that has not changed since the 1890s. It is re-planned within its own walls — the run, the services inside it, the finishes and the floor. Drainage is the fixed point. Stack and duct stay where they are, and the layout is drawn to reach them rather than drawn first and then asked to fit.
Opening the kitchen into the reception, or removing the corridor wall to make one space, is not this service in any of these blocks. Work outside this main service is covered in our Other services catalogue; the scope and responsible business are confirmed before an instruction. Repainting previously painted brick, balcony work and window replacement belong to the outside of the building and to Westminster. Little Venice houses meet the same boundary at a larger scale.
The full inclusion list is on the kitchen renovation in North West London page.
How a kitchen programme runs
The measurement that governs the order is not the wall. It is the turn of the stair and the width of the corridor inside the flat, both recorded before a carcass is specified, because a unit that will not come round a corner has to be reordered and the programme, not the fitting week, absorbs the wait. The licence pack runs alongside that, the porter's hours decide which days can take the noise, and deliveries are split so nothing stands in a communal hall.
- 01
Visit and brief
- 02
Survey and proposal
- 03
Permissions and lead-in
- 04
Strip-out and first fix
- 05
Fit-out
- 06
Snag and handover
A Maida Vale kitchen, stage by stage
The steps above are the method. Below is what those steps mean in Maida Vale W9, in the order they happen on site. Durations are written after the room is measured, not before.
- 01
Licence, then porter's rules
The freeholder's licence to alter is agreed, and separately the porter's practical rules are recorded. They are different documents and both bind the programme. Nothing is ordered until the first exists and the second is understood. - 02
Stair protection and a delivery plan
Common stair, landings and your own hall are protected. Deliveries are scheduled into the slots the building allows, in loads that can be carried in one session, because part-loads standing in a Maida Vale lobby are exactly what a porter will stop. - 03
Strip-out along the corridor
The old kitchen leaves the way the new one arrives, along the corridor and down the stair. Waste is bagged rather than carried loose, and it leaves the same day it is generated. This stage is noisy and is programmed as named days. - 04
First fix against the duct
Services are run to what the duct and the floor depth will take. Where a waste needs more fall than the build-up allows, that is resolved here, with you, rather than by quietly accepting a gradient that will not clear. - 05
Assembly, template, second fix
Carcasses are built and levelled in the flat where the lift required it, the worktop is templated from them, and second fix follows its return. Decoration closes the room, the stair protection comes out, and the common parts are inspected.
Deliveries, parking and the stair in Maida Vale
Access in Maida Vale is a stair problem. Lifts in the 1890s to 1910s blocks are small, frequently too small for a tall unit, and often out of bounds for goods altogether under the porter's rules, so kitchen carcasses go up the stairs as a working assumption until a tape measure proves otherwise. That is a labour cost and we name it. Westminster's controlled parking and licensing apply on the street, and a vehicle cannot simply stand on Elgin Avenue or Sutherland Avenue while a kitchen is unloaded at leisure.
The mews behind the principal avenues are a different construction and a different access problem: narrow entrances, no turning room, and sometimes a first-floor kitchen reached by one stair. We survey the turning head as well as the doorway. On canal-side frontages near Little Venice, a delivery may need to cross a footway used by the public, and a plan for that goes in the method rather than being improvised with cones on the morning.
What moves the figure on a Maida Vale kitchen
We do not publish a price list, and we do not price from photographs. These are the things that move the figure in Maida Vale.
01
Stairs instead of a lift
Carrying a kitchen up three flights and assembling it in the flat is materially more labour than wheeling it out of a goods lift. It is the most common cost driver in W9 and the easiest to establish: we measure the car at the survey and tell you which one you have.02
What the floor depth allows
A waste that needs fall and a floor that has none is the classic Maida Vale collision. Solving it can mean a different appliance position, a raised plinth detail, or accepting the layout the building gives you. Which of those it is changes the figure and is settled before design.03
The building's delivery window
Where a porter allows goods in for two hours a day, a kitchen arrives in more visits with more labour on each. That is real and it is priced. It is also why we ask the question at survey rather than at the first delivery.04
Whether the duct is open to you
Joining an existing service duct is ordinary. Being told it is closed, and needing a route across a floor over a neighbour, is a different job requiring its own consent. This is the largest single swing on a Maida Vale kitchen.
Cooking, dust and daily life while the Maida Vale kitchen is out
These flats are generally well made and quite separate from one another, which makes staying through a kitchen programme realistic. There is usually a bathroom off the hall with a basin, and a corridor plan that lets the kitchen be closed off properly rather than screened across an open space. We set up a temporary arrangement in a room away from the work on the first morning, and the kitchen door becomes a sealed boundary rather than a curtain.
The people you will hear from are below you. Timber intermediate floors carry impact noise efficiently, so lifting a floor, cutting for a waste or standing a stone worktop down hard is audible in somebody's living room. We name the noisy days, keep to the building's hours rather than the lease's optimistic version, and let the porter know so that the first person to hear about it is not your neighbour at seven in the morning.
How a Maida Vale kitchen goes wrong, and what prevents it
The recurring W9 failure is ordering an item that cannot reach the flat. Lifts in these blocks are small and often barred to goods, so a range cooker, a tall larder or a single-piece worktop that has not been measured against the stair and its half-landing turns is a delivery that goes back — usually with the old kitchen already out. Measuring the route against the actual items before ordering prevents all of it.
The second is a waste run designed for a floor depth that does not exist. These are timber intermediate floors over somebody else's ceiling, and a layout that needs fall the build-up cannot give produces a machine that drains sluggishly and a floor that has to be opened again. We take the depth at the survey and set the appliance positions from it rather than the other way round.
The third is noise. A hard floor and a machine standing directly on it above a neighbour's living room is heard clearly, and in a building with a porter that becomes a complaint rather than a private irritation. An acoustic mat and a considered position for anything that runs at night cost almost nothing at order and are impossible to add afterwards without lifting the new floor.
Handover, snagging and the year after in Maida Vale
Handover covers the flat and the route to it. In the kitchen: everything opened, appliances run, the waste tested by filling and emptying rather than by running a tap, and the snag list written by us. In the building: stair protection removed, landings inspected, and any as-built record the licence requires lodged with the agent. Gas Safe documentation and electrical notification where the wiring regulations require it are included. Hampstead Property Services Group Limited is fully insured.
What comes back to us in W9 is usually the floor and the mechanisms rather than the finish: a slight movement where a new plinth meets an old board, a drawer that wants adjusting once it has been loaded, an appliance whose feet have settled into a timber deck. All ordinary, all worth a return visit. Telephone 020 7101 3168 or write to office@hpsg.co.uk, and if the building wants notice before we come back, we arrange it with the porter.
Arrange a visit or telephone 020 7101 3168.
Kitchen renovation questions in Maida Vale
We do not publish a price list for kitchen renovation in Maida Vale. Maida Vale kitchens sit in 1890s mansion-block rear rooms on stacked drainage; the canal-side houses are a different, larger brief. Addresses sit with City of Westminster. We visit from Unit 3 Palace Court, 250 Finchley Road, London NW3 6DN, then write a proposal against a defined scope. 020 7101 3168.
Internal kitchen renovation within existing rooms in Maida Vale W9 often does not need planning permission. City of Westminster still controls extract, windows and elevations where conservation, listing or Article 4 apply. We check the address. We do not assume permitted development.
A straightforward Maida Vale kitchen replacement is often a small number of weeks on site. Consent, access and long-lead cabinetry extend that. 1890s mansion flats in Maida Vale W9 shape the programme. The written programme follows the survey.
Often, if there is a second sink or a temporary set-up. In a compact Maida Vale kitchen it is usually more practical to decant kitchen use for the programme. We will say so plainly at survey.
Only if the drainage will serve the new position without cutting into another demise. We will say at survey.
For people, yes. For kitchen carcasses, often not. Stairs are the working assumption until we measure.
The houses and mews are a different construction and a different access problem from the mansion blocks. The method — survey, then a written proposal — is the same.
Usually. Stacks and corridors stay. Relocating a sink is only possible if the drainage will serve the new position without cutting into another demise. We will say at survey rather than redraw the 1890s plan.
Because the price follows the scope and the building, and neither is identical between two demises. What sits behind the plaster differs, so does the condition of the waste run, whether the licence needs drawings, and whether carcasses go up a stair. There is no price list here. We visit, define the scope in writing, and price that scope. 020 7101 3168.
That is measured before anything is ordered. A Maida Vale flat is a long corridor with original doorways and at least one turn, and a tall unit that cannot be carried round it is a delay rather than an inconvenience. Where the route defeats a carcass, we specify a size that will make the journey, or a unit that can be assembled in the room.
The bathroom off the hall is the usual second sink in this 1890s plan, and it will carry washing-up if dust is kept to the back kitchen and the long corridor is protected as a clean route. In a compact demise where that bathroom is also being used as the only shower, occupancy during strip-out is tighter. Little Venice houses sometimes have a scullery that makes staying easier. The plan of the flat decides it, not a general rule.
The back kitchen of a purpose-built mansion flat is a compact galley or a short L on a riser, reached along a corridor that has not changed since the 1890s. There is no footprint for an island, and a hob in the centre of that galley would ask the stacked drainage to move. Opening the kitchen into the reception is not this service. Little Venice houses are larger; even there any island is drawn to the drainage that exists.
The 1890s lifts are small, so the stair is assumed until the car is measured. A tall unit that fits the back kitchen will often not fit that car. The turn of the stair and the corridor inside the flat are recorded before a carcass is specified. Where the route defeats a unit, it is sized to make the journey or built up in the kitchen, not hoped into the lift on delivery day.
They go up the stairs, and that is planned rather than improvised. We measure the flights, the half-landing turns and the handrail projection at survey, decide whether carcasses come assembled or flat-packed, and put the extra labour in the proposal. It is one of the most common conditions in Maida Vale blocks and it is entirely workable. What does not work is finding out on the delivery morning.
Usually, if the waste can reach the existing run with fall and the floor will take the plumbing. In a flat with a shallow timber build-up over a neighbour, that is a genuine question rather than a formality. Where the fall is not there, the machine moves to where it is. We test this at survey with a level and a tape, not with an assumption.
It adds carrying distance on every delivery and every removal, and in a flat where the kitchen is at the far end it is a real amount of time over a programme. It also helps: a long corridor is easy to protect and makes the kitchen simple to seal off, which makes staying in the flat much more pleasant. Net, it is a handling cost rather than a problem.
The kitchen is; the building is not. Mews properties are a different construction from the mansion blocks in front of them, often with living space at first floor, a single stair and no room for a vehicle to turn. That changes the delivery entirely and sometimes changes the material specification, because a slab that cannot make the stair has to be a slab that arrives in pieces. We measure the turning head and the stair at the same visit.
Rarely, and it is worth saying plainly. The original plan puts the kitchen at the back for good reasons: that is where the duct and the drainage are. Moving it means taking waste across a floor above a neighbour, finding fall a shallow timber build-up may not give, and getting a further consent. It is usually a different class of project, and we would say so at the visit rather than draw it.
Several, staged so each one can be carried up in a single session within whatever window the porter allows. Cabinetry, appliances, worktop and finishing materials arrive at different points in the programme rather than together, because a flat cannot store a whole kitchen and a Maida Vale lobby certainly cannot. The schedule is written at the survey and given to you and to the porter.
Not normally, and we would tell you at the survey if we thought we might. The occasions it arises are a waste connection that turns out to be defective in the ceiling void, or a leak traced during works. Where access is needed it is requested formally through the managing agent rather than by knocking on a door, and it is not something we would spring on a neighbour mid-programme.
That is your commercial judgement rather than ours, but the practical point is that a compact mansion-flat kitchen re-fitted properly, on the plan that exists, with durable surfaces and good mechanisms, tends to last through several tenancies. What does not last is a cheap fit-out in a room with a difficult waste and a small lift, because every problem recurs. We price what the room actually needs.