Maida Vale W9
Light refurbishment in Maida Vale, W9
Maida Vale light refurbishment is a mansion-block apartment: wet rooms first, decoration last, the building's hours and licence process followed. Addresses sit with City of Westminster. We visit from Unit 3 Palace Court, 250 Finchley Road, London NW3 6DN; we do not quote from photographs.
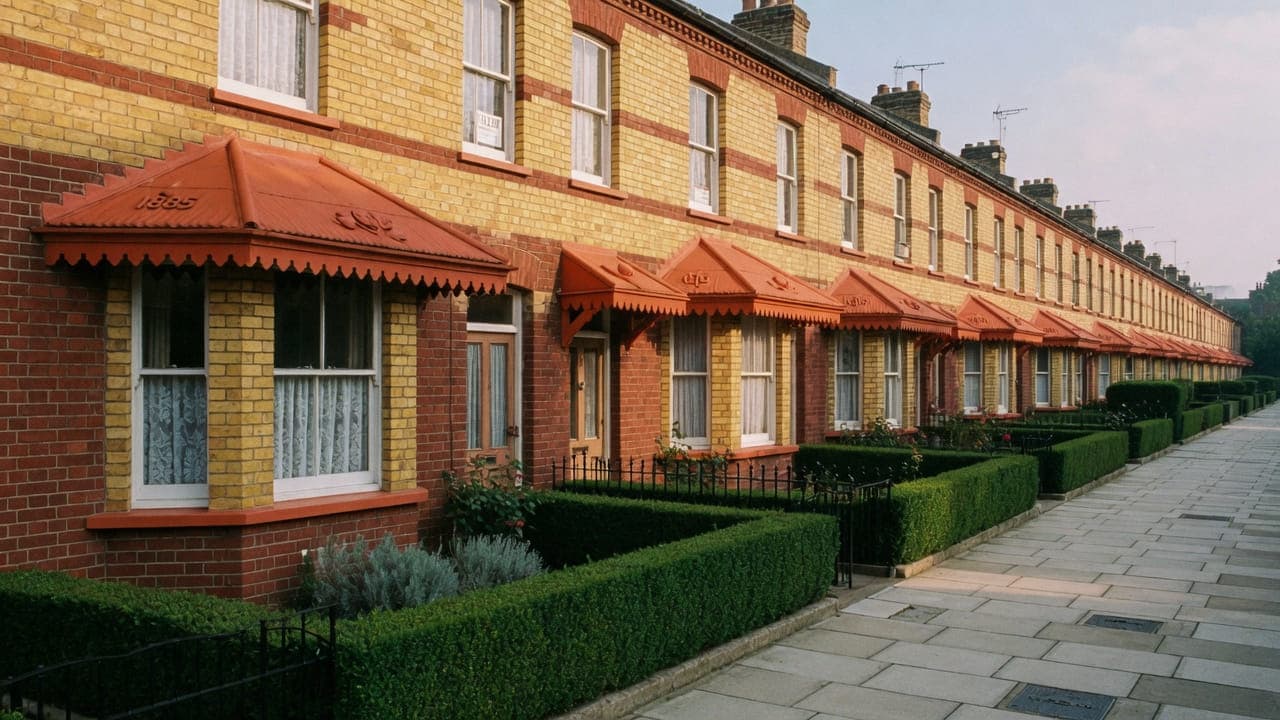
Maida Vale (W9) is the City of Westminster. It is mansion-block country: purpose-built red-brick and terracotta flats from the 1890s–1910s line the principal streets, with canal-side houses and later infill toward Little Venice. Interiors are often original in plan — long corridors, a kitchen at the back, a bathroom off the hall — so layout work has to respect stacks and service ducts. The mews behind the avenues are a different construction altogether.
Light refurbishment here is a purpose-built flat brought to one standard without pretending the apartment is a house. The kitchen stays a compact rear room unless drainage will serve a new position without cutting into another demise. The bathroom is tanked. The corridor is decorated as a room, not as a leftover. Small lifts, porters and Westminster licences shape the diary. Houses toward Little Venice take the same definition on a different structure.
Hampstead Property Services Group Limited (company no. 17404557) carries out this work in Maida Vale from Unit 3 Palace Court, 250 Finchley Road, London NW3 6DN.
See also light refurbishment in North West London and kitchens, bathrooms and decorating in Maida Vale.

Maida Vale, W9
Who light refurbishment in Maida Vale is for
Most Maida Vale programmes are for leaseholders of purpose-built red-brick and terracotta mansion flats from the 1890s–1910s: a compact kitchen at the back, a bathroom off the hall, a long corridor connecting everything, rooms of good proportion at the front. The 1890s plan is kept. The two wet rooms are replaced in place, the corridor is decorated as a room rather than a leftover, and floors are renewed to whatever acoustic standard the lease allows.
Owners of canal-side houses and mews toward Little Venice want the same four items on a different structure: a family kitchen already in the envelope, bathrooms on existing wastes, decoration and floors, without opening the corridor into the receptions. Porters, small lifts and Westminster licences shape the diary in the blocks. The mews are a different construction and a different access problem. We do not write them as a renamed mansion flat.
Flat refurbishment in Maida Vale: kitchen, bathroom, floors and decoration
Typical scope is the whole mansion-flat demise: compact rear galley, bathroom off the hall, long corridor, reception and bedrooms, floors throughout. Little Venice houses and mews supply larger kitchens and a different access problem. Relocating a wet room is only possible if the drainage will serve the new position. We will say at survey. We do not alter the original plan of the block as this service.
What a visit settles before a Maida Vale programme is priced
A visit is a measuring exercise, not a sales call. These are the things we settle in Maida Vale before a figure is written.
01
The original plan, and whether it stays
W9 mansion flats keep the plan they were built with: a long corridor, rooms off it, a kitchen at the back and a bathroom off the hall. A programme here works with that plan rather than against it, and the visit establishes at the outset whether the brief is a re-fit of those rooms or something that would change the carcass.02
The service duct, for every wet room
Kitchen and bathroom both need routes for waste, and in these blocks both usually mean the same duct. We open panels where access allows, record what is in them and establish whether new services may join at all, because a closed duct constrains the entire programme rather than one room.03
Floor depth, throughout the demise
New floor finishes, acoustic isolation, a waste run and any underfloor heating all compete for the same few centimetres above a timber structure. We measure it in every room in scope, because a flat where thresholds have to step up at three doorways is a flat that was measured too late.04
The stair, used for two months
Lifts here are small and often barred to working use, so a programme means the stairs every day for weeks: crew, materials, waste, access equipment. We measure the flights and establish the porter's rules, because that repeated journey is one of the larger real costs of a W9 refurbishment.05
Consent from freeholder and porter both
The licence to alter and the porter's practical rules are different documents, and a programme tests both daily rather than once. We get them in writing before dates are offered, because a refurbishment stopped at a lobby in week three is far worse than one delayed at the start.
What has to be right on a Maida Vale programme
01
The duct the 1890s plan already has
We do not move a wet room off the service duct to a more fashionable position, because the drainage in these blocks was laid for the plan the building already has. Work outside this main service is covered in our Other services catalogue; the scope and responsible business are confirmed before an instruction. Windows, balconies and previously painted brickwork belong to Westminster and the freeholder.02
Isolation booked before the bathroom opens
Two dates govern the programme and neither is ours: the licence to alter has to be back, and water isolation for the riser has to be booked with the porter or managing agent. That fixes the day the bathroom opens. Wet rooms still lead. Tanking and screed then need drying time before floors and skirtings.03
Carcasses up the stair
Lifts in older Maida Vale blocks are small. Kitchen carcasses often go up the stairs. Deliveries follow the building's hours. The hall is decorated last because everything is carried along it. Common-parts protection is part of the method, not a courtesy to the porter.04
Tanking over a timber intermediate floor
The bathroom sits over a timber floor that moves, and the flat below is somebody's ceiling. Tanking, falls and build-up all have to work within existing door heights. Failed subfloors and previous bitumen are common in this stock. We list them at survey rather than promising a sanded finish from a photograph.
Local facts that shape a Maida Vale programme
Checkable facts that shape light refurbishment in Maida Vale W9 — housing, council and the room as found.
- 01A Maida Vale light refurbishment keeps the 1890s plan of the mansion flat and replaces what sits in it: compact kitchen, tanked bathroom, long corridor, floors.
- 02Westminster's Maida Vale Conservation Area covers a substantial part of W9.
- 03Original boards in this stock often have previous bitumen; sanding is listed at survey, not promised from a photograph.
- 04Little Venice houses and mews are a different construction from the blocks.
- 05Canal & River Trust questions can arise if anything touches the elevation or the water.
- 06The kitchen usually stays a compact rear room unless drainage will serve a new position without cutting another demise.
Licence, sequence and access for Maida Vale refurbishment
City of Westminster
Westminster skip and scaffolding licences. Porters' hours are building-specific. A skip on a principal mansion-block street is not the working assumption. Stairs take materials more often than lifts.
Westminster CPZ and mansion-block porters' rules shape deliveries. Lifts in older blocks are small; kitchen carcasses often go up the stairs. Typical projects: compact kitchen re-fits, bathroom tanking over timber intermediate floors, and whole-flat light refurbishment.

- Little Venice
- Maida Vale Underground station
- The Grand Union / Regent's Canal junction
- Clifton Road
How a Maida Vale programme is specified
We survey the existing kitchen, bathroom, lift, stair, stacks, extract and the rooms in the brief. Wet trades and tanking run first; corridor decoration and floors close the job. One programme, one point of contact.
Strip-out with common-parts protection, kitchen and bathroom fit-out on the existing services, flooring in generic categories, joinery, decoration of the envelope, and a documented snagging pass. Extract is agreed before we open the wet rooms. We do not change the carcass of the building. We do not quote from photographs.
Materials, finishes and one standard across Maida Vale rooms
One standard through a corridor flat is unusually effective, because the plan puts every room off a single hall and inconsistency is visible from one standing point. A single floor finish carried through, one joinery system and sheen, and a corridor wall finish that can take the traffic. Doing these rooms in instalments produces a flat where the hall betrays every phase.
Everything is specified against the stair. Flooring in manageable packs, worktops in sections where a slab cannot make a half-landing turn, a bath and sanitaryware checked against the flights before ordering. That is not a compromise on quality; it is a procurement plan that acknowledges the building. We settle it at the visit so nothing arrives that cannot reach the flat.
Acoustic isolation runs through the programme rather than sitting in one room. New hard floors over timber structure above a neighbour, matting in the wet rooms, and careful detailing where services pass through. In these blocks the flat below hears everything, and a programme is the only opportunity to improve that; once the floors are down it cannot be added.
What a typical light-refurbishment instruction includes
The 1890s and Edwardian blocks here hand you a fixed plan: a compact kitchen at the back, a bathroom off the hall, a corridor connecting everything, and rooms of good proportion at the front. A typical instruction replaces the two wet rooms in place, decorates the corridor and principal rooms, and renews floors. The timber intermediate floor decides most of it, since tanking, falls and build-up all have to work within existing door heights.
Not included: the block's windows, its balconies, its previously painted brickwork, or any attempt to open the corridor into the reception rooms. Work outside this main service is covered in our Other services catalogue; the scope and responsible business are confirmed before an instruction. Nor is a wet room moved off the service duct to a more fashionable position, because the drainage in these blocks was laid for the plan the building already has.
The full inclusion list is on the light refurbishment in North West London page.
How a light-refurbishment programme runs
Two dates govern the programme and neither is ours. The licence to alter has to be back, and water isolation for the riser has to be booked with the porter or managing agent, which fixes the day the bathroom opens rather than leaving it flexible. Deliveries follow the building's hours and usually the stair. Tanking and screed then need drying time before floors and skirtings, so the hall is decorated last because everything is carried along it.
- 01
Scope
- 02
Survey and proposal
- 03
Lead-in and notices
- 04
Services and wet rooms first
- 05
Floors, joinery and decoration
- 06
Handover
A Maida Vale programme, stage by stage
The steps above are the method. Below is what those steps mean in Maida Vale W9, in the order they happen on site. Durations are written after the room is measured, not before.
- 01
Licence and porter's rules settled
The freeholder's consent in hand and the porter's practical requirements recorded. A programme tests both every day for weeks, so both are established before anything is ordered. - 02
Stair protection for the duration
Common stair, landings and the flat's corridor are protected to last two months of daily traffic rather than a delivery day, and repaired as they wear. - 03
One strip-out, along the corridor
Every room in scope is stripped together and the waste leaves down the stair the same day it is generated, in loads the porter's rules allow. This is the noisy phase and it is named as dates. - 04
First fix against the duct
Electrics, plumbing, wastes and extract for the whole demise, run to what the duct and the floor depth actually permit. Where a waste cannot find fall, it is resolved here with you rather than accepted quietly. - 05
Wet rooms, decoration, corridor last
Kitchen and bathroom run their fixed sequences while floors and joinery progress elsewhere, decoration closes around them, and the corridor is finished once the traffic through it has stopped.
Deliveries, parking and common parts in Maida Vale
Waste removal has to be planned as a sequence rather than an event. A programme generates waste in distinct phases and most of these blocks will not take a skip, so material leaves in booked van loads throughout, timed to whatever window the porter allows. We plan the whole removal schedule at the outset, because part-loads standing in a Maida Vale lobby are exactly what stops a job.
What moves the figure on a Maida Vale programme
We do not publish a price list, and we do not price from photographs. These are the things that move the figure in Maida Vale.
01
Stairs, for two months
Every delivery, every removal and every crew movement up three flights for the length of a programme. It is the most predictable and one of the largest cost drivers in W9, and it is established by looking at the lift at the visit.02
Whether the duct is open to you
An accessible duct makes both wet rooms first fix cleanly. A closed one pushes wastes across a floor above a neighbour with the consent that implies, and it constrains the whole programme rather than one room.03
Floor depth, and what it forces
Where the depth will take isolation, a new finish and the wastes, the flat comes out level throughout. Where it will not, thresholds step or the design changes. This is decided by measurement before design rather than discovered at first fix.04
Removal by booked load
No skip means every phase's waste leaves in vans on the building's timetable across two months. More labour, more visits, more cost, and it is named in the proposal rather than folded into a rate.
Staying put or decanting in Maida Vale
The corridor plan makes a phased occupied programme more workable here than in most stock, because rooms close off a hall rather than running into one another. That said, where the kitchen and the only bathroom are both in scope, most clients decant, and we would advise it. Phasing lengthens a programme and raises the figure, and both numbers go in front of you at the visit rather than during week four.
The flat below hears a programme rather than an afternoon. Timber intermediate floors transmit strip-out, floor work and tile cutting efficiently, and the porter will be asked about it repeatedly. We name the loud weeks in advance, work the hours the building actually keeps, and keep the porter informed so questions reach us first. Specifying acoustic isolation also means the finished flat is quieter for them than the one it replaced.
How a Maida Vale programme slips, and what prevents it
The logistical failure that undoes a W9 programme is planning it as though the lift were available. Over two months, crew, materials, waste and access equipment go up and down the stairs every working day, and a schedule that assumed otherwise loses time daily rather than once. The lift is checked and the porter's rules established at the survey, and the labour that follows is priced honestly rather than absorbed.
The second is deciding floor finishes room by room. Level finishes throughout need depth for the new floor, any acoustic isolation and the waste runs, all above a shallow timber structure, and deciding that as each room comes up is exactly how a flat ends up with a step at three doorways. The depth is measured across the whole demise before design.
The third is omitting the acoustic work because it is invisible. These blocks transmit impact noise efficiently, and a refurbished flat with new hard floors above a neighbour's living space will be heard. Isolation goes under the tile and the finish, at the perimeter and at the penetrations, or it does not go in at all — lifting a finished floor to add it is not a realistic option.
Handover, provisional items and the year after in Maida Vale
The flat hands over as one job: every room walked with you, everything opened, wet rooms tested with water, and a single snag list covering the demise. You receive one documentation set — Gas Safe certification, electrical notification where the wiring regulations require it, the tanking record, appliance and sanitaryware references and the decorating schedule. The stair and landings are inspected with the porter. Hampstead Property Services Group Limited is fully insured.
In a timber-floored flat what returns is usually the floor and the junctions: a threshold that wants easing once the heating has run, silicone at a bath junction, a door that has settled in its frame. The corridor also shows wear first because it takes all the traffic. We come back once and clear the list. Telephone 020 7101 3168 or write to office@hpsg.co.uk.
Arrange a visit or telephone 020 7101 3168.
Light refurbishment questions in Maida Vale
We do not publish a price list for light refurbishment in Maida Vale. Maida Vale light refurbishment is a mansion-block apartment: wet rooms first, decoration last, the building's hours and licence process followed. Addresses sit with City of Westminster. We visit from Unit 3 Palace Court, 250 Finchley Road, London NW3 6DN, then write a proposal against a defined scope. 020 7101 3168.
Internal light refurbishment within existing rooms in Maida Vale W9 often does not need planning permission. City of Westminster still controls extract, windows and elevations where conservation, listing or Article 4 apply. We check the address. We do not assume permitted development.
A Maida Vale conversion flat — kitchen, bathroom, decoration and floors — is commonly a matter of weeks once materials are dated. A licence to alter extends the lead-in, not the strip-out. 1890s mansion flats in Maida Vale W9 shape the programme. The written programme follows the survey.
A single kitchen or bathroom in Maida Vale can often be done around you. A whole-flat programme is usually cleaner if you decant. We will say which after survey. We will say so plainly at survey.
No. Stacks and corridors stay. We replace what is in the rooms.
Usually wiser. Living in dust in a compact flat costs more time than it saves.
The houses and mews are a different construction and a different access problem from the mansion blocks. The method — survey, then a written proposal — is the same.
Where they will take it. Failed subfloors and previous bitumen are common in this stock. We list that at survey rather than promising a sanded finish from a photograph.
Usually. Stacks and corridors stay. Relocating a wet room is only possible if the drainage will serve the new position without cutting into another demise. We will say at survey rather than redraw the 1890s plan.
Because the floor moves and the flat below is somebody's ceiling. A tanked and correctly detailed floor is the difference between a tiled bathroom that lasts and water finding the ceiling downstairs in three winters' time. It also raises the finished level, which is why door heights, thresholds and the corridor floor are measured before any tile is chosen.
The circuits serving the rooms in scope, yes, coordinated with the installation that already exists. Blocks of this age often have limited spare capacity at the flat's own board, and shared rising mains that belong to the building rather than to you. What can be improved inside the demise is recorded at survey; anything on the building side is the freeholder's.
Usually wiser not to. Living in dust in a compact apartment, with the corridor as the only route and both wet rooms open, costs more time than it saves. Decoration of a single reception can be done around you. A whole-demise programme is cleaner empty. Little Venice houses can sometimes be sequenced if a kitchen and a bedroom remain usable.
That is the local type. Both rooms sit on the original stacks, first-fixed together, with corridor decoration and floors closing last because everything is carried along the hall. Relocating either wet room is only possible if the drainage will serve the new position without cutting into another demise. We will say at survey rather than redraw the 1890s plan.
Often, yes. Leases in these blocks commonly reach flooring and anything that touches shared services, not only the two wet rooms. We read the clause before specifying, and we can prepare drawings and a method statement for the whole interior. Consent remains the freeholder's or managing agent's. Nothing is stripped while the pack is outstanding.
Yes. The plan stays as leased: compact rear kitchen, bathroom off the hall, corridor and principal rooms decorated, floors renewed to the acoustic standard the lease allows. Porters' hours and the licence sit in the lead-in. We write the scope to the void dates you have. We do not invent a package price for a turnaround.
Isolation fixes the day the bathroom opens; it does not shorten the drying. Tanking and screed need time before floors and skirtings, and the hall is decorated last. The licence sits ahead of all of it. We date the programme after survey against the written scope, not from a photograph of a W9 corridor.
No, it makes it more labour and it has to be planned. Crew, materials, waste and access equipment go up and down the stairs every day for two months, so deliveries are staged to what can be carried in one session, equipment stays in the flat rather than being carried out nightly, and the stair is protected for the duration. It is the most common condition in W9 blocks and it is entirely workable when it is priced honestly.
Usually, and it is one of the best arguments for doing the flat as one programme. Level finishes require depth for the new floor, any acoustic isolation and the waste runs, all above a shallow timber structure. We measure in every room at the survey and say what is achievable. Doing rooms in instalments is exactly how a flat ends up with a step at three doorways that nobody would have chosen.
During the loud weeks, yes, and that is a matter of weeks rather than the whole programme. Against that, a refurbishment is the only opportunity to improve the situation permanently: acoustic isolation under new hard floors and in the wet rooms cannot be retrofitted once the floors are down. Done properly, the finished flat is quieter for your neighbour than the one it replaced.
Yes, and in these flats it is usually the right answer. The corridor plan works, the rooms are well proportioned, and the services were designed around it. This service re-fits those rooms rather than altering the carcass, and where a brief would change the plan we say at the visit that it is a different class of project. The Trust of these buildings is in their plan as much as their elevations.
In booked van loads on the porter's timetable, phase by phase, planned at the outset. Most of these blocks will not take a skip and part-loads standing in a lobby are exactly what a porter will stop. Across a programme of this length the removal sequence is a genuine logistical exercise, and we plan it rather than dealing with each phase as it fills a corner of the flat.
Anything that alters the carcass: moving walls, forming openings, changing the plan, or work to the building's shared fabric beyond your demise. Those are not this service and in a mansion block they are a different consent as well. Work outside this main service is covered in our Other services catalogue; the scope and responsible business are confirmed before an instruction. We write what is in and what is out before anything is ordered, because that boundary is where programmes go wrong.
Usually, and in a corridor-plan flat it is the sensible approach. Rooms open off a single hall, so the work can move along it in sequence, and the first fix for every room happens once. The corridor itself is decorated last, when the traffic through it has stopped. We agree the sequence at the visit, because in a flat this shape it is the programme rather than a detail.
Probably none, because most of these blocks will not take a skip. Waste leaves in booked van loads through the programme, phase by phase, to whatever window the porter allows. That is slower and more expensive than a skip and it is named in the proposal rather than folded into a rate. Part-loads standing in a Maida Vale lobby are exactly what stops a job.
They will hear the loud phases, which are weeks rather than the whole job, and they will notice the sustained presence on the stair. We name the loud weeks in advance, work the hours the building actually keeps, and keep the porter informed so questions come to us. The acoustic work also means the finished flat is quieter for the flat below than the one it replaced.
Usually more than people expect. Within the existing rooms you can change layouts, build in storage where there was none, improve lighting and circulation, and replace services that were never designed for modern use. What this service does not do is move the walls. In these flats the plan is generally sound, and the gains are in how the rooms work rather than in where they are.