Maida Vale W9
Painting and decorating in Maida Vale, W9
Maida Vale decorating is mansion-block joinery and high rooms; west-facing flats do not read the same emulsion as a north village room. Addresses sit with City of Westminster. We visit from Unit 3 Palace Court, 250 Finchley Road, London NW3 6DN; we do not quote from photographs.
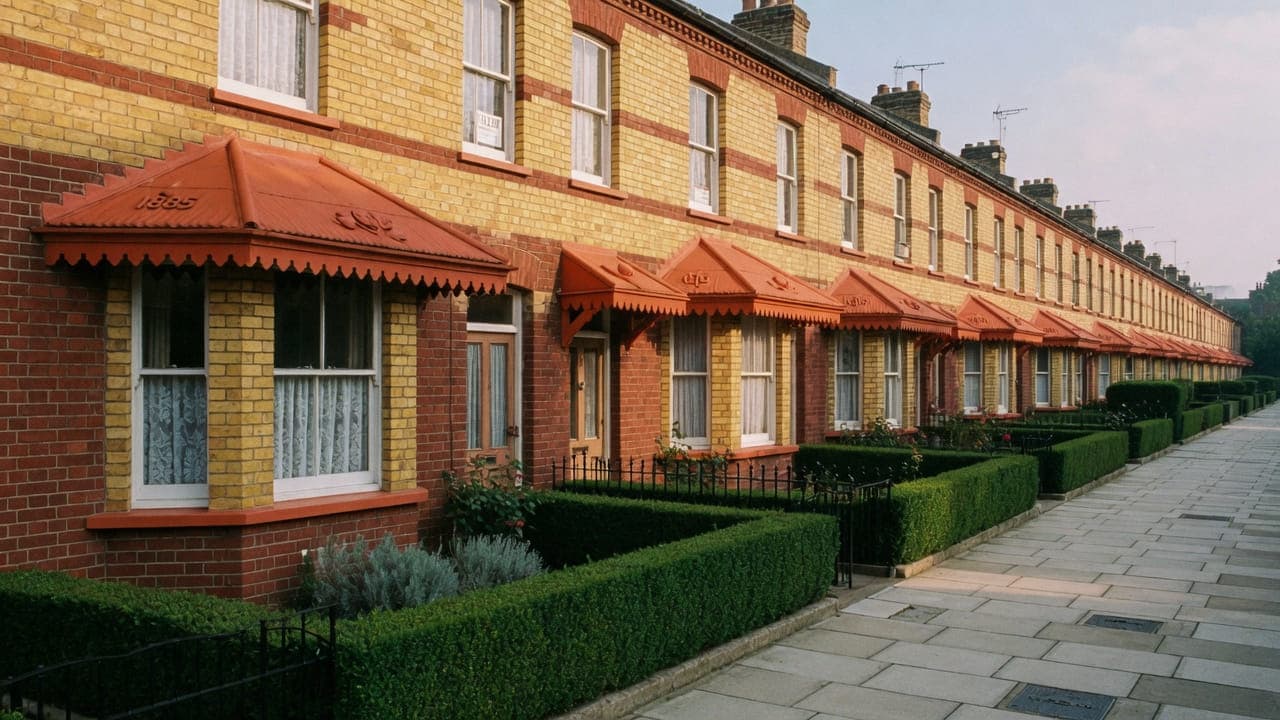
Maida Vale (W9) is the City of Westminster. It is mansion-block country: purpose-built red-brick and terracotta flats from the 1890s–1910s line the principal streets, with canal-side houses and later infill toward Little Venice. Interiors are often original in plan — long corridors, rooms off a hall, original joinery — so decoration has to respect the demise, the neighbour, and the agent's common parts.
The decorating fabric is those corridors, previous coatings built up on original doors, and rooms that share walls with the next flat. A furnished mansion flat is not a spray shop. Colour is sampled on the wall; a long internal corridor does not read the same emulsion as a west-facing room toward Little Venice. The mews behind the avenues are a different construction and a different access problem.
Hampstead Property Services Group Limited (company no. 17404557) carries out this work in Maida Vale from Unit 3 Palace Court, 250 Finchley Road, London NW3 6DN.
See also painting and decorating in North West London and kitchens, bathrooms and decorating in Maida Vale.

Maida Vale, W9
Who painting and decorating in Maida Vale is for
Maida Vale, W9, is the City of Westminster. Purpose-built red-brick and terracotta mansion flats from the 1890s–1910s are decorated around occupation. Long corridors, rooms off a hall, original joinery and a neighbour the other side of the wall are the brief. Canal-side houses and mews toward Little Venice are a different construction and a different loading problem. Porters' hours narrow the day. Spray around furnished original doors is not the default.
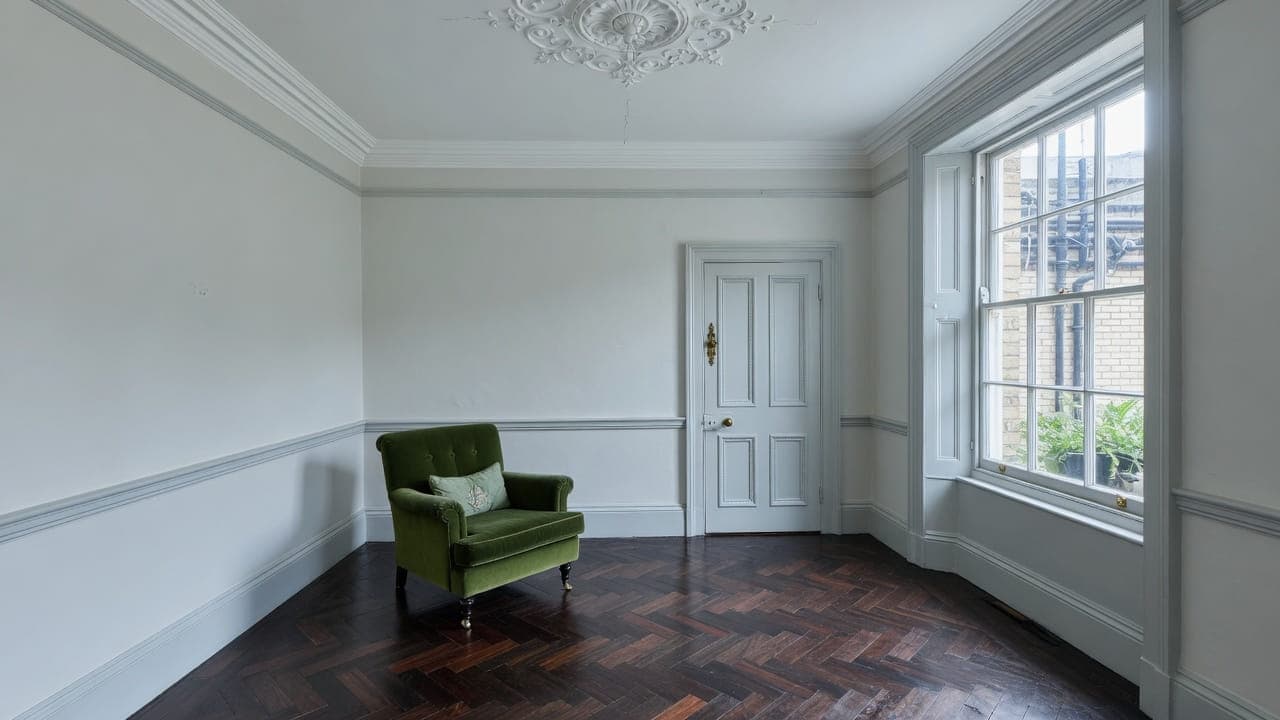
The interiors keep their original plan: a long internal hall with doors down both sides, deep reveals where the terracotta elevation comes through, picture rails running past every doorway, and compact rooms that share walls with the next demise. Sashes and original doors are joinery. The block's own corridors, stairs and lift lobby are the agent's. We do not assume a 1900s lift will take a full delivery.
Occupied houses, sashes and original joinery in Maida Vale
Typical rooms are compact mansion-flat interiors and the long corridor that joins them, plus larger rooms in Little Venice houses and mews. Original joinery is prepared as joinery. Occupied sequencing is ordinary. Lining paper is specified where later plaster in a conversion-like alteration would telegraph through paint. We will not paint a hallway we have not been given; common parts need the agent.
What a visit settles before decorating starts in Maida Vale
A visit is a measuring exercise, not a sales call. These are the things we settle in Maida Vale before a figure is written.
01
The long corridor, and what it does to a programme
W9 flats keep their original plan, and the corridor is both the spine of the flat and the busiest surface in it. We survey it separately: it takes more wear than any room, it is the route for every material and every covered piece of furniture, and it is usually decorated last for exactly that reason.02
What the walls are, room by room
Mansion-flat walls here range from original lath and plaster through later partitions to surfaces that have been lined at some point. We test soundness and absorbency in each room rather than assuming the flat is uniform, because mixed backgrounds under a single coat is how a wall reads patchy in side light.03
Original joinery and the number of coats on it
Deep skirtings, panelled doors, picture rails and window joinery in these flats have often been coated every decade since the building went up. We record how much accumulated paint each element carries, because that determines whether preparing and overcoating or taking back to a sound base is the honest recommendation.04
Porter's rules, applied repeatedly
In these blocks the porter controls the lift, the hours and where anything may stand. A decorating programme tests those rules every day for weeks rather than once, so we get them in writing at the survey and build the method around them.
What has to be right before decorating in Maida Vale
01
The long corridor that cannot close
The hall is the largest single surface in a Maida Vale flat and the only route to the front door. It is worked in halves so a walkable side always remains. Doors off it are coated with the leaf open. Closing the whole run for two days would be faster; occupation forbids it, which is why the split appears in the programme.02
Original doors in a terracotta block
Decades of coating on original doors, architraves and picture rails are joinery time. Matching 'what is there' is a sample on the wall, not a code from a faded tin. Later partitions in an altered flat may need lining where movement would show. We specify from the door that exists, not from the decade of the block.03
Porter hours and a small lift
The lift is measured before anything is ordered, because in these blocks it often decides that materials come up the stairs instead. Porters' hours narrow the usable day. Work starts at the rooms furthest from the entrance and moves back toward it. Canal-side houses replace all of that with a loading problem of their own.
Local facts that shape decorating in Maida Vale
Checkable facts that shape painting and decorating in Maida Vale W9 — housing, council and the room as found.
- 01Maida Vale decorating is long mansion corridors and original joinery in 1890s terracotta blocks.
- 02A furnished mansion flat is not a spray shop. Brush and roller remain the default around original doors.
- 03Westminster's Maida Vale Conservation Area covers a substantial part of W9.
- 04A long internal corridor does not read the same emulsion as a west-facing room toward Little Venice.
- 05Common parts need the agent. We will not paint a hallway we have not been given.
- 06Canal-side houses may have Canal & River Trust questions for external work.
Painters and decorators in Maida Vale: prep, conservation and occupied homes
City of Westminster
Westminster skip and scaffolding licences. Porters' hours are building-specific. A skip on a principal mansion-block street is not the working assumption. Lifts in older blocks are small; decorating materials often go up the stairs.
Westminster CPZ and mansion-block porters' rules shape deliveries. Lifts in older blocks are small; kitchen carcasses often go up the stairs. Typical projects: compact kitchen re-fits, bathroom tanking over timber intermediate floors, and whole-flat light refurbishment.

- Little Venice
- Maida Vale Underground station
- The Grand Union / Regent's Canal junction
- Clifton Road
How decorating is specified in Maida Vale
We survey the demise, the corridor, the joinery and the previous coating. Quartz and timber are kitchen categories; here the written items are prep standard, product type, coats and sheen. Colour is sampled on the wall in the room, then checked in the corridor where the light drops.
Heritage colours are taken from established generic ranges; we do not claim an exclusive palette. Sashes and original doors are joinery. Spray is rarely the default in a furnished flat. Snagging is in daylight and with the lights on, including in the long hall.
Coatings, sheens and joinery systems in Maida Vale
Corridor surfaces earn a different specification from bedrooms. In a flat where a long hall carries all the traffic, a wall finish that can be cleaned without burnishing is worth more than a fashionable flat matt that marks the first time a coat brushes it. We specify by use rather than by uniformity, and we say which rooms are getting which so the decision is yours.
These flats have good proportions and decent light in the principal rooms, but interior bedrooms and the corridor itself can be genuinely dim. Colour has to be chosen in the actual position: a warm off-white that looks bland in a showroom can be exactly right in a windowless hall, and a fashionable deep shade in the same position simply makes it a tunnel. We paint large samples in place and look at them under the light you actually have.
Where joinery carries a century of coating, the choice is real. Taking a panelled door back to a sound base recovers a profile that has been softened into a blur and is slow, careful work; preparing and overcoating at a lower sheen is quick and hides the thickness. We recommend per element rather than per flat, and we tell you honestly where the detail is already beyond recovery.
What a typical decorating instruction includes
Whole-flat redecoration is the norm in the blocks, and the hall is the largest single surface in the job — a long corridor with doors down both sides, deep reveals where the terracotta elevation comes through, and picture rails running past every doorway. That corridor is also the only route to the front door, so it cannot be shut for a day. It is worked in halves, and it sets the order of everything else.
Losing that corridor is not on offer. Work outside this main service is covered in our Other services catalogue; the scope and responsible business are confirmed before an instruction. The block's own corridors, stairs and lift lobby need the managing agent and a different specification. External brickwork and balconies are not folded into a flat's decorate, and no assumption is made that a lift in a 1900s block will take a full delivery.
The full inclusion list is on the painting and decorating in North West London page.
How a decorating programme runs
The lift is measured before anything is ordered, because in these blocks it often decides that materials come up the stairs instead, which changes both the delivery size and the hour it can happen. Porters' hours narrow the day. Work starts at the rooms furthest from the entrance and moves back toward it, with the hall split so a route always stays open. Canal-side houses replace all of that with a loading problem of their own.
- 01
Survey and specification
- 02
Programme for an occupied home
- 03
Preparation
- 04
Decoration
- 05
Joinery and details
- 06
Snag and clean
A Maida Vale decorating programme, stage by stage
The steps above are the method. Below is what those steps mean in Maida Vale W9, in the order they happen on site. Durations are written after the room is measured, not before.
- 01
Building rules and parking settled
Porter's requirements, hours and lift arrangements in writing, and a parking position established. For a programme measured in weeks, both of these are worth more than they sound. - 02
Protection, stair to flat
Common stair and landings protected along the route, then the flat: floors, corridor, contents. In a flat where everything moves along one hall, that hall is protected first and uncovered last. - 03
Preparation, room by room
Washing down, removing failed material, stabilising mixed backgrounds, filling and sanding with dust extracted at the tool. Each room is finished and reinstated before the next is opened. - 04
Coats with drying allowed
Ceilings, walls, joinery, in order, with drying respected. A flat with constant heating and windows that are rarely opened behaves differently from a house, and we ventilate deliberately rather than assuming. - 05
The corridor last, then inspection
The hall is decorated once the rooms are done and the traffic has stopped, then the flat is inspected with you in daylight and the stair protection comes out.
What moves the figure on a Maida Vale decorate
We do not publish a price list, and we do not price from photographs. These are the things that move the figure in Maida Vale.
01
Stairs, every day
Carrying crew, materials and access equipment up three flights each morning for a three-week programme is real time. It is the most predictable cost driver in W9 decorating and it is established with a look at the lift at the survey.02
How much joinery, and how many coats on it
Deep skirtings, panelled doors and picture rails through a whole flat are hours of hand work, and taking heavily coated joinery back to a sound base multiplies that. It is the most commonly underestimated item in these flats.03
Whether the flat stays occupied
An occupied furnished flat means covering, moving and reinstating daily, smaller working faces and no spray. An empty flat between tenancies is faster and can take a better joinery finish. They are not the same figure.04
Corridor wear and what it needs
A long hall that carries all the traffic in the flat may need more preparation than any single room, because it has taken more damage. It is surveyed separately for exactly that reason.
Staying in the house while Maida Vale rooms are decorated
The corridor plan makes an occupied decorate genuinely workable here. Rooms open off a hall rather than into one another, so one room can be worked while the rest of the flat functions normally, and doors can be sealed at their frames rather than screened across an opening. We work room by room, reinstate each before opening the next, and decorate the hall itself last when the traffic through it has stopped.
What clients notice most is dust and odour, and both are manageable with method. Sanding dust is extracted at the tool rather than swept afterwards, and we clean at the end of every day rather than the end of the week. A mansion flat with constant heating and windows that are rarely opened holds paint smell longer than a house, so we ventilate deliberately and keep bedrooms out of the wet phase where the sequence allows.
How decorating in Maida Vale disappoints, and what prevents it
The specification mistake that shows soonest in these flats is a flat matt finish in the corridor. The hall carries every bit of traffic in the home, takes coats, bags and furniture against it, and gets the least natural light, so a fashionable chalky finish marks permanently the first time something brushes it. Finishes are specified by use rather than for uniformity, and the corridor gets one that can be cleaned.
The second is decorating the hall first. In a flat where every room opens off one corridor, that corridor is the route for every material, every covered piece of furniture and every crew movement for the whole programme, and finishing it early guarantees it is marked before handover. It is decorated last, once the traffic through it has stopped.
The third is overcoating joinery that has reached its limit. Deep skirtings and panelled doors in these blocks have often been painted every decade since the building went up, and another coat fills what detail is left. Taking a principal element back to a sound base recovers the profile and is slow; overcoating at a lower sheen hides accumulated thickness. We recommend element by element rather than for the whole flat.
Handover, touch-in and the year after in Maida Vale
The inspection runs room by room in daylight and finishes in the corridor, because a long hall with light from one end shows a cut line and a sheen change more clearly than any room. We write the snag list and touch in at that visit. You receive a record of systems, sheens and colour references per room, and the stair and landings are checked with the porter. Hampstead Property Services Group Limited is fully insured.
In these flats the hall is where wear reappears first, which is why the colour and sheen record matters: a section of corridor can be brought back without redecorating the flat. Elsewhere, purpose-built construction is stable and what returns is usually a door edge or a skirting behind furniture that has since moved. Telephone 020 7101 3168 or write to office@hpsg.co.uk.
Arrange a visit or telephone 020 7101 3168.
Painting and decorating questions in Maida Vale
We do not publish a price list for painting and decorating in Maida Vale. Maida Vale decorating is mansion-block joinery and high rooms; west-facing flats do not read the same emulsion as a north village room. Addresses sit with City of Westminster. We visit from Unit 3 Palace Court, 250 Finchley Road, London NW3 6DN, then write a proposal against a defined scope. 020 7101 3168.
Internal painting and decorating within existing rooms in Maida Vale W9 often does not need planning permission. City of Westminster still controls extract, windows and elevations where conservation, listing or Article 4 apply. We check the address. We do not assume permitted development.
A Maida Vale flat can be a matter of days or a small number of weeks depending on prep. A family house, occupied, takes longer because we work around you. Mansion-block joinery in Maida Vale W9 shape the programme. The written programme follows the survey.
Occupied decorating in Maida Vale is ordinary. Rooms are sequenced so a kitchen, a bathroom and a bedroom stay usable where the programme allows. We will say so plainly at survey.
The demise we are instructed on. Common parts need the agent. We will not paint a hallway we have not been given.
From established generic ranges, sampled in the room. No exclusive palette claim.
The houses and mews are a different construction and a different access problem from the mansion blocks. The method — survey, then a written prep specification — is the same.
Rarely. A furnished mansion flat is not a spray shop. Brush and roller remain the default around original joinery. Empty rooms can take spray where the building allows it.
There is no price list, because two flats in the same block are rarely the same job. The length of that corridor, the number of original doors and their condition, whether walls need lining, and how much of the day the porter's hours allow all move it. We visit, write a prep specification against a defined scope, and price that. 020 7101 3168.
Yes, by halves. One side is prepared and coated while the other stays walkable, then the sequence reverses. It takes longer than closing the whole run for two days, which is why it appears in the programme rather than as a surprise. Doors off the hall are coated with the leaf open so nothing is stuck shut overnight.
It can. When a block redecorates its elevations, scaffold, sheeting and window access arrive on a timetable set by the freeholder, and that is a poor moment to have your windows freshly finished inside. If a cycle is due, we ask the agent for dates before we programme the flat, and sequence the window joinery around them rather than against them.
Yes. Occupied sequencing is ordinary. The long hall is worked in halves so the front door stays reachable, and rooms come back in turn. Porter hours already shorten the day; emptying the flat is not the working assumption. Cooking, washing and a sleeping room stay reachable while the rest is coated.
Where later plaster in an altered flat would show through a finish, lining is listed as its own prep item. Original backgrounds that are sound are filled and coated. We will not add lining quietly once the hall is already split and the porter's hours are running.
Yes. A single bedroom is a defined scope. Whole-flat work is the norm in these blocks, because a single approved period of works is simpler for a building to administer, and because the long hall has to be sequenced with everything else. Common parts remain the agent's instruction.
Usually, yes, and it is one of the more useful decisions in a W9 flat. The hall carries every bit of traffic in the home, takes bags, coats and furniture against it, and gets the least natural light. A wall finish that can be wiped without burnishing will look better in three years than a flat matt that marks permanently the first time something brushes it. We specify by use and tell you which rooms are getting what.
It is a cost rather than a problem. Crew, paint, ladders and platforms go up the stairs every morning for the duration, which over a three-week programme is real time, and it is named in the proposal. We reduce it where we can by staging deliveries sensibly and keeping access equipment in the flat rather than carrying it out each evening. We establish the rule at the survey rather than discovering it on day one.
You have a genuine choice. Preparing and overcoating at a lower sheen is quick and hides the accumulated thickness well. Taking the joinery back to a sound base recovers the profile and is transformative in a principal room, but it is slow and priced accordingly. We give a view element by element rather than recommending one approach for the whole flat, because in most of these flats some joinery justifies it and most does not.
Yes, and empty is the best case. Continuous working, no daily covering and reinstating, and the option of spraying joinery for a finish that cannot be matched by brush. It is faster and often better. The building's rules still apply and in some W9 blocks contractor approval takes longer than the decorating, so we would rather start that process early than lose the vacant window waiting for permission to enter.
Not the one that looks best on a card in a bright hallway. Interior rooms in these flats behave quite differently from the principal rooms, and a colour that reads as warm and soft in daylight can turn muddy under artificial light alone. We paint large samples in the actual room, look at them under the lighting you actually use in the evening, and say honestly when a chosen colour is going to disappoint there.
Because it is the route for everything. In a flat with a long hall, every tin of paint, every covered piece of furniture and every crew movement passes along it for the whole programme, and a corridor finished in week one will be marked by week four. Decorating it once the rooms are done and the traffic has stopped means it is handed over in the condition you are paying for.
Yes, and we plan for it rather than hoping. Where the porter's rules bar working use of the lift, crew, materials and access equipment go up the stairs every morning for the duration, so deliveries are staged to what can be carried in one session and equipment stays in the flat rather than being carried out each night. It is real time and it is named in the proposal.
Not from a card in a bright hallway. Interior rooms in these flats behave quite differently from the principal rooms, and a colour that reads warm in daylight can turn muddy under artificial light alone. We paint large samples in the actual room and look at them under the lighting you actually use in the evening, and we will say honestly when a chosen colour is going to disappoint there.
Yes, and in a flat likely to be decorated in parts later it is one of the more useful things you get. The record lists the system, the sheen and the colour reference for every room, so a section of corridor can be brought back in three years without repainting the flat, and a repair after a leak matches rather than approximates. It is handed over with everything else.