Muswell Hill N10
Painting and decorating in Muswell Hill, N10
Muswell Hill decorating is Edwardian family rooms and Broadway conversions; high rooms need access written into the spec. Addresses sit with London Borough of Haringey. We visit from Unit 3 Palace Court, 250 Finchley Road, London NW3 6DN; we do not quote from photographs.
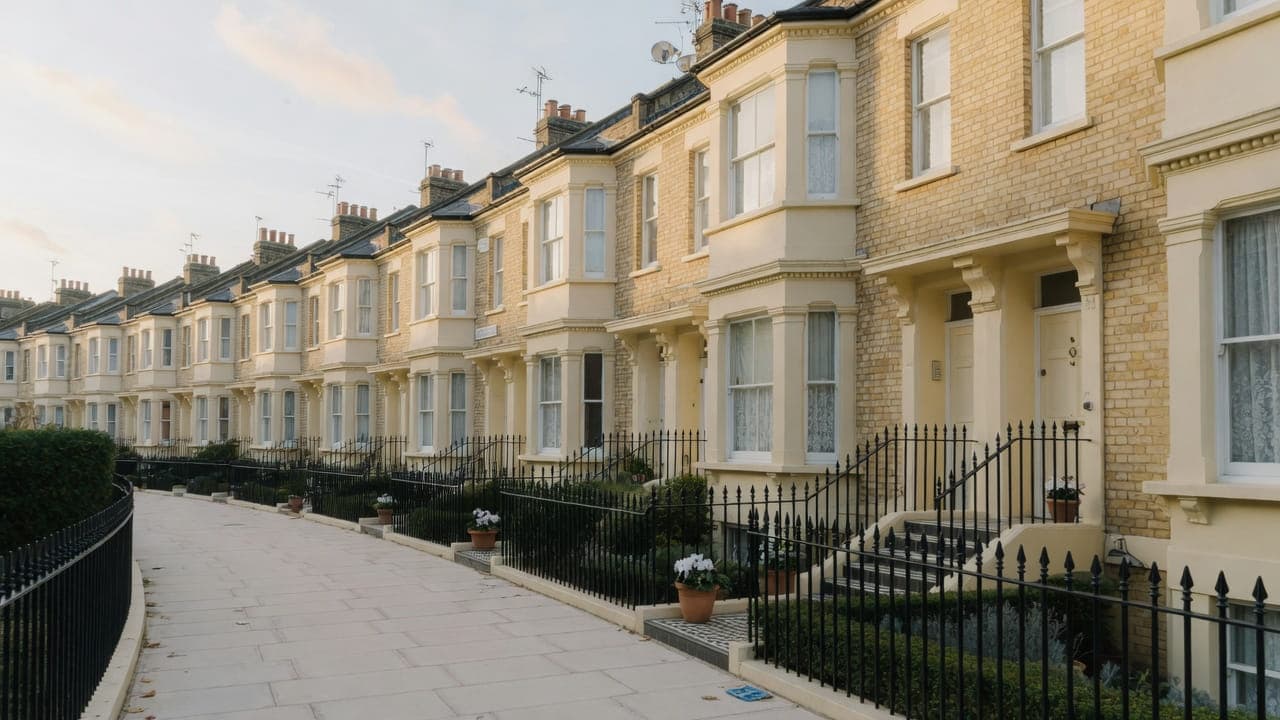
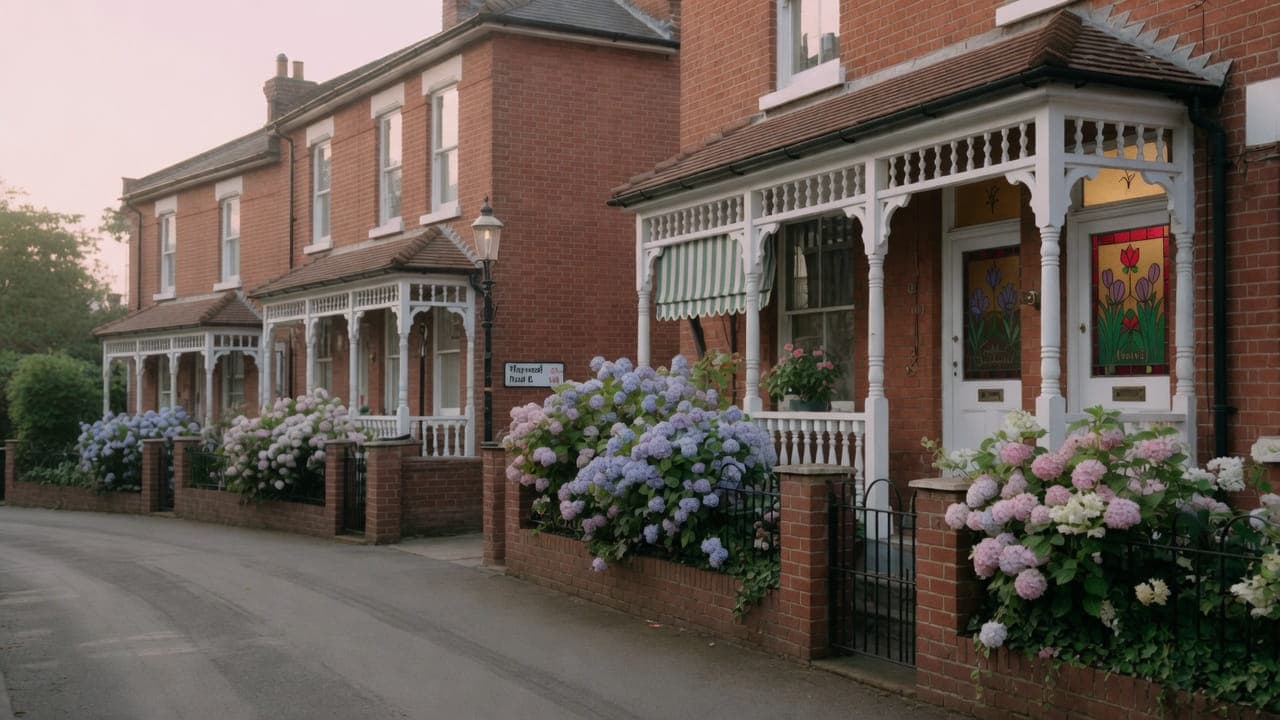
Muswell Hill (N10) is the London Borough of Haringey. Edwardian shopping parades sit on the Broadway; substantial Edwardian and late-Victorian houses occupy the slopes — many still family houses, others converted. Red brick, timber sash windows and generous halls are typical. Flats above the Broadway and later infill blocks add a smaller, tighter stock. Plots and rear gardens are larger than in inner Camden.
The decorating fabric is those high Edwardian rooms: cornice, picture rails, original joinery, and plaster that has moved on a slope. Broadway flats are a different access problem and a different extract of light. Colour is sampled on the wall. A tall room on the slope and a flat over a shop do not read the same emulsion. Occupied-home working is ordinary in both.
Hampstead Property Services Group Limited (company no. 17404557) carries out this work in Muswell Hill from Unit 3 Palace Court, 250 Finchley Road, London NW3 6DN.
See also painting and decorating in North West London and kitchens, bathrooms and decorating in Muswell Hill.
Muswell Hill, N10
Who painting and decorating in Muswell Hill is for
Muswell Hill, N10, is Haringey, and the work is for occupied Edwardian family houses on the slope together with tighter flats above the Broadway. Red brick, timber sashes and generous halls are typical. Converted houses on the residential streets are the same joinery at a split tenure. Plots and rear gardens are larger than in inner Camden; the hill is not. Long-wheelbase vans are not always possible.
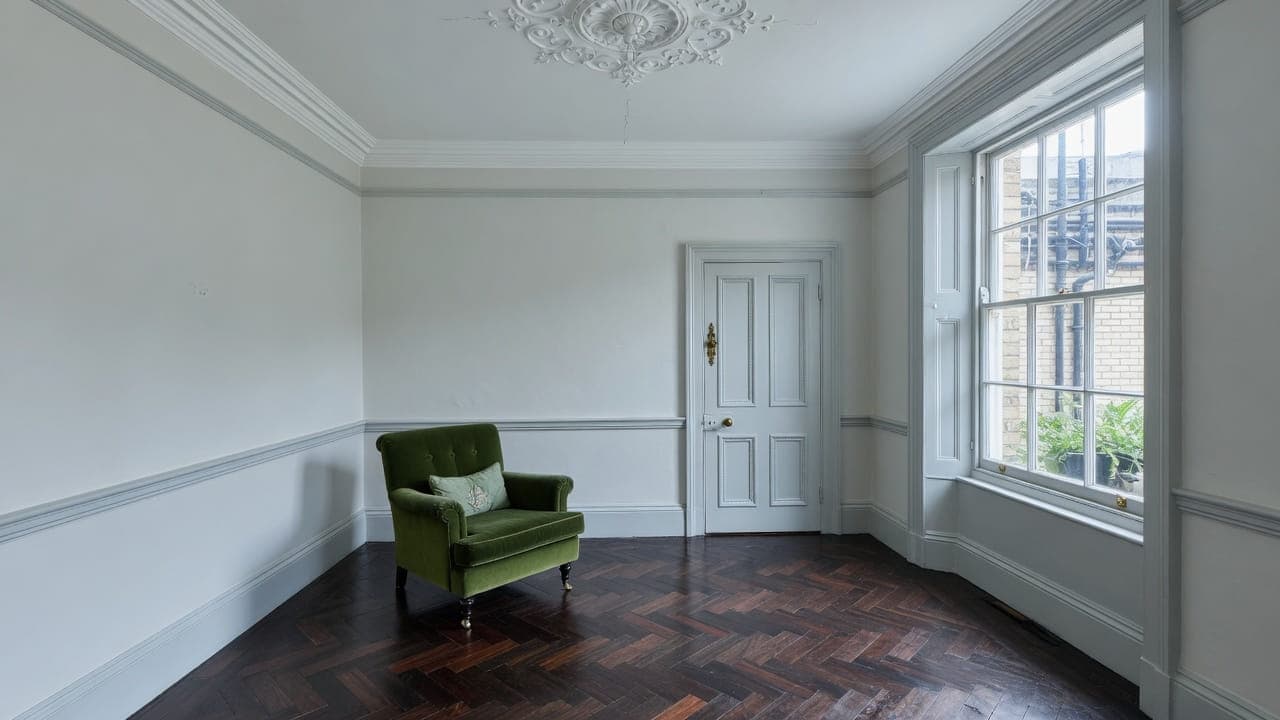
The interiors are high Edwardian rooms: deep cornices, picture rails, panelled doors carrying decades of coats, and plaster that has moved on a slope. The staircase hall is often the largest single surface — a well through two or three storeys, the landing ceiling sitting above a flight rather than a floor. Broadway flats swap that height for a narrow stair and dust control over a shop. We sample colour on the wall in the room's own light.
Occupied houses, sashes and original joinery in Muswell Hill
Family-house principal rooms with high ceilings and original mouldings; conversion interiors on the slopes; Broadway flats with tighter access and spray rarely the default in a furnished space. Edwardian halls and joinery, if in scope, are specified as plaster and joinery, not as a quick emulsion. Lining paper is specified where movement would telegraph through paint. Sashes are priced as joinery.
What a visit settles before decorating starts in Muswell Hill
A visit is a measuring exercise, not a sales call. These are the things we settle in Muswell Hill before a figure is written.
01
Edwardian joinery, and how much of it survives
These houses were built with generous joinery — panelled doors, deep skirtings, picture rails, substantial staircases and timber sash windows — and much of it is still there. We assess condition and accumulated coating element by element, because this is where the hours go and where the character of the house lives.02
The hall and staircase as one element
Halls here are wide and staircases substantial, often rising through two floors with a landing gallery. We survey that as a single element rather than as a series of rooms, because it needs its own access equipment, its own phase and its own figure.03
Sash windows, assessed as joinery
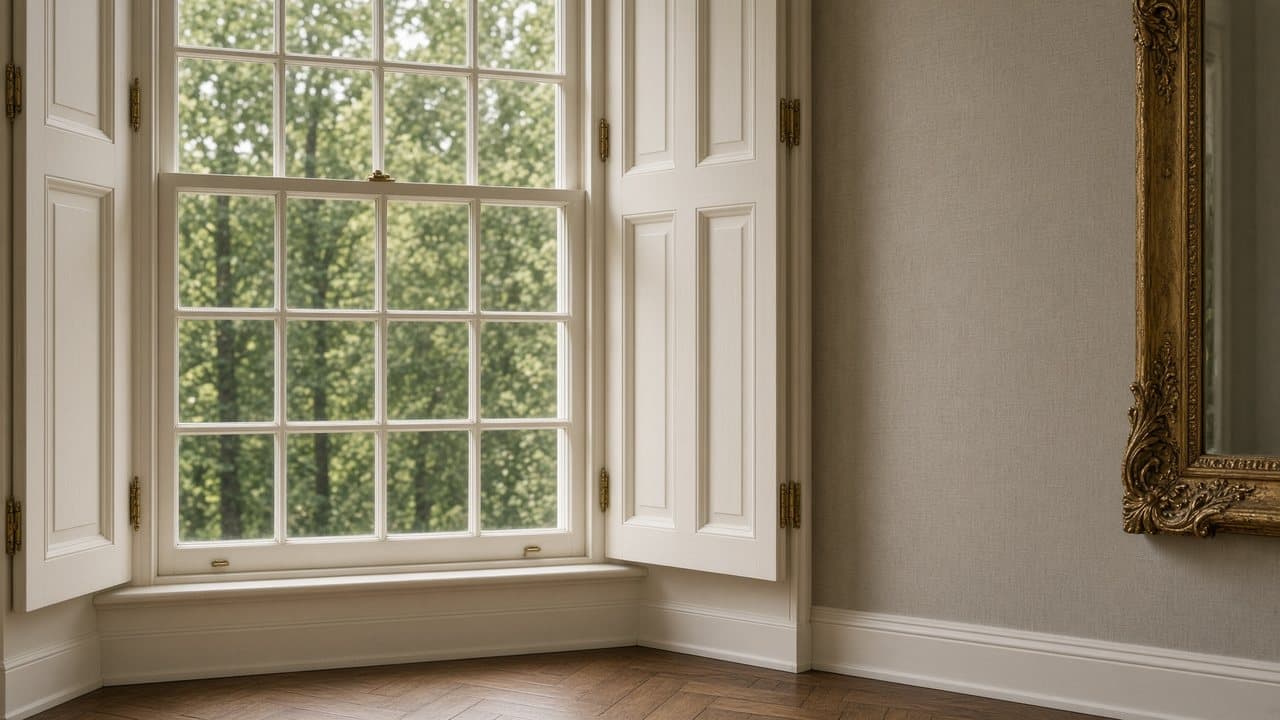
Timber sashes in these houses are frequently original and frequently in need of more than paint. We check cords, beads, putty and sills, and we say clearly what is a joinery repair and what is a decorating item, because coating over a failing sill hides it for two years and no longer.04
Ceiling heights and what they need
Rooms are tall by the standards of most of the stock we work in, which means access equipment in most of them and more wall area than a floor plan suggests. We record what each room needs so the equipment is planned rather than improvised.05
How the family will live through it
Whole-house decorating in an occupied family house needs a sequence agreed before it starts: which rooms first, which stay usable, where everyone sleeps in each phase. We establish that at the survey, because the sequence is the programme.
What has to be right before decorating in Muswell Hill
01
A stairwell taller than the rooms
The well governs access before a wall is filled. The tower is built off the treads with a stair frame, which needs the hall clear for the days it is up. A ladder set across a flight is not a working platform. The tower goes up before the bedrooms are touched and comes down before the ground floor is finished, which puts the stairwell out of the usual room-by-room order.02
Picture rails and Edwardian sashes
Rails stay. Taking one down usually damages the plaster line, and the reveal is rarely as clean as expected. The rail is prepared as joinery. Timber sashes on the slope are the same: frames, beads and opening lights, not a cut-in. Over-painted profiles are recorded at survey and stated plainly.03
The gradient decides the van
Steep streets decide the vehicle, not the other way round. Haringey licensing for anything standing on the highway carries a lead time. Occupied houses are sequenced so cooking and sleeping continue on the floors not under the tower. Broadway flats add dust control over a shop and a stair that will not take a casual delivery.
Local facts that shape decorating in Muswell Hill
Checkable facts that shape painting and decorating in Muswell Hill N10 — housing, council and the room as found.
- 01Muswell Hill decorating is high Edwardian rooms on a slope: cornice, picture rails and plaster that has moved.
- 02Muswell Hill Conservation Area was designated on 1 March 1974; Fortis Green Conservation Area the same day.
- 03High rooms change access as well as prep. That is written into the programme.
- 04Broadway flats are tighter; spray is rarely the default in a furnished space.
- 05The hill decides the van. Muswell Hill has no Underground station.
- 06Skip licences are issued by Haringey.
Painters and decorators in Muswell Hill: prep, conservation and occupied homes
London Borough of Haringey
Conservation-area windows and shopfronts are elevation issues. An external colour on the Broadway is a different consent path from a rear elevation on the slope. Occupied houses are sequenced so a kitchen, a bathroom and a bedroom remain usable.
- Muswell Hill Broadway
- Fortis Green
How decorating is specified in Muswell Hill
Survey of the rooms, the slope, the vehicle, the joinery and the substrate. High Edwardian rooms scale prep and access; that is written into the programme. Prep standard, coats and sheen are on the specification. Colour is sampled on the wall in the room's light.
Sashes and mouldings are joinery and plaster, not a cut-in. Spray is used in empty rooms where it is cleaner; brush and roller remain the default around occupation, including in Broadway flats. Snagging is in daylight and with the lights on, including at cornice height.
Coatings, sheens and joinery systems in Muswell Hill
Generous Edwardian rooms with good light will carry a fuller scheme than most of the stock we work in, but they also show preparation shortcuts more clearly because there is more wall and more light on it. The material decision that matters most is sheen: on a tall wall lit by a large sash, anything above a low sheen advertises every filled crack and every roller lap.
Joinery in these houses deserves a coherent approach through the whole floor rather than room-by-room improvisation. One system and one sheen for doors, architraves and skirtings, with the staircase treated as part of the same family, makes a house read as decorated rather than as a series of jobs. Where original joinery carries heavy accumulated paint, we say which elements justify taking back and which do not.
Sash windows are a material decision as well as a joinery one. A window that is being coated needs the right preparation at the putty line and the sill, and a window that needs repair should have it before painting rather than afterwards. We are explicit about which of your windows fall into which category, because the answer changes both the figure and the interval before the work needs doing again.
What a typical decorating instruction includes
Work in the slope houses usually starts with the staircase hall. The well runs through two or three storeys, and the landing ceiling sits above a flight rather than a floor, so the access decision governs the job before a single wall is filled. Around it sit deep cornices, picture rails and panelled doors carrying decades of coats. The rooms are decorated as they stand, and the hall is priced as its own piece of work.
Excluded, and deliberately: the wall between the two front rooms. Work outside this main service is covered in our Other services catalogue; the scope and responsible business are confirmed before an instruction. Nor does the price assume a scaffold. On a steep street with a sloping front garden, external items at height are quoted only once a safe platform has been agreed. Roof, render and gable work above that line fall outside a decorating instruction.
The full inclusion list is on the painting and decorating in North West London page.
How a decorating programme runs
Visit, written proposal, then the rooms in order. In Muswell Hill that order has to absorb edwardian interiors and London Borough of Haringey process. We do not start from photographs.
- 01
Survey and specification
- 02
Programme for an occupied home
- 03
Preparation
- 04
Decoration
- 05
Joinery and details
- 06
Snag and clean
A Muswell Hill decorating programme, stage by stage
The steps above are the method. Below is what those steps mean in Muswell Hill N10, in the order they happen on site. Durations are written after the room is measured, not before.
- 01
Sequence agreed around the household
Room order, which stay usable, and where the family sleeps in each phase, settled before the first sheet goes down. In a whole-house programme this is the plan rather than a detail. - 02
Protection of the hall and the original floors
The wide hall, the stair and any original floors on the route are covered for the duration. These halls take everything that comes into the house and they show damage. - 03
The staircase as its own phase
The hall and staircase are worked as a distinct concentrated phase with proper access equipment, because they cannot be fitted between rooms and everybody uses them. - 04
Rooms and joinery, one at a time
Preparation, coats and reinstatement room by room with drying respected, joinery prepared by hand, and sanding dust extracted at the tool rather than cleaned afterwards. - 05
Daylight inspection, finishing with the joinery
The house walked with you in daylight, ending with the doors, architraves and staircase, which are where the work is really judged. Touch-in happens at that visit.
What moves the figure on a Muswell Hill decorate
We do not publish a price list, and we do not price from photographs. These are the things that move the figure in Muswell Hill.
01
The quantity of joinery
Panelled doors on two or three floors, deep skirtings, picture rails, sash windows and a substantial staircase amount to a great deal of hand work. In these houses joinery is routinely the largest single element of a decorating figure.02
The hall and staircase
A two-storey stairwell with a landing gallery needs access equipment, takes longer per square metre than any room, and is seen from every angle. It is priced as its own element rather than hidden in a house rate.03
Whether windows need joinery work
Where cords, beads, putty or a sill need attention, doing it before decorating is far cheaper than afterwards. It is quoted separately and honestly, and whether it goes into scope is your decision.04
Room height
Taller rooms mean more wall area and slower work from platforms in most of the house. It is priced openly and it changes the sequence, because overhead work comes before a room is refurnished.
Staying in the house while Muswell Hill rooms are decorated
These houses decorate around a family well. There is enough space to work one room at a time with the rest of the house functioning normally, wide halls mean the covered route does not become a bottleneck, and rooms can be sealed at their frames rather than screened. We restore each room before opening the next so the family is never living in a house entirely in pieces. The staircase phase is the exception and we concentrate it deliberately.
Neighbours are in their own houses, but these streets are quiet and sound travels down a hill. Sanding is the loud part and it carries. We name those days, keep to Haringey's ordinary hours, and avoid early starts on a residential slope. Dust extraction at the tool matters most in a house with children, and we clean down at the end of each day rather than at the end of the week.
How decorating in Muswell Hill disappoints, and what prevents it
The figure that most often turns out wrong in these houses is the one that measured wall area and glanced at the joinery. Panelled doors on three floors, deep skirtings, picture rails, a substantial staircase and timber sashes throughout are the majority of the labour, not a detail at the end. The joinery is counted at the survey, because it is what determines both the figure and how long the house is disrupted.
The second is coating a sash that needed a joiner. A failed cord, a perished putty line or a soft sill will not improve under paint, and dealing with it once a room is finished means working around new decoration. It is the natural moment while the house is being decorated, and it is quoted separately and honestly rather than folded into a line that makes the quotation look competitive.
The third is treating the stairwell as if it were another room. It is a two-storey void seen from every landing, it needs proper access equipment, and while that equipment is up the stairs are compromised for everyone in the house. Squeezed between bedrooms it is done badly; worked as a concentrated phase it is done once and properly.
Handover, touch-in and the year after in Muswell Hill
We walk the house with you in daylight and finish with the joinery and the staircase, because that is where an Edwardian decorate is judged: the cut line at an architrave, the edge of a panel, the underside of a handrail. The snag list is ours and touch-in is done at that visit. You receive a record of systems, sheens and colour references per room. Hampstead Property Services Group Limited is fully insured.
Edwardian houses move with the seasons, so a hairline at a cornice or an architrave after the first winter is the building rather than the work. Where sash windows were coated, the first proper winter tells you whether any of them needed more than paint. We come back for both as one visit rather than in pieces. Telephone 020 7101 3168 or write to office@hpsg.co.uk.
Arrange a visit or telephone 020 7101 3168.
Painting and decorating questions in Muswell Hill
We do not publish a price list for painting and decorating in Muswell Hill. Muswell Hill decorating is Edwardian family rooms and Broadway conversions; high rooms need access written into the spec. Addresses sit with London Borough of Haringey. We visit from Unit 3 Palace Court, 250 Finchley Road, London NW3 6DN, then write a proposal against a defined scope. 020 7101 3168.
Internal painting and decorating within existing rooms in Muswell Hill N10 often does not need planning permission. London Borough of Haringey still controls extract, windows and elevations where conservation, listing or Article 4 apply. We check the address. We do not assume permitted development.
A Muswell Hill flat can be a matter of days or a small number of weeks depending on prep. A family house, occupied, takes longer because we work around you. Edwardian interiors in Muswell Hill N10 shape the programme. The written programme follows the survey.
Occupied decorating in Muswell Hill is ordinary. Rooms are sequenced so a kitchen, a bathroom and a bedroom stay usable where the programme allows. We will say so plainly at survey.
Yes, with dust control. Spray is rarely the default in a furnished flat.
If they are in scope, they are specified as joinery and plaster, not as a quick emulsion.
For long-wheelbase vans, yes. We plan vehicle and drop point at survey.
Yes. Cornice height, picture rails and original joinery scale both. We write access into the programme rather than discovering it on a ladder.
The survey produces the programme, not a standard figure. What moves it is the number of rooms carrying cornice and picture rails, whether the stairwell needs a tower and for how long, whether lining is specified anywhere, and whether the house is occupied. An occupied house runs longer than an empty one, because rooms are handed back in sequence.
In most of the taller houses, yes. A ladder set across a flight is not a working platform. The tower is built off the treads with a proper stair frame, which needs the hall clear for the days it is up. We record the well height and the landing at survey so the equipment is booked, not improvised on the morning.
No. Taking a rail down usually damages the plaster line above and below it, and the reveal is rarely as clean as the client expects. The rail is prepared as joinery: filled, caulked at the wall, rubbed down and coated to the specified sheen. If it has been over-painted to the point of losing its profile, that is recorded at survey and stated plainly.
Yes. Occupied sequencing is ordinary on the slope and in Broadway flats. The stairwell tower already takes the hall out of daily use for some days, so bedrooms and the ground floor are planned around that. The kitchen and one bedroom keep running while the well is in the air.
Empty rooms, sometimes, where the method is cleaner. Furnished high rooms with cornice, picture rails and panelled doors are brush and roller. Broadway flats over shops are the same: spray is rarely the cleaner method in a furnished space with a neighbour on the stair.
Where plaster that has moved on the slope would show through a finish, lining is booked with the tower, not after it. High Edwardian rooms make that movement more visible, not less. Sound cornice and rails are prepared as they stand.
Yes. A single principal room is cornice, picture rails and joinery at height. Whole-house work adds the stairwell tower, occupation across floors, and a van that can take the gradient. Converted-house common parts remain the freeholder's unless they instruct us in writing.
Preparing and coating them is. Replacing a broken cord, refixing a loose staff bead, renewing perished putty or repairing a rotten sill is joinery, and it is quoted separately and honestly. Doing it before decorating is far cheaper than afterwards, because the window has to be disturbed either way. We tell you at the survey which of your windows need more than paint rather than coating over a problem that will reappear.
Longer than a room of the same area, because everything is worked from platforms, the balustrade is hand work, and the whole thing is seen from every landing. We treat it as its own concentrated phase rather than spreading it through the programme, since everybody has to use the stairs. It is also the part of the house that most repays doing well, which is why we price it as a distinct element.
Yes, and these houses suit it. There is enough space to work one room at a time with the rest of the house normal, the wide halls keep the covered route from becoming a bottleneck, and rooms seal at their frames. We restore each room before opening the next, and we sequence bedrooms so nobody sleeps in a room that was wet that afternoon. The staircase phase is the disruptive one and we concentrate it.
Generally yes, and it is one of the things that makes a whole-house decorate look considered rather than assembled. One system and one sheen for doors, architraves and skirtings, with the staircase treated as part of the same family, reads far better than choices made room by room. Wall colours can and usually should vary. We would rather make the joinery decision once, properly, at the start.
Generally yes, and it is one of the things that makes a whole-house decorate look considered rather than assembled. One system and one sheen for doors, architraves and skirtings, with the staircase treated as part of the same family, reads far better than choices made room by room. Wall colours can and usually should vary. We would rather make the joinery decision once, properly, at the start.
More than any single room, because everyone uses the stairs and while the access equipment is up they are compromised. We concentrate it rather than spreading it through the programme, and plan it around school and work hours where we can. It is also the part of the house that most repays doing well, since it is seen from every landing and from the hall below.