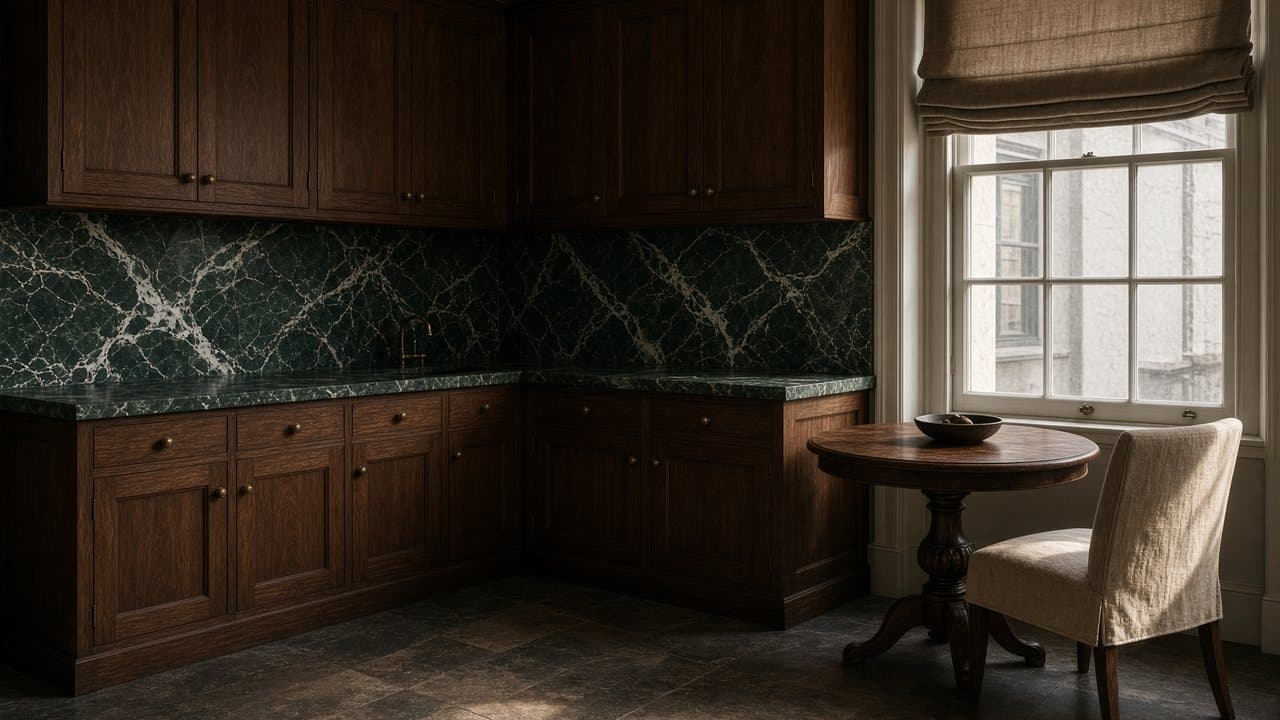
Swiss Cottage NW3
Kitchen renovation in Swiss Cottage, NW3
Swiss Cottage kitchens are mansion flats and conversions on the Finchley Road corridor, a short run from the office. Addresses sit with London Borough of Camden. We visit from Unit 3 Palace Court, 250 Finchley Road, London NW3 6DN; we do not quote from photographs.
Swiss Cottage (NW3) is Camden. The neighbourhood sits between Belsize and South Hampstead: mansion blocks and inter-war flats along Finchley Road and Avenue Road, with Victorian houses on the side streets toward Belsize and Frognal. Finchley Road itself is mixed-use. The better residential stock is a street back. Ceiling heights and window sizes vary sharply between the Victorian houses and the later blocks.
The HPSG office is at Unit 3 Palace Court, 250 Finchley Road, London NW3 6DN. That does not change the method — enquiry, visit, written proposal — but it does change how quickly we can visit. Finchley Road loading is a corridor problem; the side streets are a Camden one.
Hampstead Property Services Group Limited (company no. 17404557) carries out this work in Swiss Cottage from Unit 3 Palace Court, 250 Finchley Road, London NW3 6DN.
See also kitchen renovation in North West London and kitchens, bathrooms and decorating in Swiss Cottage.

Swiss Cottage, NW3
Who kitchen renovation in Swiss Cottage is for
Finchley Road and Avenue Road blocks, and converted houses a street back toward Belsize, are who Swiss Cottage NW3 kitchen work is for, under Camden. Leaseholders in inter-war and post-war flats, and owner-occupiers in Victorian conversions toward Frognal, both appear. The HPSG office is at Unit 3 Palace Court, 250 Finchley Road, London NW3 6DN, in this neighbourhood; that shortens the visit, not the measured survey of lift, stair and extract. Avenue Road leans to mansion-block galleys on original risers. The side streets lean to conversion kitchens around chimney breasts.
In the later blocks the floor is often solid rather than timber, so waste runs cannot drop into a void and the sink stays close to the existing stack. That single fact decides most of the layout before anything is drawn. Ceiling heights and window sizes vary sharply between the Victorian houses and the later blocks. Camden renamed the Swiss Cottage Conservation Area the South Hampstead Conservation Area; many residential streets off Finchley Road remain inside it. Belsize Conservation Area adjoins to the east.
Galleys, chimney breasts and compact kitchens in Swiss Cottage
Avenue Road leans to mansion-block galleys on original risers. The streets toward Belsize and Frognal lean to conversion kitchens around chimney breasts. Layouts follow the block's risers or the conversion's fabric, not a generic plan.
What a visit settles before a Swiss Cottage kitchen is priced
A visit is a measuring exercise, not a sales call. These are the things we settle in Swiss Cottage before a figure is written.
01
Which side of Finchley Road you are on
The survey question here is stock rather than street. An inter-war block on Avenue Road, a Victorian house a street back toward Belsize, and a flat over a Finchley Road frontage are three different kitchens with three different constraints. We establish the building type first, because it decides whether the binding limit is a managing agent, a party wall or a commercial tenant underneath.02
Service risers in the purpose-built blocks
Inter-war and post-war blocks off Finchley Road have planned risers, which is a gift when they are accessible and a hard limit when they are not. We open a panel where we can, record what is in the duct, and establish whether anything new may join. The answer sets the sink position before any layout is drawn.03
Ceiling and window heights, which vary sharply
Victorian houses on the side streets and the later blocks on the main roads have very different proportions, and the same kitchen design will not suit both. We measure head height, sill height and the reveal depth, because a wall cabinet that crosses a low sill in a 1930s flat is a design error you will live with daily.
What has to be right in a Swiss Cottage kitchen
01
Solid-floor waste run
In the inter-war and post-war blocks on Finchley Road and Avenue Road the kitchen floor is often solid rather than timber. Waste cannot drop into a void; the sink stays close to the existing stack, and a layout that puts the wet wall across the room is a layout that will not drain. That single fact decides most of the plan before a cabinet elevation is drawn. Conversions a street back toward Belsize still have boards; the two stocks are not specified as one.
Local facts that shape a Swiss Cottage kitchen
Checkable facts that shape kitchen renovation in Swiss Cottage NW3 — housing, council and the room as found.
- 01The HPSG office is at Unit 3 Palace Court, 250 Finchley Road, London NW3 6DN, in this neighbourhood.
- 02Avenue Road leans to mansion-block galleys on original risers; the streets toward Belsize and Frognal lean to conversion kitchens around chimney breasts.
- 03Camden renamed the Swiss Cottage Conservation Area the South Hampstead Conservation Area; many residential streets off Finchley Road remain inside it.
- 04Belsize Conservation Area adjoins to the east — the map is checked for the address.
- 05Finchley Road loading is a corridor process, not a side-street skip.
- 06Being next to the office shortens the visit. It does not skip the measured survey of lift, stair and extract.
Extract, licence and access in Swiss Cottage
London Borough of Camden
The office being in the neighbourhood does not mean we quote without a visit. Period walls and shared risers are rarely as drawings suggest.
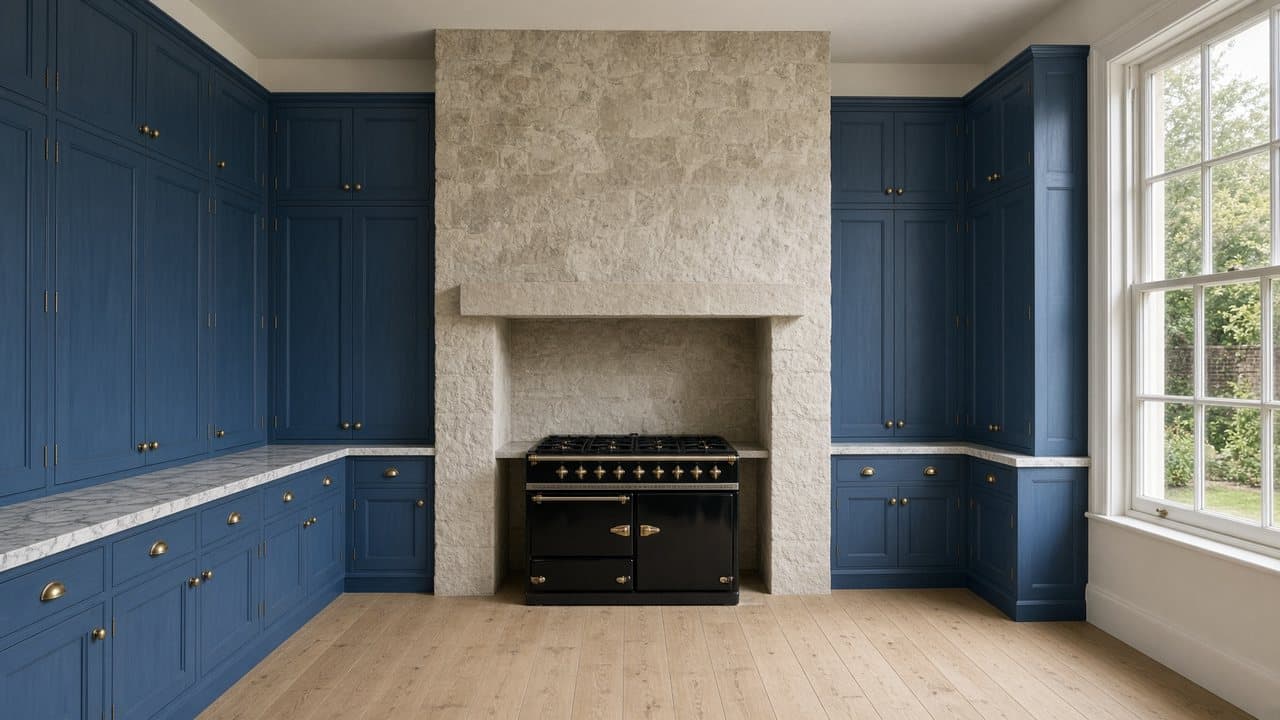
- Swiss Cottage Library
- Hampstead Theatre
- Finchley Road
- Swiss Cottage Underground station
How a Swiss Cottage kitchen renovation is specified
Survey of the existing kitchen, services, extract and access. In blocks we record lift and stair. In conversions we record the chimney breast and the party wall. Units are ordered after dimensions are confirmed on site.
The core is strip-out, first- and second-fix, cabinetry scribed to the room, worktops in generic categories, appliance installation, decoration of the envelope, and snagging. Extract is planned for the elevation that exists.
Worktops, cabinetry and finishes for Swiss Cottage kitchens
The later blocks around Avenue Road have plain, well-proportioned rooms with good natural light and flat, true walls — which means a simple contemporary specification actually works here, where it would fight the fabric in a period conversion. Handleless runs, a continuous worktop and integrated appliances sit comfortably. The Victorian houses a street back want the opposite: scribed cabinetry, a painted finish and a run that acknowledges the chimney breast.
Worktop selection follows the light. Flats on the Finchley Road side often face a busy road with net or blind at the window for much of the day, and a very dark surface in that light makes the room feel closed; the Avenue Road blocks face gardens and take dark stone well. We ask you to see a sample in the actual room at the actual time of day rather than under a showroom spot.
Where the flat sits above a commercial frontage, the specification takes account of what is below. Extract that terminates near a neighbouring tenant's air intake is a problem waiting to be complained about, and floor construction over a shop can be less forgiving than over another flat. These are survey findings that become material decisions, and we would rather change the plan than issue a kitchen that irritates the building from its first week.
What a typical kitchen instruction includes
A Swiss Cottage kitchen is usually one room inside one demise: a kitchen off a hall in an inter-war or post-war block on Finchley Road or Avenue Road, or a converted first-floor room a street back toward Belsize. In the later blocks the floor is often solid rather than timber, so waste runs cannot drop into a void and the sink stays close to the existing stack. That single fact decides most of the layout before anything is drawn.
The wall between the kitchen and the reception room is not part of it. Work outside this main service is covered in our Other services catalogue; the scope and responsible business are confirmed before an instruction. Nor do we assume a new duct can be cut through an Avenue Road elevation, or that the service entrance and goods route are ours to use. Those are the building's to grant, and we ask before we programme.
The full inclusion list is on the kitchen renovation in North West London page.
How a kitchen programme runs
Visit, written proposal, then the rooms in order. In Swiss Cottage that order has to absorb finchley road corridor and London Borough of Camden process. We do not start from photographs.
- 01
Visit and brief
- 02
Survey and proposal
- 03
Permissions and lead-in
- 04
Strip-out and first fix
- 05
Fit-out
- 06
Snag and handover
A Swiss Cottage kitchen, stage by stage
The steps above are the method. Below is what those steps mean in Swiss Cottage NW3, in the order they happen on site. Durations are written after the room is measured, not before.
- 01
Consent, sized to the building
A managed Avenue Road block runs a formal licence process. A converted house may need only the freeholder's letter. A flat over a shop may need the commercial lease checked as well. We establish which applies and get it done before anything is ordered. - 02
Route protection and the loading plan
The route in is protected, and the delivery is planned to a licensed position on a side street rather than to Finchley Road itself. On a main-road frontage the loading plan is written and agreed in advance rather than attempted on the morning. - 03
Strip-out, with the hours agreed
Noisy work is named as dates and kept inside whichever hours are tighter, the council's or the building's. Where a commercial tenant occupies the ground floor, their trading hours go into that calculation too. - 04
First fix to the riser or the stack
In a purpose-built flat services go to the riser; in a converted house they go to the rear stack. The two are different jobs with different risks, and this is the stage where the survey's provisional items are either closed out or confirmed. - 05
Cabinets, template, second fix
Carcasses levelled and scribed, worktop templated, second fix on its return, decoration to a clean handover. The protected route is taken up last, and anything we covered is inspected before we call the job finished.
Deliveries, parking and the stair in Swiss Cottage
The HPSG office is at 250 Finchley Road, in this neighbourhood, which changes one practical thing: the distance between a problem and somebody who can look at it. A part missing at second fix, a template query, a delivery that has arrived without its fixings — these are a short journey rather than a rescheduled day. We do not claim that makes the kitchen better. It does make the small failures shorter.
What moves the figure on a Swiss Cottage kitchen
We do not publish a price list, and we do not price from photographs. These are the things that move the figure in Swiss Cottage.
01
Main-road frontage or side street
A licensed, timed loading operation on Finchley Road is a different exercise from a van outside a door on a quiet street. Where the frontage is the main road, the delivery method and its cost are decided at survey rather than left to the driver.02
Block, conversion or over a shop
Three building types, three consent regimes, three sets of working hours. The kitchen may be identical; the surrounding obligations are not, and they are the part of the figure that varies most in this neighbourhood.03
Whether the riser is available
In the purpose-built blocks, access to a planned riser makes for a clean, quick first fix. A closed riser pushes the waste across a floor and can require a further consent. It is the first thing we ask of a managing agent.04
What is behind the plasterboard
Inter-war and post-war blocks have been altered repeatedly, and the boxing tells you nothing about what is inside it. Provisional items cover the ones we cannot see without opening up, and they are listed rather than smuggled into a rate.
Cooking, dust and daily life while the Swiss Cottage kitchen is out
In the Avenue Road blocks, staying put is usually straightforward: separate wet rooms, a hall that can hold a temporary arrangement, and construction that keeps a screened kitchen genuinely screened. In a converted house on the side streets it is harder, because the kitchen is more likely to open into living space. Over a shop it is harder again, because the practical route in and out passes closer to your living space than anybody would choose. We tell you which of those you have before the programme is agreed.
The noise question here has an extra party. Above a commercial tenant, early starts may be entirely acceptable where they would not be in a residential block; in a mansion flat off Avenue Road the opposite is true and the building's hours are strict. We find out what the building actually tolerates rather than what the lease permits, and the programme follows the tighter of the two.
How a Swiss Cottage kitchen goes wrong, and what prevents it
The failure particular to this neighbourhood is applying one set of assumptions to three different building types. A scheme that suits an inter-war block on Avenue Road — true walls, tight shadow gaps, a planned riser — put into a Victorian house a street back will not fit, will not hold its tolerances, and will need a first fix the building was never going to allow. We establish the building type before anything is drawn.
The second is a delivery attempted from Finchley Road. It is a bus corridor with a station on it, and a timed loading operation there is fragile: one delay and the slot is gone, with a kitchen on a lorry and nowhere to put it. Licensing a side-street position and accepting a longer carry is slower on paper and far more reliable in practice, and it is the method we would choose every time.
The third is assuming the riser is available. In the purpose-built blocks a planned duct makes a first fix quick and clean, but some managing agents keep their risers closed, and finding that out after a layout is drawn means redesigning around a waste that has to cross a floor. It is a written question for the agent at the survey rather than an optimistic assumption on site.
Handover, snagging and the year after in Swiss Cottage
We walk the kitchen with you, everything open, appliances run and the waste tested with water. The snag list is ours to write. Gas Safe documentation for gas work and electrical notification where the wiring regulations require it are handed over with the appliance paperwork. Where a managing agent required protection or a method statement, the common parts are inspected and the file closed with them. Hampstead Property Services Group Limited is fully insured.
Being based on Finchley Road makes the follow-up easier to keep short. A drawer that wants adjusting after a month of use, a door that has settled, a filter routine that needs explaining again — we would rather come back for those than have you live with them. Telephone 020 7101 3168 or write to office@hpsg.co.uk. The return is scheduled as one visit that clears the list.
Arrange a visit or telephone 020 7101 3168.
Kitchen renovation questions in Swiss Cottage
We do not publish a price list for kitchen renovation in Swiss Cottage. Swiss Cottage kitchens are mansion flats and conversions on the Finchley Road corridor, a short run from the office. Addresses sit with London Borough of Camden. We visit from Unit 3 Palace Court, 250 Finchley Road, London NW3 6DN, then write a proposal against a defined scope. 020 7101 3168.
Internal kitchen renovation within existing rooms in Swiss Cottage NW3 often does not need planning permission. London Borough of Camden still controls extract, windows and elevations where conservation, listing or Article 4 apply. We check the address. We do not assume permitted development.
A straightforward Swiss Cottage kitchen replacement is often a small number of weeks on site. Consent, access and long-lead cabinetry extend that. Finchley Road corridor in Swiss Cottage NW3 shape the programme. The written programme follows the survey.
Often, if there is a second sink or a temporary set-up. In a compact Swiss Cottage kitchen it is usually more practical to decant kitchen use for the programme. We will say so plainly at survey.
The office is at Unit 3 Palace Court, 250 Finchley Road, London NW3 6DN.
Both. Avenue Road leans to blocks; the streets toward Belsize and Frognal lean to conversions.
It is a major corridor. We treat it as a different process from a side street, and we plan the drop at survey.
It shortens the visit. Avenue Road blocks still need a licence to alter; conversions still need a chimney breast and a party wall surveyed. We do not skip the measured survey because the office is on Finchley Road.
In the blocks along Finchley Road and Avenue Road the working hours are usually written into the lease or the agent's conditions, not left to us, and percussive work carries a long way through a solid floor. We programme cutting and lifting into the permitted window and warn the flats either side beforehand. In a converted house it is the party wall and the shared stair that set the same limits.
In an Avenue Road block a washbasin off the hall will sometimes carry a kettle, and a solid floor means percussive work is banded into the agent's hours whether you stay or not. In a converted first-floor room toward Belsize there is sometimes a half-landing bathroom that will carry washing-up if the communal stair is protected. Being next to the office at 250 Finchley Road does not change occupancy; the demise does. Occupancy is a survey finding, not a neighbourhood default.
On a solid floor in an inter-war or post-war block the sink stays close to the existing stack, because waste cannot drop into a void. An island would ask that run to cross the slab, which it usually cannot. Avenue Road galleys on original risers are compact in any case. Conversions toward Frognal wrap a chimney breast; the footprint there is not an island either. The island is specified only if the construction will take the run.
The lead-in carries more weight here than the fit-out does. In the larger Avenue Road blocks the agent's pack, working-hours clause and porter arrangement are settled before a cabinet is ordered. The Finchley Road delivery slot then sets the start date. On site, a solid-floor first fix is a different sequence from a conversion with boards. Dates are written after those two stocks have been distinguished, not given as one neighbourhood figure.
In the larger Avenue Road blocks the lift is measured; until it is, the stair and the service entrance are the working assumption, and those are the building's to grant. Conversions a street back have a communal stair and no lift. Finchley Road loading is a corridor process, so the drop is booked rather than assumed. A unit that cannot make the turn is sized for the route that actually exists.
Yes, and the survey asks two extra questions: where the route in actually runs, and who is underneath. Access is often a narrow side door and a straight stair rather than a lobby, and the floor construction over a commercial unit can be less forgiving than over another flat. The commercial tenant's trading hours are part of the working-hours plan, which sometimes helps and sometimes binds. We establish all of it before dates are given.
It shortens the small failures rather than changing the kitchen. A missing fixing, a template question, a delivery that needs checking against the room — these are a short trip from 250 Finchley Road rather than a lost day. It also means we can look at a problem on the day you report it. The survey, the specification and the standard are the same wherever the address is.
In the later blocks, yes, and it tends to suit them: the walls are true, the rooms are plain and well proportioned, and the detail reads as intended. In a Victorian house on the side streets the same kitchen has to fight a chimney breast and an out-of-square return, and the tight shadow gaps that make it look right are exactly what an old wall will not hold. We say which building you have before you commit to the look.
Some will be, and some will have been replaced piecemeal since, which is the harder case because nothing matches and nothing is recorded. We open what we reasonably can at survey, list the rest as provisional items, and expect to find at least one surprise at first fix. That is not pessimism; it is how a flat that has been altered for ninety years behaves.
Yes, and being at 250 Finchley Road in this neighbourhood is the practical reason. A missing fixing on the morning cabinets are being set, a template query, a delivery that needs checking against the room before it is accepted — these are the small failures that cost a day each if somebody has to travel. It does not change the kitchen; it shortens the gaps between trades.
Within the kitchen, quite possibly, and it is assessed rather than assumed. Flats of this age have usually been rewired at least once and then extended piecemeal, so what serves the kitchen may be sound, may be a spur off a spur, or may be a mixture. We inspect at the consumer unit, test what we can, and list what cannot be established as a provisional item. New circuits are notified where the regulations require it.
It shapes two things. The floor construction over a commercial unit differs from one over a flat, which affects fixings and sound, and the extract route has to terminate somewhere that will not sit next to a neighbouring tenant's intake. Their trading hours also enter the working-hours plan, sometimes helpfully. We survey the route and establish who owns it before dates are offered.
By what the building will actually accept, not by preference. A duct to a terminal the elevation and any conservation-area designation will take is the better answer where it exists. Where the only honest route lands on a protected elevation, on a neighbour's window, or nowhere at all, we specify recirculation with a carbon filter and say why before the hood is chosen rather than ducting into a void.


