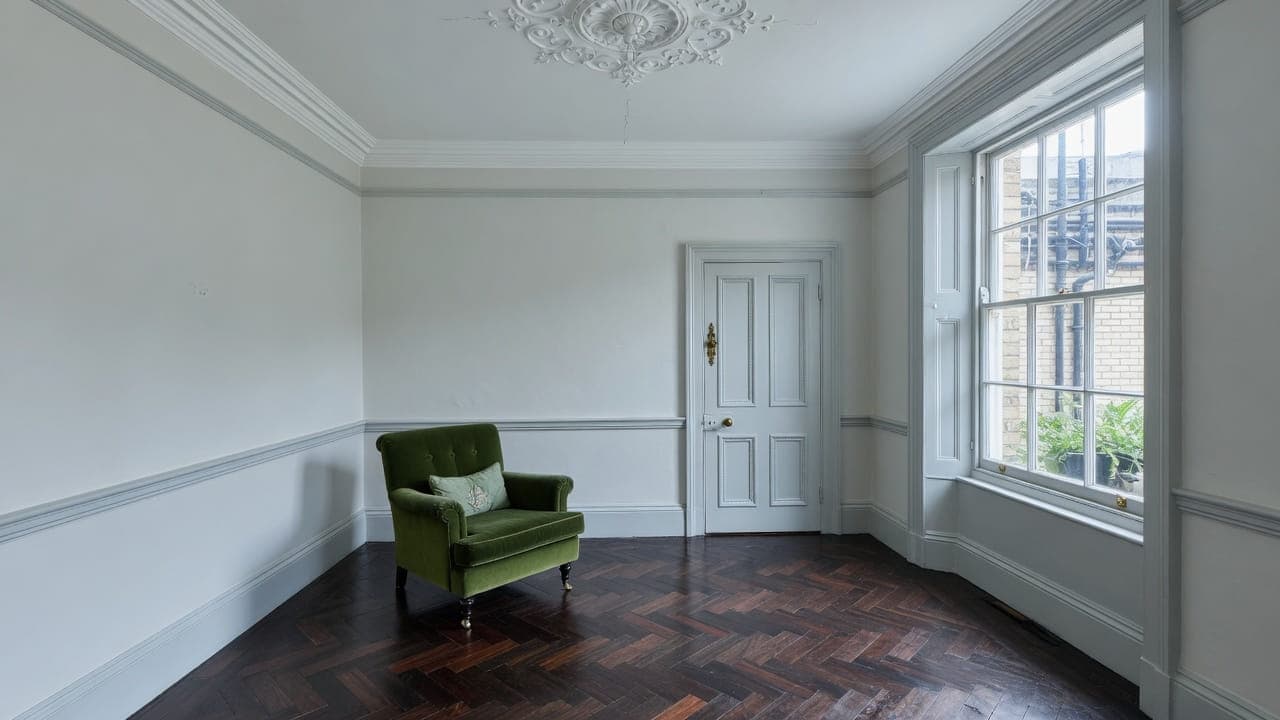
Swiss Cottage NW3
Painting and decorating in Swiss Cottage, NW3
Swiss Cottage decorating sits in mansion flats and conversions on the Finchley Road corridor, sequenced around occupied rooms. Addresses sit with London Borough of Camden. We visit from Unit 3 Palace Court, 250 Finchley Road, London NW3 6DN; we do not quote from photographs.
Swiss Cottage (NW3) is Camden. The neighbourhood sits between Belsize and South Hampstead: mansion blocks and inter-war flats along Finchley Road and Avenue Road, with Victorian houses on the side streets toward Belsize and Frognal. Finchley Road itself is mixed-use. The better residential stock is a street back. Ceiling heights and window sizes vary sharply between the Victorian houses and the later blocks.
The decorating fabric is two stocks, not one. Inter-war blocks have different substrates from Victorian conversions; they do not have a different honesty about filling. Occupied flats on the main roads and occupied houses a street back both need room sequencing. Colour is sampled on the wall: Finchley Road west light and a north room toward Frognal do not read the same emulsion.
Hampstead Property Services Group Limited (company no. 17404557) carries out this work in Swiss Cottage from Unit 3 Palace Court, 250 Finchley Road, London NW3 6DN.
See also painting and decorating in North West London and kitchens, bathrooms and decorating in Swiss Cottage.

Swiss Cottage, NW3
Who painting and decorating in Swiss Cottage is for
Swiss Cottage, NW3, is Camden, and the work sits between two stocks. Occupied inter-war flats off Finchley Road and Avenue Road need the agent's hours and a protection method for the entrance. Occupied Victorian conversions toward Belsize and Frognal need mixed plaster, a chimney breast that has moved, and original sashes treated as joinery. The HPSG office is at Unit 3 Palace Court, 250 Finchley Road, London NW3 6DN; that shortens the visit, not the specification.
Inter-war interiors are walls, ceilings, the internal hall and the flat's own doors, on substrates that are not the same as a Victorian conversion a street back. Converted houses toward Belsize carry later filling at a moved chimney breast that has to be honest before colour is discussed. Finchley Road west light and a north room toward Frognal do not read the same emulsion. Common parts stay a separate instruction until the freeholder gives them in writing.
Occupied houses, sashes and original joinery in Swiss Cottage
Avenue Road leans to mansion-flat interiors on original joinery, with common parts protected. The streets toward Belsize and Frognal lean to conversion plaster, chimney-breast movement and original sashes. Lining paper is specified where later patches would show. Occupied sequencing is ordinary in both. High rooms in the Victorian houses need access written in; inter-war flats more often need the agent's hours.
What a visit settles before decorating starts in Swiss Cottage
A visit is a measuring exercise, not a sales call. These are the things we settle in Swiss Cottage before a figure is written.
01
Which building, and therefore which surfaces
An inter-war block off Avenue Road has flat, true walls and plain plasterwork. A Victorian house a street back has lath and plaster, cornices and settled openings. A flat over a Finchley Road frontage has whatever the last conversion left. The survey names the building type first, because the preparation specification follows from it entirely.02
How true the walls are
In the later blocks the walls are usually straight and square, which opens up finishes and colours that would be unkind on a period surface. We check rather than assume, because a mid-century flat that has been altered can have a wall as uneven as any Victorian one, and a high-sheen finish on it will say so.03
Traffic noise and window condition
Where a flat fronts Finchley Road, windows are opened less and cleaned more, and the sills and reveals take more grime than in a quiet street. We assess the joinery and the reveals honestly, because a decorate that ignores accumulated traffic film will lift within a year.04
Light, which varies sharply here
Flats facing Finchley Road often have blinds or nets drawn for much of the day; those off Avenue Road face gardens and get even, generous light. The same colour behaves quite differently in the two. We look at the room as it is actually lived in rather than with everything thrown open for the visit.05
Who is underneath, and their hours
Above a commercial unit, early starts may be entirely acceptable. In a managed block off Avenue Road they are not. For a programme running weeks rather than days, that difference is worth establishing in writing at the survey.
What has to be right before decorating in Swiss Cottage
01
Inter-war skim versus Victorian patches
An Avenue Road block with sound plaster and one hall is not the same wall as a Victorian conversion with a moved chimney breast. The specification follows the substrate in each room, not the decade of the building as a slogan. Where later filling would telegraph through a modern coating, lining is named on the proposal.02
Chimney-breast movement that lining has to hide
In converted houses toward Belsize and Frognal the breast has often been cut about, and the filling around it is the preparation. Hairline movement at that junction will show through a thin coat. Lining is specified where it is the honest answer. Opening the plan around the breast is not this service.03
Avenue Road hours and Finchley Road grit
Larger blocks commonly want notice, hours and a protection method before anyone carries a tin through the entrance hall, and that sets the start date more often than our diary does. Materials for a Finchley Road frontage are a timed drop. Windows on the corridor often stay shut, so drying time is planned. Occupation is sequenced around those hours.
Local facts that shape decorating in Swiss Cottage
Checkable facts that shape painting and decorating in Swiss Cottage NW3 — housing, council and the room as found.
- 01The office is at Unit 3 Palace Court, 250 Finchley Road. Period walls are still surveyed; we do not quote from the pavement.
- 02Inter-war blocks on Finchley Road and Avenue Road have different substrates from Victorian conversions a street back.
- 03Camden now calls the local designation the South Hampstead Conservation Area.
- 04Managing agents in the larger Avenue Road blocks run hours and common-parts rules even for internal decoration.
- 05Colour is sampled on the wall: Finchley Road west light and a north room toward Frognal do not read the same emulsion.
- 06Swiss Cottage Library (Grade II, Basil Spence, 1964) sits in the civic cluster; the decorate is still a room-by-room specification.
Painters and decorators in Swiss Cottage: prep, conservation and occupied homes
London Borough of Camden
The HPSG office is at Unit 3 Palace Court, 250 Finchley Road, London NW3 6DN. That does not change the method — enquiry, visit, written proposal — but it does change how quickly we can visit. Period walls and shared corridors are rarely as drawings suggest.

- Swiss Cottage Library
- Hampstead Theatre
- Finchley Road
- Swiss Cottage Underground station
How decorating is specified in Swiss Cottage
Survey of each room's substrate, previous coating, joinery and access. In blocks we record lift, stair and the agent's rules. In conversions we record the chimney breast, the party wall and the mixed plaster. Prep standard, coats and sheen are written. Colour is sampled on the wall in local light.
Sashes in the Victorian houses are joinery. Inter-war windows are specified from the frame that exists, not from a slogan about the decade of the block. Spray is used in empty rooms where it is cleaner; brush and roller remain the default in occupied interiors. Snagging is in daylight and with the lights on.
Coatings, sheens and joinery systems in Swiss Cottage
Plain, true walls in the later blocks take a modern flat matt beautifully, because there is nothing for a raking light to catch. The same finish on an uneven Victorian wall a street away reads as chalky and marks permanently. We specify to the surface rather than to a house preference, and where a client wants a particular finish on a wall that will not flatter it, we say so and suggest the preparation that would make it work.
Where a flat fronts a busy road, the practical specification takes account of grime. Wall finishes that can be cleaned, joinery in a sheen that wipes, and reveals prepared properly rather than coated over accumulated film. It is not a glamorous consideration and it is the difference between a flat that still looks decorated in two years and one that looks tired in one.
Colour testing matters here more than in most areas because the light varies so much across a few hundred metres. A garden-facing room off Avenue Road and a road-facing room with a blind half drawn are different rooms for the purposes of colour. We paint large samples in place and look at them at the times of day the room is used, rather than under a work light with the curtains open.
What a typical decorating instruction includes
A Swiss Cottage instruction is usually one of two jobs. In an inter-war block off Finchley Road it is walls, ceilings, the internal hall and the flat's own doors, with the building's working-hours rule deciding how much of a day is usable. In a converted Victorian house toward Belsize or Frognal it is principal rooms where the chimney breast has moved and the filling has to be honest before any colour is discussed.
Work outside this main service is covered in our Other services catalogue; the scope and responsible business are confirmed before an instruction. Nor does it assume a lift, a loading bay outside the door, or that a Finchley Road frontage can be loaded like a side street. Common parts stay a separate instruction until the freeholder or the agent gives them to us in writing.
The full inclusion list is on the painting and decorating in North West London page.
How a decorating programme runs
The lead-in here is usually spent on the building rather than the paint. Larger blocks on Avenue Road commonly want notice, hours and a protection method before anyone carries a tin through the entrance hall, and that sets the start date more often than our diary does. Materials for a Finchley Road frontage are booked to a timed drop, so the first room started is the one nearest the stair, not the one you most want finished.
- 01
Survey and specification
- 02
Programme for an occupied home
- 03
Preparation
- 04
Decoration
- 05
Joinery and details
- 06
Snag and clean
A Swiss Cottage decorating programme, stage by stage
The steps above are the method. Below is what those steps mean in Swiss Cottage NW3, in the order they happen on site. Durations are written after the room is measured, not before.
- 01
Consent and hours sized to the building
A managed block runs a formal process and sets hours; a converted house needs only the freeholder's position; a flat over a shop needs the commercial lease considered. We identify which applies before the programme is written. - 02
Protection and a parking plan
The route and the flat are protected, and a parking position is established off the main road. For a programme lasting weeks, a crew without somewhere to park loses time daily rather than once. - 03
Preparation, matched to the surface
Washing down, removing failed material, stabilising mixed backgrounds and dealing honestly with traffic film on road-facing reveals. Sanding dust is extracted at the tool rather than cleaned up afterwards. - 04
Coats, with drying respected
Ceilings, walls, joinery, in sequence and with drying time allowed. Where windows cannot be opened because of the road, ventilation is arranged deliberately rather than assumed. - 05
Reinstatement and daylight inspection
Furniture back, fittings rehung, floors cleaned, and the rooms inspected with you in daylight. Touch-in happens at that visit and the protection comes up last.
Deliveries, parking and protection in Swiss Cottage
The HPSG office is at 250 Finchley Road, in this neighbourhood, and for decorating that has one practical effect. Decorating fails in small ways — a colour that needs a further sample, a tin short on the last coat, a tone that looks wrong once the first wall is done — and being a short distance away turns those into the same afternoon rather than the next visit. It does not change the specification. It shortens the small delays.
What moves the figure on a Swiss Cottage decorate
We do not publish a price list, and we do not price from photographs. These are the things that move the figure in Swiss Cottage.
01
Which building you are in
True plain walls in a later block need far less preparation than a settled Victorian room or a flat over a shop with patched backgrounds. Same service, very different labour, and it is established at the survey rather than assumed from the postcode.02
What the road has done to the surfaces
Road-facing reveals, sills and the joinery around them carry accumulated grime that has to be removed properly rather than coated over. It is ordinary work and it is priced honestly rather than skipped to look cheaper.03
Occupied or empty
A furnished occupied flat means covering, moving and reinstating every day, and no spray. An empty flat between tenancies is faster and can take a better joinery finish. Both are ordinary; they are not the same figure.04
Hours the building imposes
Restricted working hours in a managed block lengthen the calendar without changing the work. For a programme measured in weeks, that is a real cost and it is named in the proposal.
Staying in the house while Swiss Cottage rooms are decorated
In the Avenue Road blocks an occupied decorate is comfortable: rooms open off a hall, doors seal at their frames, and construction keeps one room's work out of the next. In a converted house on the side streets rooms run into one another and the work is more present. Over a shop, the route in and out passes closer to your living space than anyone would choose. We say which of those you have at the survey and sequence accordingly.
Ventilation deserves a mention here that it does not need elsewhere. In a flat fronting Finchley Road, opening the windows wide for a day brings in traffic noise and grime, which is exactly what you do not want on a freshly coated surface. We plan drying and ventilation around that, working the wet phase when the road is quieter and using mechanical ventilation where opening up is not sensible.
How decorating in Swiss Cottage disappoints, and what prevents it
The mistake particular to this neighbourhood is specifying a flat matt finish for a Victorian wall because it looked good in a later block a street away. On true, plain walls it is superb; on a settled period surface it reads chalky and marks permanently, and it shows every imperfection the raking light finds. The wall is assessed at the survey and the finish chosen for what it is actually going onto.
The second is coating over traffic film. Where a flat fronts Finchley Road, the reveals, sills and surrounding joinery carry accumulated grime that has to be removed properly rather than painted over, or the new work lifts within a year. It is not a glamorous item and it is the difference between a flat that still looks decorated in two years and one that looks tired in one.
The third is opening the windows wide to speed up drying. On a main-road frontage that brings traffic grime straight onto a fresh surface, which is the opposite of what is wanted. Ventilation is planned rather than assumed: the wet phase is worked when the road is quieter, and mechanical ventilation is used where opening up is not sensible.
Handover, touch-in and the year after in Swiss Cottage
The inspection is done in daylight with the room as you actually use it — blinds where they normally sit, lights as you normally have them — because that is the condition the decoration has to satisfy. We write the snag list and touch in at that visit. You receive a record of systems, sheens and colour references per room. Where a managing agent required protection, the common parts are inspected. Hampstead Property Services Group Limited is fully insured.
Being on Finchley Road keeps the follow-up short. A mark that appears once furniture goes back, a sheen difference you only notice after a week of living with it, a section of hall that takes more wear than expected — all worth a visit rather than a shrug, and all quicker to resolve from a few streets away. Telephone 020 7101 3168 or write to office@hpsg.co.uk.
Arrange a visit or telephone 020 7101 3168.
Painting and decorating questions in Swiss Cottage
We do not publish a price list for painting and decorating in Swiss Cottage. Swiss Cottage decorating sits in mansion flats and conversions on the Finchley Road corridor, sequenced around occupied rooms. Addresses sit with London Borough of Camden. We visit from Unit 3 Palace Court, 250 Finchley Road, London NW3 6DN, then write a proposal against a defined scope. 020 7101 3168.
Internal painting and decorating within existing rooms in Swiss Cottage NW3 often does not need planning permission. London Borough of Camden still controls extract, windows and elevations where conservation, listing or Article 4 apply. We check the address. We do not assume permitted development.
A Swiss Cottage flat can be a matter of days or a small number of weeks depending on prep. A family house, occupied, takes longer because we work around you. Corridor interiors in Swiss Cottage NW3 shape the programme. The written programme follows the survey.
Occupied decorating in Swiss Cottage is ordinary. Rooms are sequenced so a kitchen, a bathroom and a bedroom stay usable where the programme allows. We will say so plainly at survey.
The office is at Unit 3 Palace Court, 250 Finchley Road, London NW3 6DN. The work is on site, not from a van parked at the office.
Different substrates. The specification follows the wall, not the decade of the block as a slogan.
It is a major corridor. We treat it as a different process from a side street, and we plan the drop at survey.
It shortens the visit. Inter-war blocks and Victorian conversions still need a room-by-room survey of substrate and joinery. We do not skip the specification because the office is on Finchley Road.
There is no price list. Cost follows the amount of preparation the walls need, the quantity of joinery, the access the building allows and whether the flat is occupied. An inter-war block with sound plaster and one hall is not the same work as a Victorian conversion with a moved chimney breast. We visit, then write a proposal against a defined scope.
It changes ventilation and dust. A flat on the corridor cannot be aired the way a room on a side street can, so windows often stay shut for much of the day and drying time is planned rather than assumed. Protection is heavier at the entrance because grit comes in on boots. The prep specification itself still follows the wall in the room.
Yes. Occupied sequencing is ordinary in the inter-war blocks and in the Victorian conversions toward Belsize and Frognal. Occupation keeps the kitchen and one bedroom going. Agent hours in the larger Avenue Road buildings already shorten the day; emptying the demise is not the working assumption.
Rarely. Spray is used in empty rooms where it is cleaner and the building allows it. Occupation, original doors, and a Finchley Road flat that cannot be aired with the windows open stay as brush work. Victorian conversions toward Frognal with mixed plaster are the same decision, made per room.
Where later patches around a moved chimney breast, or mixed conversion plaster toward Belsize, would show through a finish, lining is priced as its own item. Inter-war skim that is sound is filled and coated. Agent hours do not change that split.
Yes. One room is a complete instruction. Whole-flat work is more common in the blocks, because notice and a protection method are already required for the entrance. Converted-house whole-flat work adds the chimney-breast junction and the shared stair, which remains the freeholder's unless they instruct it. The office being nearby does not change that split.
In the later blocks off Avenue Road, usually yes, and it looks excellent because the walls are true and there is nothing for a raking light to catch. On a settled Victorian wall a street away the same finish will read chalky and will mark permanently the first time something touches it. We check how true the walls actually are at the survey and say which finish your surfaces will flatter, and what preparation would be needed to have the one you want.
Two things. The reveals, sills and surrounding joinery carry accumulated traffic film that has to be removed properly rather than coated over, or the new work lifts within a year. And ventilation during drying has to be planned rather than assumed, because opening wide onto a busy road brings grime straight onto a fresh surface. We work the wet phase when the road is quieter and use mechanical ventilation where it is sensible.
In small ways that add up. Decorating fails at the margins — a colour that needs another sample once you see the first wall, a tin short on the final coat, a sheen that reads differently in situ — and being a short distance from 250 Finchley Road turns those into the same afternoon rather than the next visit. The survey, the specification and the standard are identical wherever the address is.
Possibly, and it is worth asking, because above a commercial unit an early start may be entirely acceptable where it would not be in a residential block. That can shorten a programme meaningfully. We establish the position with the commercial tenant and the lease at the survey rather than assuming either way, and we work to whatever hours are agreed rather than pushing at them.
Usually less than a Victorian house and more than people expect. The walls are generally true and the plasterwork plain, which helps, but ninety years of coatings, later partitions and past alterations mean mixed backgrounds and variable absorbency within a single room. We test at the survey and specify accordingly, because a single coat over mixed absorbency is how a wall dries patchy regardless of how good the paint is.
Where the freeholder or the management company is the client, yes. Common parts are a separate instruction from your flat, and we would not start work on a shared hall on the say-so of one leaseholder. If you want it done, the route is usually to raise it with the managing agent or at the residents' meeting, and we are happy to provide a specification and a figure for them to consider.
Yes, and being at 250 Finchley Road in this neighbourhood is the practical reason. Decorating throws up small things after you have lived with it for a week: a mark where furniture went back, a sheen difference in a particular light, a cut line worth tidying. We would rather look at those quickly than have you live with them. Telephone 020 7101 3168 or write to office@hpsg.co.uk.
Two things. The commercial tenant below sets what hours are tolerable, which is sometimes more generous than a residential block would be and can shorten a programme. And the route in is usually a narrow side door and a straight stair rather than a lobby, which affects how materials and access equipment arrive every morning. Both are established at the survey rather than on the first day.
By the room and its contents rather than by preference. An empty room, particularly one with a lot of joinery, takes spray beautifully and the finish is better than brush can achieve. A furnished room cannot be masked comprehensively enough to make it sensible. We specify method per room, say which is being used where, and do not promise a sprayed finish in conditions that will not support it.
Usually, and not as much as people expect. The walls are generally true and the plasterwork plain, which helps considerably. What is not easy is that ninety years of coatings, later partitions and past alterations produce mixed backgrounds and variable absorbency within a single room, and a topcoat over that dries patchy regardless of the paint. We test at the survey rather than assuming.


