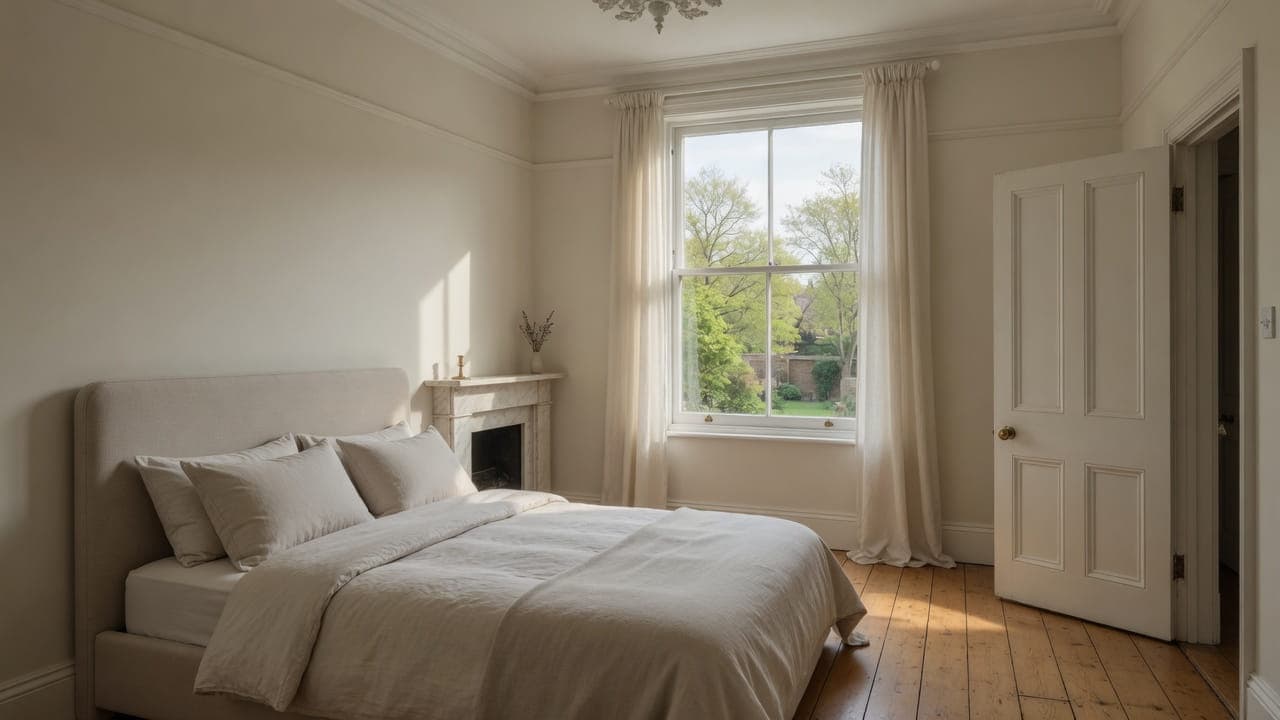
Swiss Cottage NW3
Light refurbishment in Swiss Cottage, NW3
Swiss Cottage light refurbishment is a mansion flat or conversion on the Finchley Road corridor, sequenced as one account from the office nearby. Addresses sit with London Borough of Camden. We visit from Unit 3 Palace Court, 250 Finchley Road, London NW3 6DN; we do not quote from photographs.
Swiss Cottage (NW3) is Camden. The neighbourhood sits between Belsize and South Hampstead: mansion blocks and inter-war flats along Finchley Road and Avenue Road, with Victorian houses on the side streets toward Belsize and Frognal. Finchley Road itself is mixed-use. The better residential stock is a street back. Ceiling heights and window sizes vary sharply between the Victorian houses and the later blocks. Light refurbishment has to name the type of building before it names the finishes.
A block on Avenue Road is compact rooms on original risers, a porter, a licence to alter. A conversion toward Belsize or Frognal is chimney breasts, party walls, a shared stair. The instruction is the same in both: kitchen, bathroom, decoration, floors, one sequence. Finchley Road loading is a corridor problem; the side streets are a Camden one.
Hampstead Property Services Group Limited (company no. 17404557) carries out this work in Swiss Cottage from Unit 3 Palace Court, 250 Finchley Road, London NW3 6DN.
See also light refurbishment in North West London and kitchens, bathrooms and decorating in Swiss Cottage.

Swiss Cottage, NW3
Who light refurbishment in Swiss Cottage is for
A street back toward Belsize and Frognal the client owns a Victorian conversion: kitchen around a chimney breast, half-landing bathroom, a subfloor that has moved, decoration of the rooms as found. The HPSG office at Unit 3 Palace Court, 250 Finchley Road, London NW3 6DN is in this neighbourhood. It shortens the visit. It does not skip the survey, the licence or the party-wall hours.
Flat refurbishment in Swiss Cottage: kitchen, bathroom, floors and decoration
Avenue Road leans to mansion-block interiors: galley kitchen, stacked bathroom, decoration of the demise, floors. The streets toward Belsize and Frognal lean to conversion flats around chimney breasts, with a half-landing bathroom more often than a purpose-built stack. Layouts follow the block's risers or the conversion's fabric. We do not mix two buildings into one vague job.
What a visit settles before a Swiss Cottage programme is priced
A visit is a measuring exercise, not a sales call. These are the things we settle in Swiss Cottage before a figure is written.
01
Which building type sets the rules
An inter-war block on Avenue Road, a Victorian house a street back, and a flat over a Finchley Road frontage are three different programmes. The visit establishes which before anything else, because the consent process, the working hours and the whole delivery strategy follow from it rather than from the postcode.02
The riser, and whether both wet rooms can use it
In the purpose-built blocks a planned riser makes a two-wet-room programme straightforward when it is open and constrains it absolutely when it is not. We open a panel where access allows and put the question to the managing agent in writing rather than assuming a helpful answer.03
Services across a flat altered for decades
Inter-war and post-war blocks have been altered flat by flat since they were built, and the boxing tells you nothing about what is inside it. We inspect what we can, test what we can, and list the rest as provisional items across the whole demise rather than pricing an assumption.04
What sits below, for the noisy weeks
Another flat, your own hall, or a commercial unit are three different positions for a two-month programme. Above a business, early starts may be welcome; in a managed block they are not. We establish it in writing because it can change the calendar substantially.
What has to be right on a Swiss Cottage programme
01
A spine wall that stays
A spine wall between a conversion's front and back rooms stays. A new soil connection or a duct driven into a common void is not assumed because a drawing shows one — in a block that void belongs to the freeholder. Work outside this main service is covered in our Other services catalogue; the scope and responsible business are confirmed before an instruction. A whole-flat rewire is not assumed inside a brief that named two rooms.02
The day the pack lands, not the day you sign
A managing agent on Avenue Road wants the pack settled before a demise is opened. A conversion toward Frognal wants the neighbours told and the stair covered. Neither is instant. Wet rooms are dated from the day consent lands rather than the day the proposal is signed. Where you stay, the sequence keeps one working tap and one working bathroom for as long as the fabric allows.03
A boxed riser or a chimney breast
What decides the layout is the building you were given. A conversion gives chimney breasts, a party wall and timber floors that have moved. A purpose-built block gives boxed risers, a tighter hall, and sometimes communal heating. Failed subfloors and redundant wiring are listed as provisional. We do not mix two buildings into one vague job.
Local facts that shape a Swiss Cottage programme
Checkable facts that shape light refurbishment in Swiss Cottage NW3 — housing, council and the room as found.
- 01The office is at Unit 3 Palace Court, 250 Finchley Road. A block on Avenue Road and a conversion toward Frognal are still two different programmes.
- 02Camden now calls the local designation the South Hampstead Conservation Area.
- 03Finchley Road loading for a whole-flat strip is a corridor process.
- 04Swiss Cottage Library is Grade II (Basil Spence, 1964); the refurbishment is still the demise as leased.
- 05Licence to alter is ordinary in the larger Avenue Road blocks.
- 06Being next to the office shortens the visit, not the survey of lift, stair and extract.
Licence, sequence and access for Swiss Cottage refurbishment
London Borough of Camden
The office being in the neighbourhood does not mean we quote without a visit. Period walls and shared risers are rarely as drawings suggest. Occupied decoration is common; a whole-flat strip is usually cleaner empty. One programme, one point of contact.

- Swiss Cottage Library
- Hampstead Theatre
- Finchley Road
- Swiss Cottage Underground station
How a Swiss Cottage programme is specified
Survey of the rooms in scope, services, extract and access. In blocks we record lift and stair. In conversions we record the chimney breast, the party wall and the hallway. Wet trades first; paint last. Units and sanitaryware are ordered after dimensions are confirmed on site.
The core is strip-out, kitchen and bathroom fit-out, flooring in generic categories, joinery, decoration of the envelope, waste removal and snagging. Extract is planned for the elevation that exists. We do not change the carcass of the building. We do not quote from photographs.
Materials, finishes and one standard across Swiss Cottage rooms
In the later blocks the walls are true and the rooms plain, so a programme can deliver a genuinely contemporary result: consistent floor finishes, flush detailing, and a coherence that period fabric will not hold. In a Victorian house a street back the same specification fights the building, and the right answer is scribed joinery, forgiving finishes and a scheme that acknowledges what is there. We say which you have before anything is chosen.
One standard through the flat is worth more than any individual material choice. A single floor finish carried through the hall and living space, one joinery system and sheen across every door and architrave, and ironmongery decided once. In a flat that previous owners refurbished room by room, restoring that coherence is the most visible improvement a programme makes.
Where the flat sits above a commercial frontage, materials take account of what is underneath. Floor construction over a shop behaves differently from a floor over another flat, access to a leak from below may be impossible during trading, and extract terminating near a neighbouring tenant's intake is a problem waiting to be complained about. These are survey findings that become specification decisions.
What a typical light-refurbishment instruction includes
Here the brief usually names one demise and four things inside it: the kitchen, the bathroom, the floors and the decoration. In the inter-war and later blocks on the main roads, the deciding constraint is rarely the room — it is the boxed riser the bathroom hangs off and the entrance hall that everything has to be carried through. In the Victorian conversions a street back, it is the chimney breast and a subfloor that has moved.
Excluded, deliberately: anything that changes the shell. A spine wall between a conversion's front and back rooms stays. A new soil connection or a duct driven into a common void is not assumed because a drawing shows one — in a block that void belongs to the freeholder, not to the flat. Work outside this main service is covered in our Other services catalogue; the scope and responsible business are confirmed before an instruction. A whole-flat rewire is not assumed inside a brief that named two rooms.
The full inclusion list is on the light refurbishment in North West London page.
How a light-refurbishment programme runs
The lead-in carries more weight here than the fit-out. A managing agent on Avenue Road wants the pack, the hours and the method statement settled before a demise is opened; a conversion toward Frognal wants the neighbours told and the stair covered. Neither is instant. Wet rooms are dated from the day consent lands rather than the day the proposal is signed, and where you are staying the sequence keeps one working tap and one working bathroom for as long as the fabric allows.
- 01
Scope
- 02
Survey and proposal
- 03
Lead-in and notices
- 04
Services and wet rooms first
- 05
Floors, joinery and decoration
- 06
Handover
A Swiss Cottage programme, stage by stage
The steps above are the method. Below is what those steps mean in Swiss Cottage NW3, in the order they happen on site. Durations are written after the room is measured, not before.
- 01
Consent, sized to the building
A managed block runs a formal licence process; a converted house may need a freeholder's letter; a flat over a shop may need the commercial lease considered. We identify which applies and complete it before anything is ordered. - 02
Route protection and a loading plan
The route in is protected for the whole programme, and the delivery and removal sequence is planned to a licensed side-street position rather than to Finchley Road itself. - 03
One strip-out, hours agreed
Every room in scope stripped together, inside whichever hours are tighter — the council's or the building's — with a commercial tenant's trading taken into account where relevant. - 04
First fix across the demise
Electrics, plumbing, wastes and extract for all rooms in scope, run to the riser or the stack. This is where the provisional items from a much-altered building are resolved with you rather than absorbed. - 05
Wet rooms, decoration, single handover
Wet rooms run their fixed sequences while floors and joinery progress elsewhere, decoration closes around them, and the flat is handed over as one job with one snag list.
Deliveries, parking and common parts in Swiss Cottage
The HPSG office at 250 Finchley Road is in this neighbourhood, and on a programme rather than a single job that matters more than it sounds. Refurbishments fail at the joins between trades — a missing component on a tanking day, a template query, a delivery that needs checking against a room. Being close turns those into the same afternoon rather than a rescheduled week. It does not change the specification; it shortens the gaps.
What moves the figure on a Swiss Cottage programme
We do not publish a price list, and we do not price from photographs. These are the things that move the figure in Swiss Cottage.
01
Which building you are in
True plain walls in a later block, settled Victorian fabric, or a flat over a shop with patched backgrounds and a commercial lease below. Same service, very different preparation and very different obligations, and it is established at the visit.02
Whether the riser accepts both wet rooms
An open riser makes a two-wet-room first fix clean and quick. A closed one pushes wastes across floors with the consent that implies, and it constrains the whole programme rather than one room.03
What is behind the boxing
Buildings altered for ninety years hold improvised services that no drawing records. Provisional items name what cannot be seen without opening up, across the demise rather than room by room, and they are discussed rather than smuggled into a rate.04
Hours the building imposes
Restricted working hours across a two-month programme lengthen the calendar without changing the work, and a longer calendar is a real cost. Above a commercial unit the position can run the other way and shorten it.
Staying put or decanting in Swiss Cottage
In the Avenue Road blocks a phased occupied programme is workable where there is a second wet room, though most clients decant for a full refurbishment. In a converted house on the side streets, where rooms run into one another, it is harder. Over a shop, the route in and out passes through your living space, and we would generally advise against staying. We give both versions with real numbers at the visit.
Who has to be considered varies with the building, and over two months that difference compounds. A commercial tenant below may be entirely relaxed about an eight o'clock start, which can shorten the programme meaningfully; a managed block off Avenue Road will apply strict hours daily. We establish what is actually tolerated rather than what a lease permits, name the loud weeks, and work to whichever is tighter.
How a Swiss Cottage programme slips, and what prevents it
The mistake here is applying one set of assumptions across three building types. A programme designed for an inter-war block on Avenue Road — planned riser, true walls, formal licence process — dropped into a Victorian house a street back will meet a rear stack, settled fabric and a freeholder's letter instead, and the specification and the calendar both have to change. The building type is established before anything is drawn.
The second is assuming the riser will accept both wet rooms. A closed riser pushes wastes across a floor above a neighbour, with the consent that implies, and finding that out after layouts are drawn means redesigning twice. It is a written question to the managing agent at the survey rather than an optimistic assumption.
The third is underestimating what ninety years of alteration has left behind. In blocks that have been changed flat by flat since they were built, the boxing tells you nothing about what is inside it, and a programme priced without provisional items will move. Those items are listed across the whole demise and resolved with you at first fix rather than absorbed quietly.
Handover, provisional items and the year after in Swiss Cottage
The flat hands over as one job: every room walked with you, everything opened, the wet rooms tested with water, and one snag list covering the demise. You receive a single documentation set — Gas Safe certification, electrical notification where the wiring regulations require it, the tanking record, appliance and sanitaryware references and the decorating schedule. Where a managing agent required protection, the common parts are inspected. Hampstead Property Services Group Limited is fully insured.
Being a few streets away keeps the follow-up short, which on a programme matters more than on a single job because there is more to settle: a threshold after the heating has run, silicone at a junction, a drawer once loaded, a mark that appears when furniture goes back. We come back once and take the whole list. Telephone 020 7101 3168 or write to office@hpsg.co.uk.
Arrange a visit or telephone 020 7101 3168.
Light refurbishment questions in Swiss Cottage
We do not publish a price list for light refurbishment in Swiss Cottage. Swiss Cottage light refurbishment is a mansion flat or conversion on the Finchley Road corridor, sequenced as one account from the office nearby. Addresses sit with London Borough of Camden. We visit from Unit 3 Palace Court, 250 Finchley Road, London NW3 6DN, then write a proposal against a defined scope. 020 7101 3168.
Internal light refurbishment within existing rooms in Swiss Cottage NW3 often does not need planning permission. London Borough of Camden still controls extract, windows and elevations where conservation, listing or Article 4 apply. We check the address. We do not assume permitted development.
A Swiss Cottage conversion flat — kitchen, bathroom, decoration and floors — is commonly a matter of weeks once materials are dated. A licence to alter extends the lead-in, not the strip-out. Corridor apartments in Swiss Cottage NW3 shape the programme. The written programme follows the survey.
A single kitchen or bathroom in Swiss Cottage can often be done around you. A whole-flat programme is usually cleaner if you decant. We will say which after survey. We will say so plainly at survey.
The office is at Unit 3 Palace Court, 250 Finchley Road, London NW3 6DN.
Both. Avenue Road leans to blocks; the streets toward Belsize and Frognal lean to conversions. We write the programme to the building we are given.
It is a major corridor. We treat it as a different process from a side street, and we plan the drop at survey.
It shortens the visit. Avenue Road blocks still need a licence to alter for kitchen and bathroom; conversions still need party-wall hours and a protected stair. We do not skip the survey because the office is on Finchley Road.
There is no price list, and a figure before a visit would be a guess. What moves it is the number of wet rooms, whether the services in those rooms are being renewed or reused, what the subfloor turns out to be, whether an agent's pack is required, and whether you are living in the flat while we work. We visit, then write a proposal against a defined scope.
A single wet room, often. A whole-demise programme is usually cleaner empty: the stair is shared, the chimney-breast kitchen and the half-landing bathroom both come out, and the subfloor may need levelling before anything is laid. An Avenue Road apartment is tighter still. We will say which after survey. Being next to the office does not change that.
Yes. Both hang off the block's risers, so first-fix is coordinated, and decoration of the demise closes last because the entrance hall is the route. A conversion a street back takes the same pairing around a chimney breast and a half-landing stack. Splitting them is how the agent's pack is applied for twice.
Yes, on Avenue Road and the Finchley Road blocks: galley kitchen, stacked bathroom, decoration and floors, agent's hours, acoustic flooring if the lease requires it, one programme. Conversions a street back take the same four items with party-wall hours instead of a porter. We write the scope to the void dates you have. We do not invent a package price.
The on-site weeks follow the rooms and what the subfloor turns out to be. The pack sits in the lead-in; we do not strip kitchen and bathroom while it is outstanding. Finchley Road loading and a conversion stair that only one trade can use both add days. We date the programme after survey. The office at 250 Finchley Road does not shorten the fabric.
Yes, with two extra questions answered first: where the route in actually runs, and who is underneath. Access is often a narrow side door and a straight stair rather than a lobby, which shapes every delivery over two months, and the floor construction over a commercial unit differs from one over a flat. The tenant's trading hours become part of the working-hours plan, which sometimes helps considerably.
On a programme, more than on a single job. Refurbishments lose time at the joins between trades — a missing component on the day tanking was due, a template query, a delivery that needs checking against the room before it is accepted. Being a short distance from 250 Finchley Road turns those into the same afternoon rather than the next visit. The survey, the specification and the standard are the same wherever the address is.
In the purpose-built blocks off Finchley Road and Avenue Road, often yes, and it makes a two-wet-room programme considerably simpler. Whether you may join it is the managing agent's decision rather than an assumption, and some buildings keep their risers closed. We open a panel where access allows and put the question in writing before any layout is drawn, because a closed riser changes the whole programme.
Within the rooms in scope, whatever is not fit to build onto. In a block altered flat by flat for ninety years that is a real question rather than a formality, and the honest answer is that we cannot know everything until first fix. We inspect what we can at the survey, list the rest as provisional items, and resolve them with you when the walls are open rather than assuming either way.
Often, and over a two-month programme that can shorten the calendar meaningfully. Above a commercial unit an early start may be entirely acceptable where it would not be in a residential block. We establish the position with the tenant and the lease at the visit rather than assuming either way, and we then work to what is agreed rather than pushing at it as the programme runs on.
Work outside this main service is covered in our Other services catalogue; the scope and responsible business are confirmed before an instruction. Also excluded is work to the building's shared fabric beyond your demise. We write what is in and what is out before anything is ordered, and if a brief turns out to be structural we say so at the first visit rather than stretching the word refurbishment to cover it.
More than on a single job. Refurbishments lose time at the joins between trades — a missing component on a tanking day, a template query, a delivery that needs checking against the room before it is accepted. Being a short distance from 250 Finchley Road turns those into the same afternoon rather than a rescheduled week. The specification and the standard are identical wherever the address is.
Yes, with two things settled first: how the route in works and who is underneath. Access is often a narrow side door and a steep stair rather than a lobby, which shapes every delivery over two months, and the floor construction over a commercial unit differs from one over a flat. The tenant's trading hours become part of the working-hours plan and sometimes help considerably.
Anything we genuinely cannot establish without opening up: wiring behind boxing, the condition of a subfloor, whether a waste falls correctly. Each is described and given a figure in the proposal, and it is only charged if it is instructed once the walls are open. That is more honest than a single lump sum that quietly absorbs them, and more honest than a low figure that rises in week two.
It can, and it costs more overall, so it should be a deliberate choice rather than a default. Each phase needs its own set-up, protection and reinstatement, and specifications decided months apart tend to drift. Where staging is the right answer, we would sequence it so the first phase leaves the flat fully usable and record the specification carefully so the second matches rather than approximates.


