Kilburn NW6
Light refurbishment in Kilburn, NW6
Kilburn light refurbishment is a conversion flat on the Camden and Brent boundary; one programme, the stair protected. Addresses sit with . We visit from Unit 3 Palace Court, 250 Finchley Road, London NW3 6DN; we do not quote from photographs.
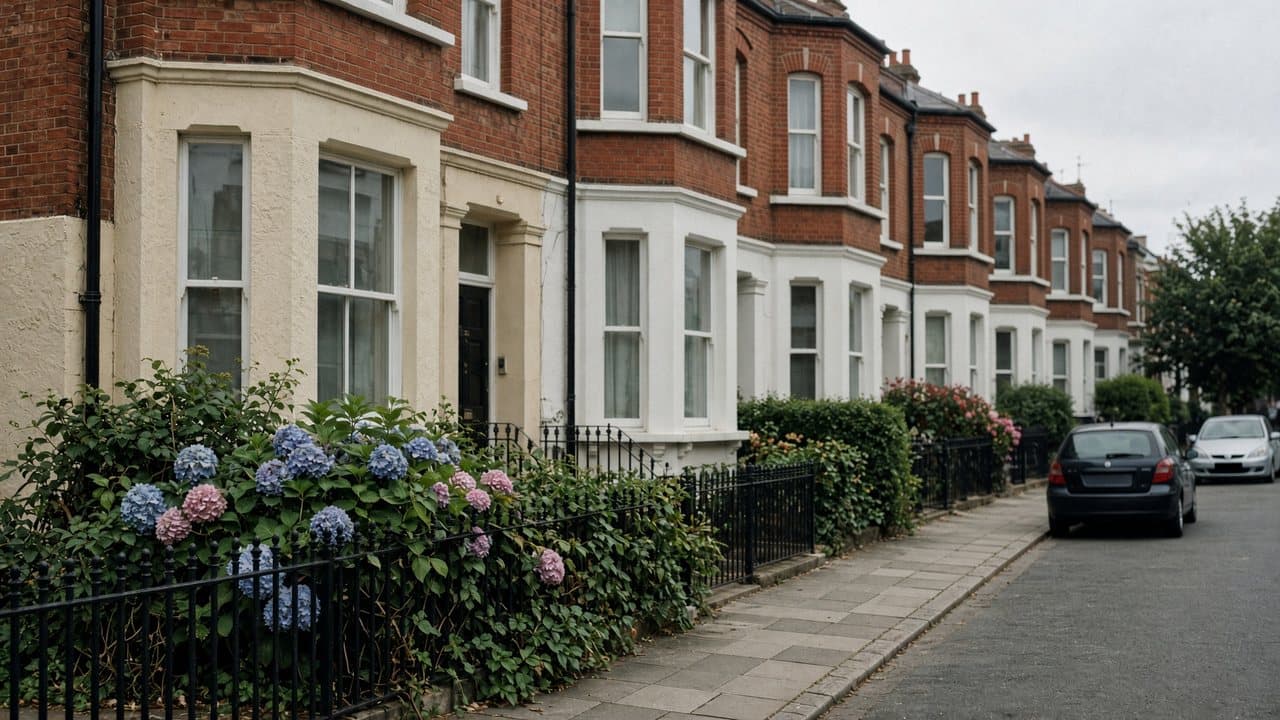
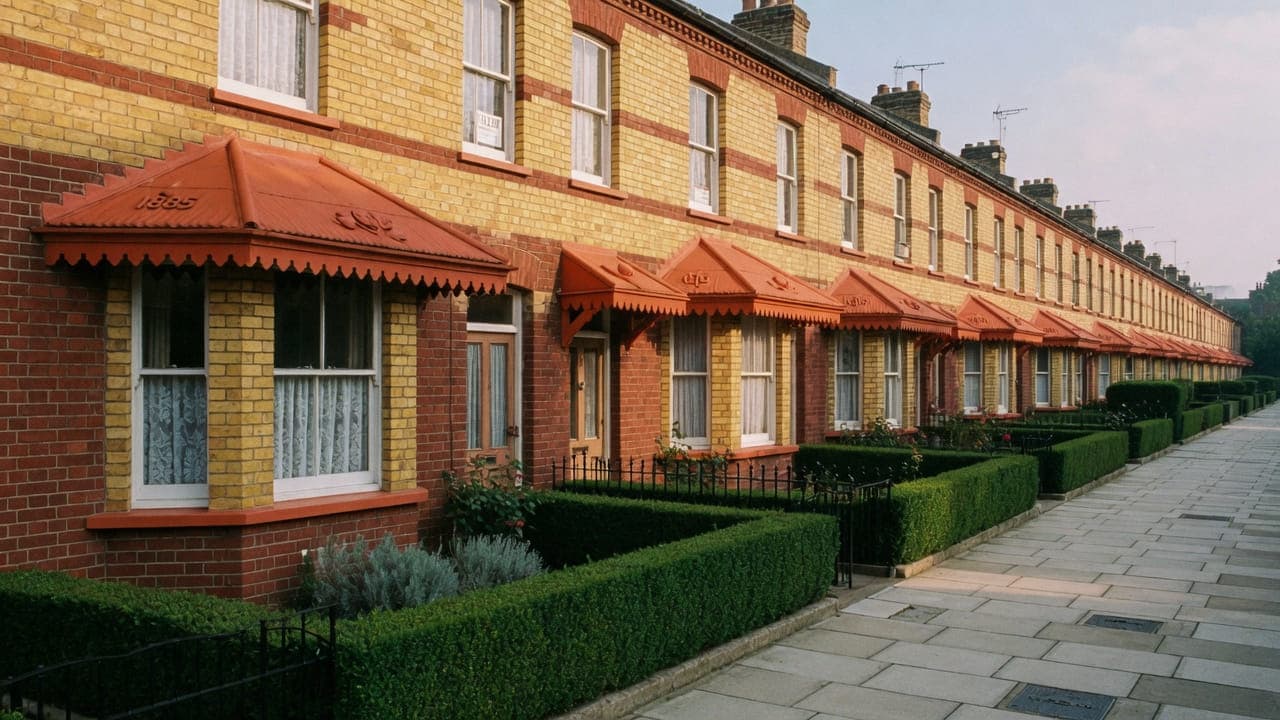
A conversion toward West Hampstead is rear-return kitchen, stacked bathroom, decoration, floors, party-wall hours. A shop-flat on the High Road is a narrow stair, extract as a real constraint, and a method statement for access through shop premises or a side door. Two boroughs, two licensing regimes. The High Road is a major route; we do not assume a skip can sit on it.
Hampstead Property Services Group Limited (company no. 17404557) carries out this work in Kilburn from Unit 3 Palace Court, 250 Finchley Road, London NW3 6DN.
See also light refurbishment in North West London and kitchens, bathrooms and decorating in Kilburn.
Kilburn, NW6
Flat refurbishment in Kilburn: kitchen, bathroom, floors and decoration
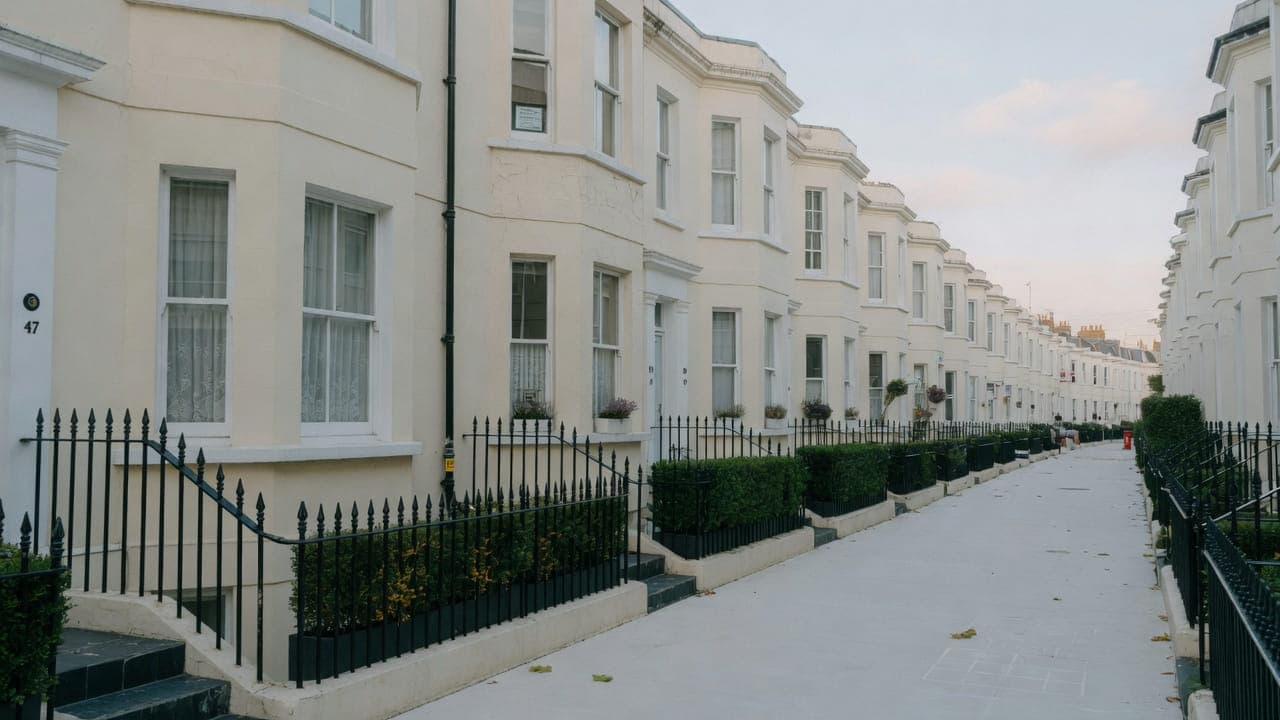
Conversion galleys toward West Hampstead, with bathrooms and decoration of the demise; a wider mix of rooms toward Brent; shop-flat interiors reached by a narrow stair, with extract as a constraint. The room still decides the layout. The council decides the paperwork. We do not punch a grille through a shopfront elevation as a convenience.
What a visit settles before a Kilburn programme is priced
A visit is a measuring exercise, not a sales call. These are the things we settle in Kilburn before a figure is written.
01
What the route in will carry for two months
Flats above High Road shops are reached by narrow side doors and steep straight stairs, sometimes shared and occasionally passing a business. A programme uses that route every working day, so we measure it, establish who controls it, and agree its use in writing.02
What the building is actually made of
Victorian terraces, mansion blocks, later local-authority and infill housing all appear here and all behave differently. We establish the wall and floor construction across the demise before specifying fixings, frames or floor build-ups, because assumptions do not transfer between these building types.03
The services, and whether there is a record
A later block may have a documented riser; a converted terrace has a rear stack and nothing written down. We establish which, open what we can, and list the unknowns across the whole demise rather than assuming a standard arrangement this building may never have had.04
Who is below, and their hours
A commercial tenant below may be entirely relaxed about early starts, which over two months can shorten a programme substantially; a residential block will not be. We establish it in writing at the visit rather than discovering it in week two.
What has to be right on a Kilburn programme
01
A shop still trading downstairs
Flats above the High Road share a stair with a trading premises, or are reached by a narrow side door. Deliveries follow the shop's hours rather than ours. Access is measured before cabinetry is ordered. Common-parts protection applies in conversions; a method statement applies where the route is through a shop.
Local facts that shape a Kilburn programme
Checkable facts that shape light refurbishment in Kilburn NW6 — housing, council and the room as found.
- 01Kilburn light refurbishment follows the High Road boundary: Camden conversions on one side, a wider mix on the other, once the council is confirmed.
- 02A shop-flat is a narrow stair, extract as a constraint, and a method statement where the route is through a shop.
- 03A conversion toward West Hampstead is party-wall hours and a protected hallway.
- 04The High Road is a major route and a poor default skip site.
- 05Kilburn Underground is on the Jubilee line.
- 06Conservation-area coverage is by street, not the whole of Kilburn.
Licence, sequence and access for Kilburn refurbishment
Confirm Camden or Brent from the address. High Road loading is a last resort. Shop-flat access is measured before units and sanitaryware are ordered. Common-parts protection applies in conversions; a method statement applies where the route is through a shop.
Two boroughs, two licensing regimes. The High Road is a major route; do not assume a skip can sit on it. Typical work: light refurbishment of conversion flats, kitchen and bathroom swaps, and decoration. Access through shop premises or narrow side doors needs a method statement.
- Kilburn High Road
- Kilburn Park
- Kilburn station
How a Kilburn programme is specified
Survey of the rooms, the stair, extract, floors and the borough. Flats above shops often cannot take a grille without a route and a permission path. Wet trades first; paint last. One programme.
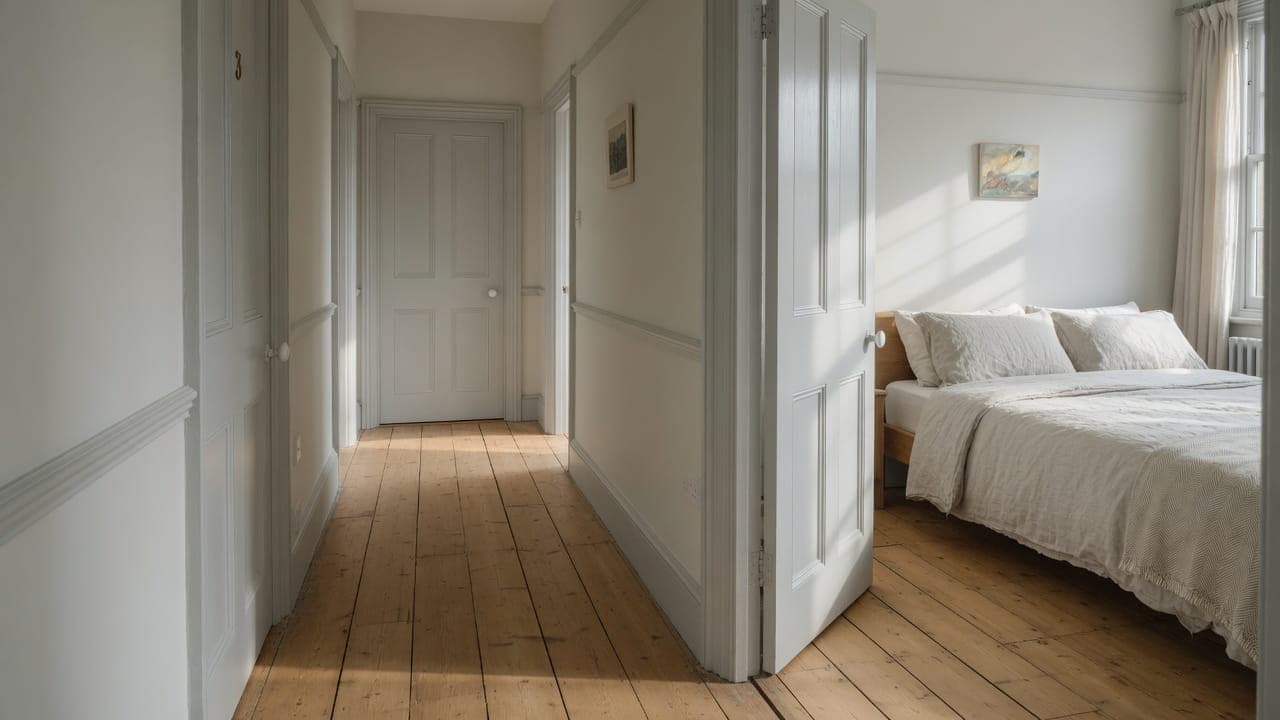
Core fit-out on the existing services: kitchen, bathroom, flooring in generic categories, joinery, decoration, snagging. We do not change the carcass of the building. We do not quote from photographs.
Materials, finishes and one standard across Kilburn rooms
Because the stock varies so widely here, the specification follows the construction rather than a house style, and a programme has to make that decision once across the demise. Solid plastered walls take one approach, dry lining another, and a flat that has both in adjacent rooms needs the difference handled deliberately rather than papered over at the end.
Everything is specified against the route. Where the way in is a narrow side door and a steep stair used daily for two months, flooring comes in manageable packs, worktops in sections with joints placed deliberately, and sanitaryware and appliances are checked against the stair before ordering. That is a procurement plan rather than a compromise, and it is settled at the visit.
In later blocks, acoustic isolation under new hard floors and in wet rooms is worth specifying across the whole programme. It costs little at order, cannot be retrofitted once the floors are down, and it is what stops a refurbished flat becoming a complaint. Above a commercial unit the concern shifts to access for any future leak, which makes the wet-room detailing matter more.
What a typical light-refurbishment instruction includes
What a Kilburn instruction covers depends on what is behind the plaster. East of the High Road it is usually a Victorian conversion demise: rear-return kitchen, bathroom, decoration, floors. West of it, a flat in a later purpose-built or former local-authority block is just as likely, and there the walls are concrete or dry-lined, the heating may be communal, and services take boxed or surface routes instead of deep chases.
The full inclusion list is on the light refurbishment in North West London page.
How a light-refurbishment programme runs
Visit, written proposal, then the rooms in order. In Kilburn that order has to absorb boundary conversions and process. We do not start from photographs.
- 01
Scope
- 02
Survey and proposal
- 03
Lead-in and notices
- 04
Services and wet rooms first
- 05
Floors, joinery and decoration
- 06
Handover
A Kilburn programme, stage by stage
The steps above are the method. Below is what those steps mean in Kilburn NW6, in the order they happen on site. Durations are written after the room is measured, not before.
- 01
Council, tenure and scope settled
Which borough for the licence sequence, who consents to the work, and a written scope. In a neighbourhood split between two authorities and several tenure types, this is real work rather than a formality. - 02
Route protected for the duration
Side door, stair and any shared or commercial landing protected to last two months of daily use, with its use agreed in writing with whoever controls it. - 03
One strip-out, down the same stair
Every room in scope stripped together, waste bagged at the room and carried down the way materials came in, timed around a business below where there is one. - 04
First fix into the construction as found
Electrics, plumbing, wastes and extract across the demise, with fixings and frames chosen for what the walls and floors actually are. Unknowns flagged at the visit are resolved here. - 05
Wet rooms, decoration, single handover
Wet rooms run their sequences while floors and joinery progress, decoration closes around them, and the flat hands over as one job with the shared route inspected.
Deliveries, parking and common parts in Kilburn
Where the route passes a shop's entrance or shares a passage with a business, a programme uses it every working day for weeks rather than once. That use is agreed in writing with whoever controls it, the route is protected for the duration, and deliveries are timed so that nothing blocks a shopfront during trading. A method statement covers it, because an informal arrangement at the door will not survive two months.
What moves the figure on a Kilburn programme
We do not publish a price list, and we do not price from photographs. These are the things that move the figure in Kilburn.
01
The stair, every day
Crew, materials, waste and access equipment up a narrow steep stair daily for two months is the single most predictable cost driver on a flat above the High Road, and it is settled with a tape measure at the visit.02
What the construction turns out to be
Fixings, frames, floor build-ups and making good all depend on whether the wall is solid brick, a later block's construction, or something a conversion built. Provisional items cover what cannot be seen without opening up.03
Which borough, several times over
A programme needs several licence periods and the two authorities differ in fees, durations and conditions. A modest line that becomes a real one when it is repeatedly got wrong.04
Working around a business below
Deliveries, removals and noisy phases timed around trading can help or restrict. Where it restricts, it lengthens a two-month programme meaningfully, and where it helps it can shorten it. Either way it is planned rather than improvised.
Staying put or decanting in Kilburn
Whether staying is realistic depends entirely on the building. A converted terrace flat east of the High Road with separate rooms and more than one wet room can sometimes be phased. A small flat over a shop where every room opens off one space cannot, and we say so at the visit. Where phasing is possible it still lengthens the job and raises the figure, and both numbers go in front of you before the programme is written.
The neighbour situation is unusually varied and over two months that matters: a household above in a conversion, a business below on the High Road, several flats around you in a later block. A shop below may welcome an eight o'clock start, which can shorten the calendar. We establish who is actually affected, give them the shape of the programme at the start, and work to whichever hours are tighter.
How a Kilburn programme slips, and what prevents it
The recurring Kilburn failure is a programme that assumed one building type. The stock runs from Victorian terrace conversions through mansion blocks to later panel construction, sometimes within a single flat, and fixings, floor build-ups, sound behaviour and consent all differ between them. A specification written for the wrong one produces work that has to be redone rather than merely adjusted.
The second is a licence sequence applied for from the wrong borough. A programme needs several skip periods, and Camden and Brent both hold streets here with the High Road as the historic boundary. One wrong application is a week; making it a habit across two months is far more. The authority is confirmed from the address before the first application.
The third is an informal arrangement about a shared or commercial route. An understanding reached at the door on day one will not survive two months of daily use, and a programme blocked out of its own access is stopped rather than delayed. Use of the route is agreed in writing with whoever controls it, and the protection is designed to last the job.
Handover, provisional items and the year after in Kilburn
The flat hands over as one job: every room walked with you, wet rooms tested with water, one snag list covering the demise, and one documentation set — Gas Safe certification, electrical notification where the wiring regulations require it, the tanking record, appliance and sanitaryware references and the decorating schedule. The shared or commercial route is inspected with the protection removed. Hampstead Property Services Group Limited is fully insured.
In buildings altered as often as these, what returns is usually at the joins: where dry lining meets plaster, where a partition meets an original wall, a threshold after the heating has run, silicone at a bath junction. Above a business a small leak is somebody's stock rather than a ceiling, which makes prompt attention worth more here. Telephone 020 7101 3168 or write to office@hpsg.co.uk.
Arrange a visit or telephone 020 7101 3168.
Light refurbishment questions in Kilburn
We do not publish a price list for light refurbishment in Kilburn. Kilburn light refurbishment is a conversion flat on the Camden and Brent boundary; one programme, the stair protected. Addresses sit with. We visit from Unit 3 Palace Court, 250 Finchley Road, London NW3 6DN, then write a proposal against a defined scope. 020 7101 3168.
Internal light refurbishment within existing rooms in Kilburn NW6 often does not need planning permission. still controls extract, windows and elevations where conservation, listing or Article 4 apply. We check the address. We do not assume permitted development.
A Kilburn conversion flat — kitchen, bathroom, decoration and floors — is commonly a matter of weeks once materials are dated. A licence to alter extends the lead-in, not the strip-out. Boundary conversions in Kilburn NW6 shape the programme. The written programme follows the survey.
A single kitchen or bathroom in Kilburn can often be done around you. A whole-flat programme is usually cleaner if you decant. We will say which after survey. We will say so plainly at survey.
It changes the council. The rooms still decide the layout.
Yes, if access and extract can be solved. We measure the stair before we promise a kitchen.
It splits the licence. The interior sequence is the same.
The rooms still decide the layout; the stair and extract decide the method. A shop-flat is a narrow stair, extract as a real constraint, and a method statement where the route is through a shop. A conversion toward West Hampstead is party-wall hours and a protected hallway. We measure both before we promise a kitchen.
A single wet room, often. A whole-demise programme east of the High Road is usually cleaner empty, because the hallway is shared and party-wall hours constrain the noisy weeks. A shop-flat on the High Road is tighter still: there is nowhere to live once the kitchen and bathroom are both open, and the stair is also the shop's. We will say which after survey.
Yes, if access and extract can be solved. Both rooms are first-fixed together, with decoration last, and deliveries are timed around the shop's trading. We measure the stair before we promise a kitchen. A conversion toward West Hampstead takes the same pairing on a rear return and a stacked bathroom, with party-wall hours instead of a shop method statement.
Cutting structural concrete, opening the compartment floor between a shop and the flat above, altering a shopfront to land a duct, a loft and an extension. Work outside this main service is covered in our Other services catalogue; the scope and responsible business are confirmed before an instruction. Kitchen, bathroom, decoration and floors inside the rooms as they stand are this service. A conversion drawing does not transfer to a concrete-framed block without being redrawn.
Yes, with the route and the business both settled first. Access is usually a narrow side door and a steep stair used every working day for two months, which shapes procurement as well as labour, and the tenant below sets what hours are tolerable — sometimes helpfully. We agree the use of the route in writing rather than informally, because an arrangement at the door will not survive a programme of this length.
We test and inspect at the visit, and it matters more here than in most areas because the stock is so mixed. Solid Victorian brick, a later block's construction and whatever a previous conversion built all take different fixings, frames and floor build-ups, and a flat can have two of them in adjacent rooms. Where we genuinely cannot know without opening up, it is listed as a provisional item rather than assumed.
Often. East toward West Hampstead the stock is more uniformly Victorian conversion, with rear returns, half-landing bathrooms, shared halls and party-wall noise. West of the road the grain includes larger blocks and a wider range of periods, with different construction and a different consent position. Both are ordinary work to the same standard. They are simply not the same survey and not priced from the same assumptions.
It depends on the building and we will tell you straight. A converted terrace flat with separate rooms and a second wet room can sometimes be phased. A small flat over a shop where everything opens off one space cannot, and phasing there would be miserable rather than merely inconvenient. Where phasing is possible it still lengthens the job and raises the figure, and we put both versions in front of you at the visit.
Work outside this main service is covered in our Other services catalogue; the scope and responsible business are confirmed before an instruction. Also excluded is work to the building's shared fabric beyond your demise and any part of a commercial neighbour's premises. We write what is in and what is out before anything is ordered, because in a mixed building that boundary is where programmes go wrong.
In some respects. The walls tend to be true, there may be a documented riser and the rooms are plainer, which suits a straightforward specification. What can be harder is that these buildings have been altered repeatedly with no record, and sound transfers efficiently downward, so acoustic isolation is worth specifying. We survey the construction rather than assuming either type is simpler.
Only with the tenant's agreement, and usually it is better done between tenancies. A programme leaves a flat without a kitchen and a bathroom for a defined period, and in a small flat above a shop there is nowhere for a tenant to retreat to. Empty, the work runs continuously and the strip-out is much faster. We would say so rather than take an instruction that will generate a dispute.