Kilburn NW6
Painting and decorating in Kilburn, NW6
Kilburn decorating sits in conversion flats on the Camden and Brent boundary; the stair and the hours change by street. Addresses sit with . We visit from Unit 3 Palace Court, 250 Finchley Road, London NW3 6DN; we do not quote from photographs.
The decorating fabric follows that split. Conversion interiors toward West Hampstead show mixed plaster, party walls and occupied sequencing. Toward Brent the rooms vary more. Shop-flat interiors are reached by a narrow stair, with dust into the shop a method question, not an afterthought. Colour is sampled on the wall. A High Road flat and a terrace behind it do not read the same light.
Hampstead Property Services Group Limited (company no. 17404557) carries out this work in Kilburn from Unit 3 Palace Court, 250 Finchley Road, London NW3 6DN.
See also painting and decorating in North West London and kitchens, bathrooms and decorating in Kilburn.
Kilburn, NW6
Who painting and decorating in Kilburn is for
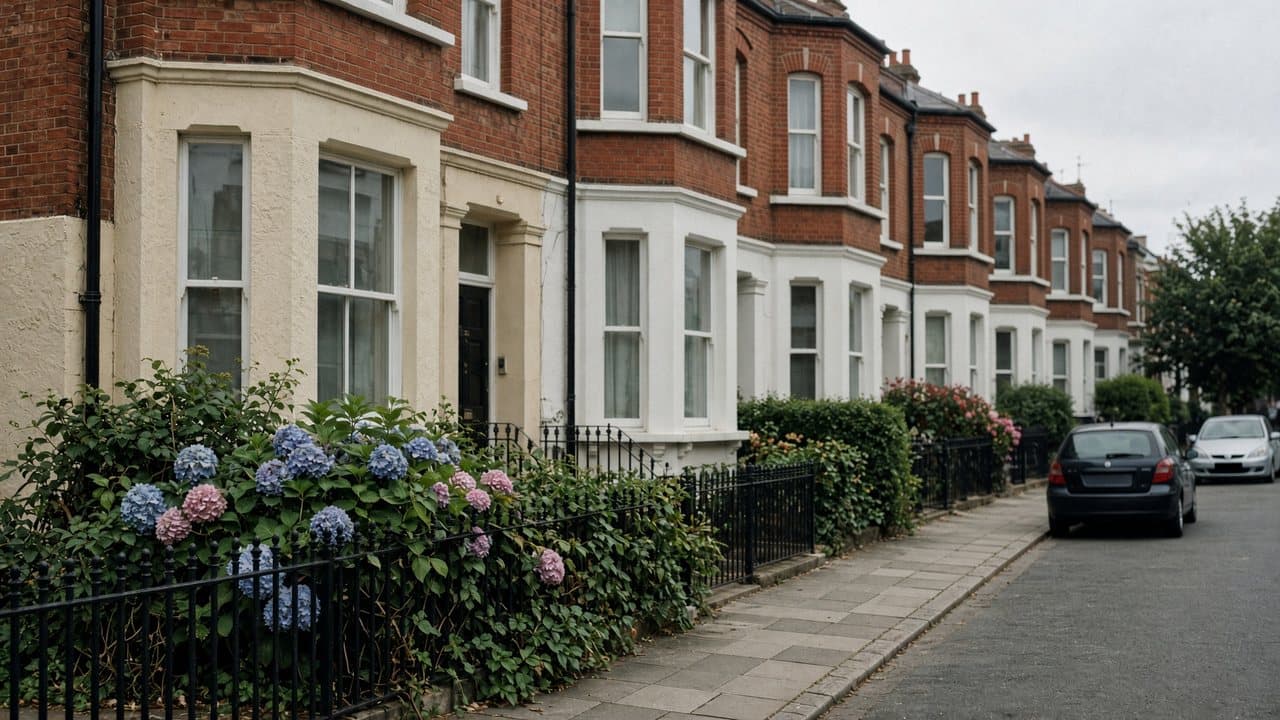
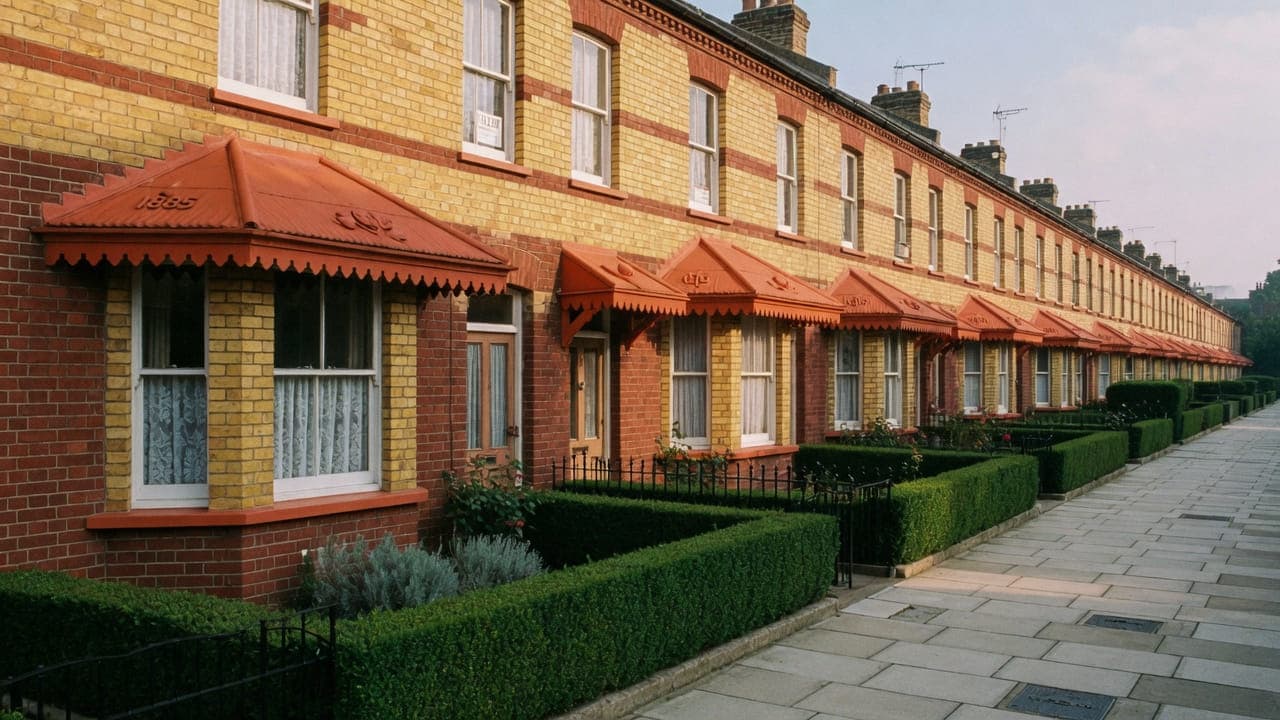
East of the High Road the interiors are conversion plaster: later patches, lining that has been painted until it fails, and joinery cut in around a family still in occupation. West of it the rooms vary more — skimmed plasterboard, flush doors, a corridor the landlord decorates on its own cycle. North-facing corners mark from condensation. Sashes remain on some terrace fronts and have already gone on others.
Occupied houses, sashes and original joinery in Kilburn
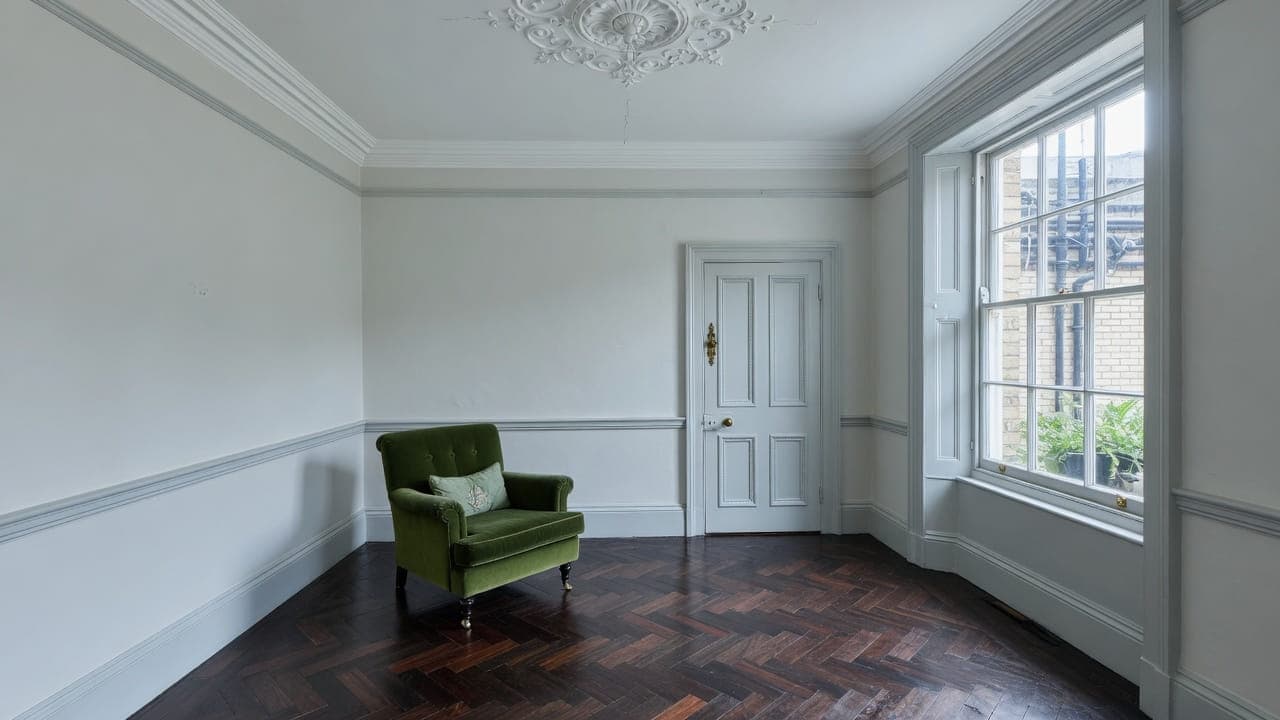
Conversion interiors toward West Hampstead; a wider mix of rooms toward Brent; shop-flat rooms reached by a narrow stair, with protection written so the stair is not a chute. Lining paper is specified where conversion plaster would telegraph through paint. Sashes, where they remain, are joinery. Occupied sequencing is ordinary. The room decides the paint system; the council decides the licence.
What a visit settles before decorating starts in Kilburn
A visit is a measuring exercise, not a sales call. These are the things we settle in Kilburn before a figure is written.
01
Which of several building types this is
Victorian terrace conversion, mansion block, later local-authority or infill housing, or a flat above a shop: each has different wall construction, different joinery and a different preparation specification. We establish the building type before writing anything, because they are not decorated from the same assumptions.02
What is behind the paint
Wall construction here varies more than anywhere else we work — solid Victorian brick with lath and plaster, later blockwork, dry lining, or whatever a previous conversion built. We test soundness and absorbency room by room rather than assuming the flat is uniform.03
The route in, used daily
Flats above High Road shops are reached by narrow side doors and steep straight stairs, sometimes shared and occasionally passing a business. For a crew arriving every morning for weeks, that route needs protecting and its use agreed with whoever controls it.04
Who is below, and what hours they keep
Above a commercial unit, early starts may be perfectly acceptable; in a residential block they are not. Over a programme running weeks rather than days, establishing this in writing at the survey is worth a meaningful amount of calendar.
What has to be right before decorating in Kilburn
01
North-facing condensation on conversion plaster
A marked corner is washed, treated and allowed to dry before any colour is chosen. That deals with what you can see. It does not deal with the moisture, which is ventilation, extract or a cold junction. A coating over it buys a season. We say that at survey rather than after handover.02
A High Road shop-flat stair
Flats above shops are reached by a narrow stair that is also the shop's fire route. Materials, protection and hours are written so the stair is not a chute and grit does not walk into the trading floor. The freehold is often held with the commercial ground floor. We measure the stair before anything is brought in.03
Rooms handed back one at a time
A Kilburn instruction is usually the whole flat, decorated while the household stays. Sound walls in a later block move quickly; a conversion with opened joints, old lining and original joinery does not. Occupation extends the programme because rooms are handed back in sequence. The communal corridor stays on the landlord's cycle unless we are separately instructed.
Local facts that shape decorating in Kilburn
Checkable facts that shape painting and decorating in Kilburn NW6 — housing, council and the room as found.
- 01Kilburn decorating sits either side of the High Road boundary. Camden or Brent is confirmed before a skip is licensed.
- 02Shop-flat interiors are a dust-into-the-shop method question. The stair is not a chute.
- 03East toward West Hampstead the stock is more uniformly Victorian conversions.
- 04The wall still decides the paint system; the borough changes the licence.
- 05Kilburn Underground is on the Jubilee line; High Road station is on Overground.
- 06Conservation-area coverage is by street, not the whole of Kilburn.
Painters and decorators in Kilburn: prep, conservation and occupied homes
Confirm Camden or Brent from the address. High Road loading is a last resort. Shop-flat access is measured before materials are brought in. Dust, hours and protection of the stair are written into the method.
Two boroughs, two licensing regimes. The High Road is a major route; do not assume a skip can sit on it. Typical work: light refurbishment of conversion flats, kitchen and bathroom swaps, and decoration. Access through shop premises or narrow side doors needs a method statement.

- Kilburn High Road
- Kilburn Park
- Kilburn station
How decorating is specified in Kilburn
Survey of the rooms, the stair, the substrate and the borough. Flats above shops often cannot take a casual external colour or a grille without a route and a permission path. Prep standard, coats and sheen are written. Colour is sampled on the wall in the room's light.
The wall still decides the system; the borough changes the licence, not the honesty of the fill. Sashes are joinery. Spray is rarely the default in a furnished conversion or a shop flat. Snagging is in daylight and with the lights on.
Coatings, sheens and joinery systems in Kilburn
Because the stock varies so widely, the specification follows the construction. Solid plastered walls in a Victorian conversion take a traditional preparation and a forgiving finish. Dry-lined walls in later housing take a different approach and show different defects. A flat over a shop may have all of it in one room. We test at the survey and specify per surface rather than per flat.
Where the route in is a narrow side door and a steep stair, materials arrive in what can be carried rather than in bulk, and access equipment is chosen to suit. That is a practical constraint rather than a limitation on the finish, but it means staged deliveries and equipment that stays in the flat rather than being carried out each night.
In later blocks, sound and wear matter to the specification. A hall that serves several rooms takes a wall finish that can be cleaned; a flat above a business may want a surface that tolerates the vibration and grime of a busy road. We specify by use rather than for uniformity and say which rooms are getting what, so the decision is yours rather than a default.
What a typical decorating instruction includes
A Kilburn instruction is usually a whole flat rather than a single room: hall, reception and two bedrooms taken together. West of the High Road the later blocks bring skimmed plasterboard, flush doors and a corridor the landlord decorates on its own cycle. The item that most often decides the work is a north-facing corner where condensation has marked the coating. Washing down and treating that comes before any colour is chosen.
What the price cannot include is the reason the corner marked in the first place. Ventilation, a failed extract or a cold junction is a building matter, and a coating over it buys a season. Work outside this main service is covered in our Other services catalogue; the scope and responsible business are confirmed before an instruction. The communal corridor and stair sit outside the instruction as well, on the landlord's own cycle and its own contractor, unless we are separately instructed.
The full inclusion list is on the painting and decorating in North West London page.
How a decorating programme runs
In a managed block the lead-in absorbs the building's rules before it absorbs the paint: hours, whether the lift can be used or has to be protected, and whether a materials drop through the main entrance is allowed at all at that time of day. In a house conversion it absorbs a conversation with the neighbours about the shared stair. Either way, the room used to store materials is the last one decorated.
- 01
Survey and specification
- 02
Programme for an occupied home
- 03
Preparation
- 04
Decoration
- 05
Joinery and details
- 06
Snag and clean
A Kilburn decorating programme, stage by stage
The steps above are the method. Below is what those steps mean in Kilburn NW6, in the order they happen on site. Durations are written after the room is measured, not before.
- 01
Confirm the council and the tenure
Which borough for parking and any external licence, and who consents where common parts or the elevation are involved. In a neighbourhood split between two authorities this is real work rather than a formality. - 02
Route protected for the duration
The side door, the stair and any shared landing are covered and stay covered. A crew using a narrow shared stair daily for weeks is a different kind of wear from a delivery. - 03
Preparation matched to the construction
Washing, stripping failed material, stabilising mixed backgrounds, and filling appropriate to whether the wall is plaster or dry lining. Sanding dust is extracted at the tool. - 04
Coats, with drying respected
Ceilings, walls and joinery in order, room by room, with drying allowed. Above a busy road, ventilation is planned deliberately rather than by opening windows onto traffic. - 05
Reinstatement and daylight inspection
Each room restored before the next opens, the shared route returned to how it was, and the flat walked with you in daylight with touch-in at that visit.
What moves the figure on a Kilburn decorate
We do not publish a price list, and we do not price from photographs. These are the things that move the figure in Kilburn.
01
What the walls turn out to be
Plaster, dry lining and whatever a conversion built each take different preparation and show different defects. Where a flat holds several constructions, the unifying work is where the labour goes and it is established at the survey.02
The stair, used every day
Carrying crew, materials and access equipment up a narrow steep stair daily for weeks is real time. It is the most predictable cost driver on a flat above the High Road and it is named rather than absorbed.03
Which borough, and its parking
Two regimes on one neighbourhood, and a crew parking daily for a fortnight. A modest line that becomes a real one if the wrong assumption is made, which is why the address decides it.04
Occupied or empty
An occupied furnished flat means covering, moving and reinstating every day with no spray. An empty flat between tenancies is faster and can take a better joinery finish. They are not the same figure.
Staying in the house while Kilburn rooms are decorated
Whether staying is comfortable depends entirely on the building. A converted terrace flat with separate rooms can be worked one at a time with doors sealed at the frame. A small flat over a shop where every room opens off one space cannot, and we say so at the survey rather than letting you discover it. Where you stay, the kitchen, the bathroom and somewhere to sleep stay usable throughout.
The neighbour situation here is unusually varied: a household above in a conversion, a business below on the High Road, several flats around in a later block. A shop below may be entirely relaxed about an eight o'clock start, which can shorten a programme meaningfully. We find out who is actually affected, name the sanding days, and work to whichever hours are tighter.
How decorating in Kilburn disappoints, and what prevents it
The preparation mistake that recurs here is treating dry lining as if it were plaster. It shows different defects — joints and fixings rather than blown patches and cracks — and it takes filling and finishing differently. In a neighbourhood where a flat can have plaster in one room and dry lining in the next, applying one approach to both produces a visible difference in raking light. The construction is tested at the survey.
The second is a parking assumption. Two boroughs operate different regimes across this neighbourhood with the High Road as the historic boundary, and for a crew parked daily across a fortnight a wrong assumption produces penalty notices rather than an inconvenience. The authority is confirmed from the address and a workable position established as part of the programme.
The third is trying to get materials and access equipment up a narrow shared stair without a plan. A crew improvising that on the first morning loses a day; a crew improvising it every morning loses a week across a programme. Deliveries are staged to what can be carried in one session, equipment stays in the flat, and the stair is protected for the duration rather than covered daily.
Handover, touch-in and the year after in Kilburn
The flat is walked with you in daylight, room by room, and the shared or commercial route is inspected with the protection removed and the surfaces checked underneath. We write the snag list and touch in at that visit. You receive a record of systems, sheens and colour references per room, which in a flat of mixed construction is more useful than usual. Hampstead Property Services Group Limited is fully insured.
In buildings altered as often as these, what reappears tends to be at the joins: where dry lining meets plaster, where a partition meets an original wall, or along a ceiling perimeter after a heating season. Above a busy road, grime on a fresh surface also shows sooner than elsewhere. We come back and look rather than leaving it. Telephone 020 7101 3168 or write to office@hpsg.co.uk.
Arrange a visit or telephone 020 7101 3168.
Painting and decorating questions in Kilburn
We do not publish a price list for painting and decorating in Kilburn. Kilburn decorating sits in conversion flats on the Camden and Brent boundary; the stair and the hours change by street. Addresses sit with. We visit from Unit 3 Palace Court, 250 Finchley Road, London NW3 6DN, then write a proposal against a defined scope. 020 7101 3168.
Internal painting and decorating within existing rooms in Kilburn NW6 often does not need planning permission. still controls extract, windows and elevations where conservation, listing or Article 4 apply. We check the address. We do not assume permitted development.
A Kilburn flat can be a matter of days or a small number of weeks depending on prep. A family house, occupied, takes longer because we work around you. Boundary conversions in Kilburn NW6 shape the programme. The written programme follows the survey.
Occupied decorating in Kilburn is ordinary. Rooms are sequenced so a kitchen, a bathroom and a bedroom stay usable where the programme allows. We will say so plainly at survey.
Protection and hours are written. We will not treat the stair as a chute.
It changes the licence. The wall still decides the system.
It changes the council. The room still decides the preparation.
The wall still decides the system. A shop-flat is a narrow stair, dust into the shop, and a method statement. A conversion toward West Hampstead is party-wall hours and a protected hallway. We measure both before we bring materials in.
Only if the work goes past decoration. Painting inside your own demise rarely needs their consent, though the lease may set the hours for access through or past the shop. Anything cutting into shared structure needs a licence to alter, and that is theirs to grant. We ask the question early rather than at the point of starting.
Not as a finish. The marking is washed down, any growth treated, and the surface allowed to dry before a coating goes anywhere near it. That deals with what you can see. It does not deal with the moisture, which is a ventilation and heating question, and we will tell you that at survey rather than afterwards.
Days rather than months, but the range is wide and the survey sets it. Preparation is the variable: sound walls in a later block move quickly, while a conversion with opened joints, old lining and original joinery does not. Living in the flat while we work extends it, because rooms are handed back one at a time.
Yes. Occupied sequencing is ordinary on both sides of the High Road. A kitchen, a bathroom and a bedroom are kept usable where the programme allows. Shop-flat hours may also be set by the lease because access passes the trading floor. Empty is faster; most instructions here are not empty.
Rarely. A conversion with furniture still in it, or a shop-flat where dust into the stair is a method question, is brush and roller. Later blocks with sound plasterboard can take spray once emptied; that is a per-room decision after survey, not a High Road default.
Where conversion plaster, opened joints or old lining that has failed would telegraph through a new coating, the proposal lists lining where it is needed. Later-block plasterboard is a different background and is specified as such. Failed lining is stripped, not coated over.
Where they remain, yes — frames and opening lights, not a cut-in around the glass. Many High Road and later-block flats have already lost original sashes. We specify from the windows that exist. Failed cords and putty are reported rather than coated over.
Yes, in preparation and in what can go wrong. Dry lining shows different defects from plaster — joints and fixings rather than cracks and blown patches — and it takes filling and finishing differently. Where a flat has dry lining in one room and plaster in the next, which is common here, the two need different handling. We test at the survey rather than assuming the flat is uniform.
Often, and it is worth asking, because above a commercial unit an early start may be entirely acceptable where it would not be in a residential block. Over a programme running weeks that can shorten the calendar meaningfully. We establish the position with the business and the lease at the survey rather than assuming, and we work to whatever is agreed rather than pushing at it.
In staged deliveries sized to what can be carried in one session, with access equipment kept in the flat rather than carried out each evening. The stair is protected for the duration rather than covered daily. It is planned at the survey, because a crew improvising this on the first morning loses a day and a crew improvising it every morning loses a week across a programme.
Often. The streets east toward West Hampstead are more uniformly Victorian conversions with lath and plaster, original joinery and shared halls. West of the road the grain includes larger blocks and a wider range of periods, with different wall construction and different joinery. Both are ordinary work and the standard is the same. The preparation specification is not, and that is what the survey establishes.
We test and inspect at the survey, and it matters here more than in most areas because the stock is so mixed. The two show different defects and take filling and finishing differently, and a flat can easily have one in the living room and the other in a bedroom. Where a wall is genuinely ambiguous, we establish it before specifying rather than discovering it with a filling knife.
Yes, and empty is much the better case. Continuous working, no daily covering and reinstating, and the option of spraying joinery for a finish brush cannot match. It is faster and often better. Where the route in is a narrow shared stair, an empty flat also means materials and equipment can be staged properly rather than carried past a tenant's possessions every morning.