NW3
Kitchens, bathrooms and decorating in Frognal
Frognal is the hill between Finchley Road and Hampstead village: large Victorian and Edwardian houses, some still family homes, many converted into generous flats, with mansion blocks on the lower stretch. The houses are bigger-boned than West Hampstead terraces — wider halls, larger rooms, more original joinery. University and institutional neighbours sit among the residential stock. The gradient affects material handling. Our work is kitchens in converted houses, bathrooms, and decoration of large rooms, under Camden licensing and, on much of the street, the Frognal and Fitzjohn's Conservation Area.
Frognal runs from the top of Finchley Road up toward Hampstead village: large Victorian and Edwardian houses, some still family homes, many converted into generous flats, with mansion blocks on the lower stretch. The houses are bigger-boned than West Hampstead terraces — wider halls, larger rooms, more original joinery. University and institutional neighbours sit among the residential stock.
The usual instruction is a kitchen in a converted house, a bathroom, or decoration of large rooms. The houses are bigger-boned than West Hampstead terraces — wider halls, larger rooms, more original joinery. The gradient affects material handling; the Finchley Road end has different highway rules from the Village end.
The council is London Borough of Camden. Work is carried out from Unit 3 Palace Court, 250 Finchley Road, London NW3 6DN. We visit the Frognal property before we write a proposal; we do not quote from photographs.
Nearest local pages to Frognal
Frognal is covered from the North West London service pages. These neighbouring pages describe the same work in the closest comparable housing stock.
The housing in Frognal
Building stock, from the inside
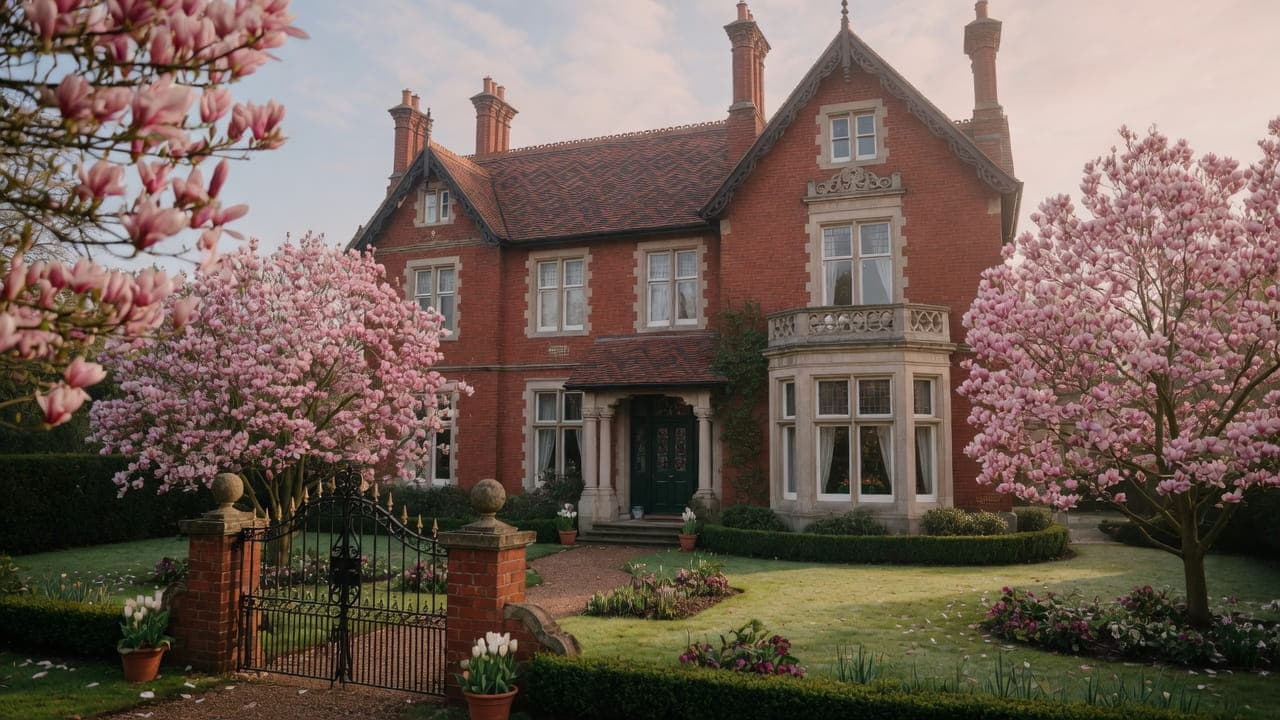
Frognal's recurring type is a tall red-brick villa with gables, terracotta dressings and a staircase generous enough to have survived every subsequent change. Ceilings on the raised ground and first floors are high; the top storey, built for staff, is not, and its joists are shallower. Division into flats has left kitchens in former bedrooms and service wings, and bathrooms in dressing rooms and box rooms, which is why a single internal soil chase often serves the whole building. Lath and lime survive behind later skim in the older sections. Original panelled doors, moulded architraves and shutter boxes are usually still there, and are worth repairing rather than replacing on a decoration job.
Ten facts about Frognal NW3
Checkable local facts that shape access, conservation and the building.
- 01Frognal is in the London Borough of Camden and the NW3 postcode district.
- 02Frognal runs from the top of Finchley Road up toward Hampstead village.
- 03The Frognal and Fitzjohn's Conservation Area covers a large part of the street and its tributaries.
- 04The hill is steep, which affects material handling even where parking is easier than in the village.
- 05The lower end meets Finchley Road; the upper end meets the village lanes.
- 06Housing is large Victorian and Edwardian houses, some still family homes, many converted into generous flats.
- 07Mansion blocks sit on the lower stretch.
- 08University College School occupies a campus setting on the hill.
- 09Listed buildings are scattered rather than continuous.
- 10Skip and scaffolding licences are issued by Camden.
Work we take on in Frognal NW3
Frognal is covered from the North West London service pages. Kitchen, bathroom, painting and light refurbishment follow the same method as the rest of the list.
Kitchen renovation in North West London conversions and mansion flats — galleys, chimney breasts and extract planned for the building, from a Hampstead office.
Bathroom renovation in North West London conversions and mansion flats — tanking, extract and compact layouts, from a Hampstead office.
Painting and decorating in North West London period houses and mansion flats — preparation, original joinery and occupied homes, from a Hampstead office.
Light refurbishment in North West London flats and houses — kitchen, bathroom, decoration and floors as one programme, without structural work.




Council, conservation and access in Frognal
Conservation.
Frognal is a steep hill; parking and loading are easier than in the Village but the gradient affects material handling. Typical work: kitchens in converted houses, bathrooms, and decoration of large rooms. Finchley Road end has different highway constraints from the Village end.
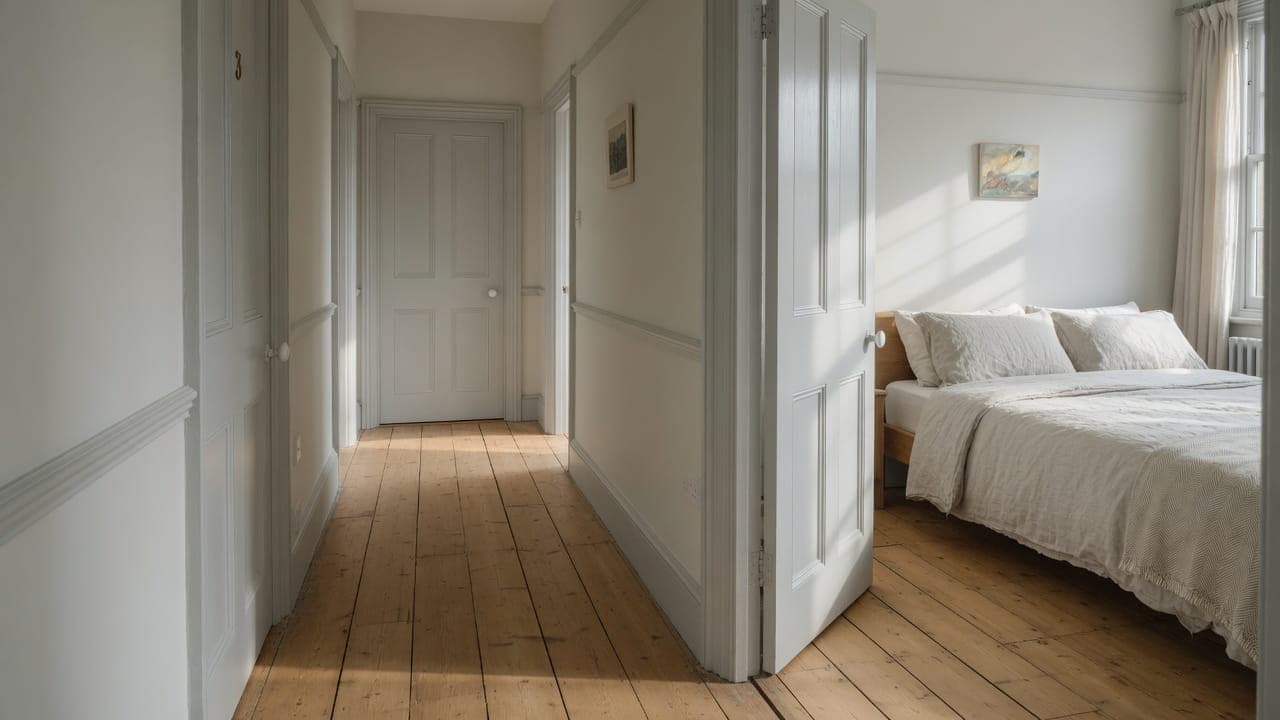
A conversion-flat hallway after light refurbishment — original doors, oak boards and a bedroom beyond


Questions about Frognal NW3
We do not publish a price list for work in Frognal. Hill conversions in Frognal NW3 and the room as found change the figure more than the postcode. Addresses sit with London Borough of Camden. We visit from Unit 3 Palace Court, 250 Finchley Road, London NW3 6DN, then write a proposal against a defined scope. 020 7101 3168.
Internal kitchen or bathroom work within existing rooms in Frognal NW3 often does not need planning permission. London Borough of Camden still controls extract, windows and elevations where conservation, listing or Article 4 apply. We check the address. We do not assume permitted development.
Kitchen renovation, bathroom renovation, painting and decorating, and light refurbishment. Frognal NW3 is large converted houses on the hill between Finchley Road and the village. Work outside this main service is covered in our Other services catalogue; the scope and responsible business are confirmed before an instruction.
A single kitchen or bathroom in Frognal can often be sequenced around you. A whole-flat programme is usually cleaner if you decant. Occupation, access and hill conversions are settled at survey.
Many are. Some remain family houses. The survey records which, because access, stacks and occupation differ.
London Borough of Camden.
Yes. Fully insured.
Into a former bedroom or the old service wing, more often than into a purpose-made kitchen. Tall red-brick villas on Frognal, Redington Road and the Fitzjohn's Avenue stretch were divided with a single internal soil chase serving the whole building, so the layout is an argument about fall and about the flue or chimney breast that still occupies the room. We measure the chase, the ceiling height — generous on raised ground, tight under the staff storey — and scribe the run to walls that are rarely square. Work outside this main service is covered in our Other services catalogue; the scope and responsible business are confirmed before an instruction.