NW10
Kitchens, bathrooms and decorating in Kensal Rise
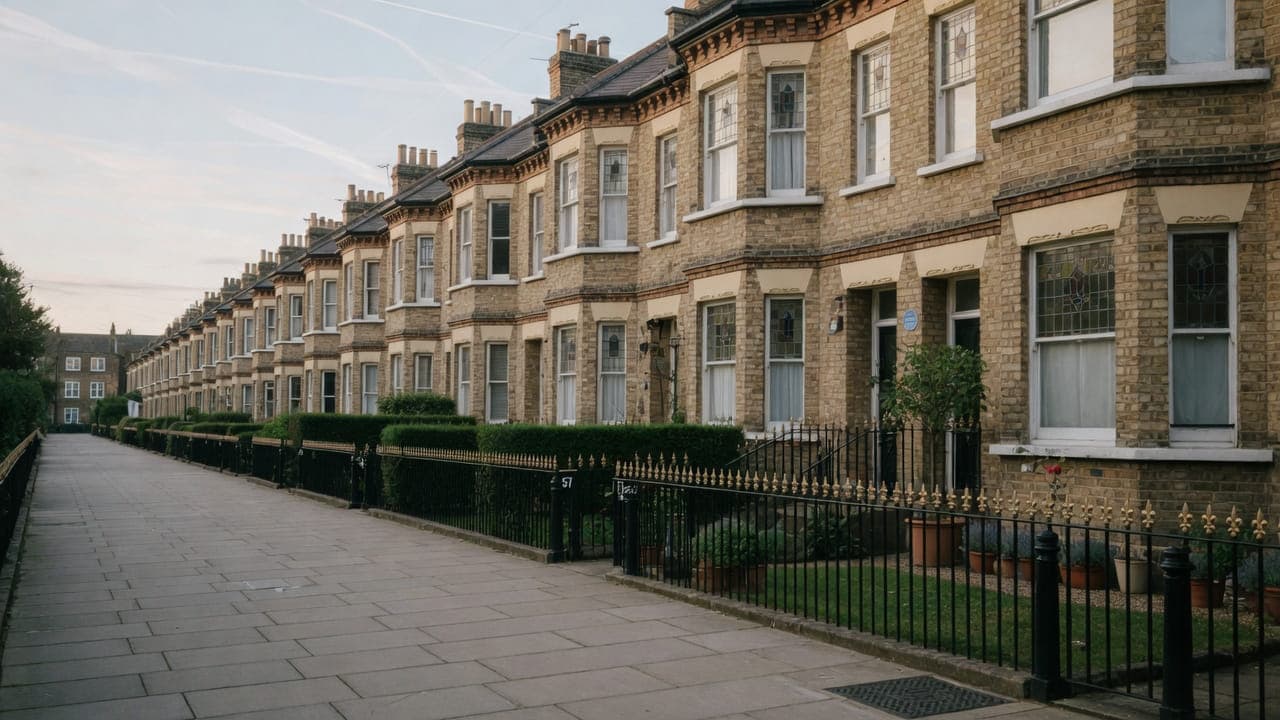
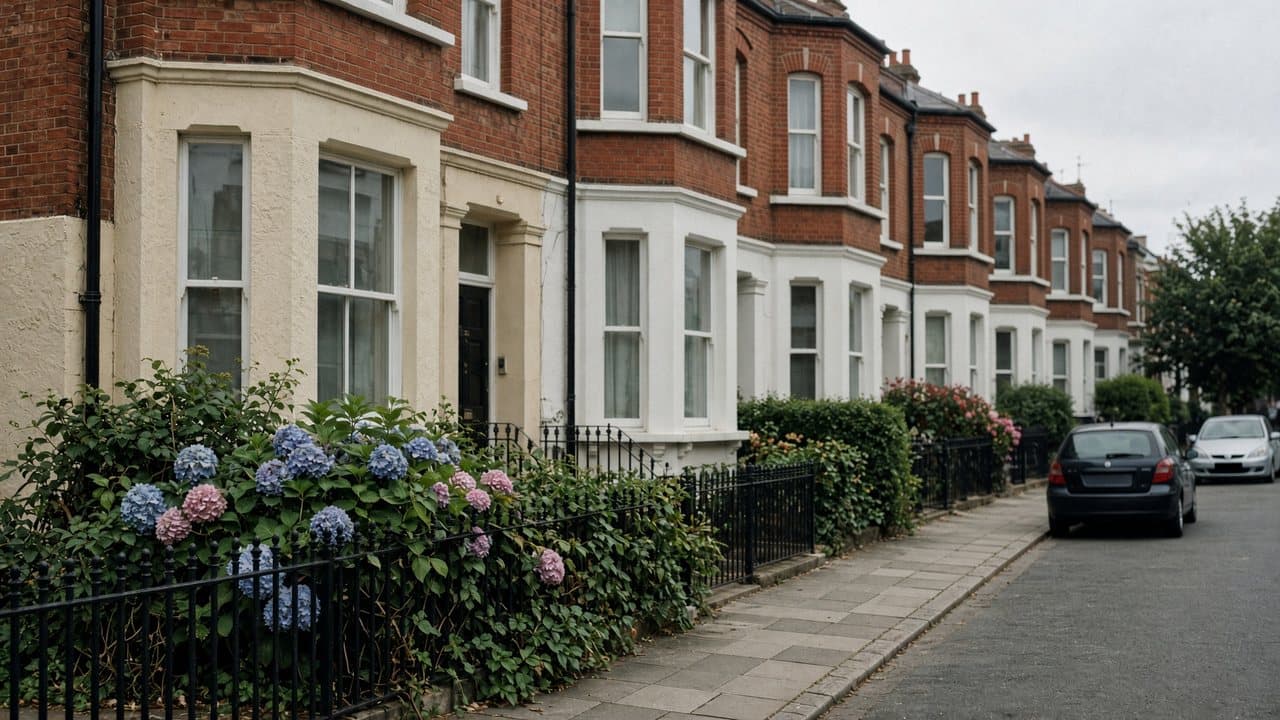
Kensal Rise is Brent: Victorian and Edwardian terraces around Chamberlayne Road, conversions common, a smaller number of purpose-built flats. The stock is close in type to Queen's Park — bay-fronted terraces, original joinery, modest rear gardens — without being the same neighbourhood or the same conservation audit. Toward Kensal Green the grain mixes with cemetery-edge streets and later housing. Chamberlayne Road is a tight commercial spine. Our work is kitchen and bathroom replacement in terraces, light refurbishment of conversions, and decoration, with Brent licences and Overground-station parking pressure.
Kensal Rise is Victorian and Edwardian terraces around Chamberlayne Road, with conversions common and a smaller number of purpose-built flats. The stock is close in type to Queen's Park: bay-fronted terraces, original joinery, modest rear gardens. Toward Kensal Green the grain mixes with cemetery-edge streets and later housing.
The usual instruction is a kitchen and bathroom replacement in a terrace, light refurbishment of a conversion, or decoration. The stock is close in type to Queen's Park — bay-fronted terraces, original joinery, modest rear gardens — without being the same neighbourhood. Chamberlayne Road is a tight commercial spine, and Overground-station parking pressure belongs in the loading plan.
The council is London Borough of Brent. Work is carried out from Unit 3 Palace Court, 250 Finchley Road, London NW3 6DN. We visit the Kensal Rise property before we write a proposal; we do not quote from photographs.
Nearest local pages to Kensal Rise
Kensal Rise is covered from the North West London service pages. These neighbouring pages describe the same work in the closest comparable housing stock.
Ten facts about Kensal Rise NW10
Checkable local facts that shape access, conservation and the building.
- 01Kensal Rise is in the London Borough of Brent and the NW10 postcode district.
- 02Kensal Rise station is on London Overground.
- 03Chamberlayne Road is the commercial spine.
- 04Queen's Park lies immediately to the east.
- 05Housing is Victorian and Edwardian bay-fronted terraces, with conversions common.
- 06Toward Kensal Green the grain mixes with cemetery-edge streets and later housing.
- 07Conservation-area coverage includes streets toward Queen's Park and Kensal Green; much of Chamberlayne Road itself is undesignated mixed-use.
- 08The stock is close in type to Queen's Park: original joinery and modest rear gardens.
- 09Overground station traffic affects daytime parking on the spine.
- 10Skip and scaffolding licences are issued by Brent.
Work we take on in Kensal Rise NW10
Kensal Rise is covered from the North West London service pages. Kitchen, bathroom, painting and light refurbishment follow the same method as the rest of the list.
Kitchen renovation in North West London conversions and mansion flats — galleys, chimney breasts and extract planned for the building, from a Hampstead office.
Bathroom renovation in North West London conversions and mansion flats — tanking, extract and compact layouts, from a Hampstead office.
Painting and decorating in North West London period houses and mansion flats — preparation, original joinery and occupied homes, from a Hampstead office.
Light refurbishment in North West London flats and houses — kitchen, bathroom, decoration and floors as one programme, without structural work.




Council, conservation and access in Kensal Rise
Conservation.
Brent skip and scaffolding licences. Chamberlayne Road is the commercial spine and a tight loading environment. Typical work: kitchen and bathroom replacement in terraces, light refurbishment of conversions, and decoration. Overground station traffic affects daytime parking.
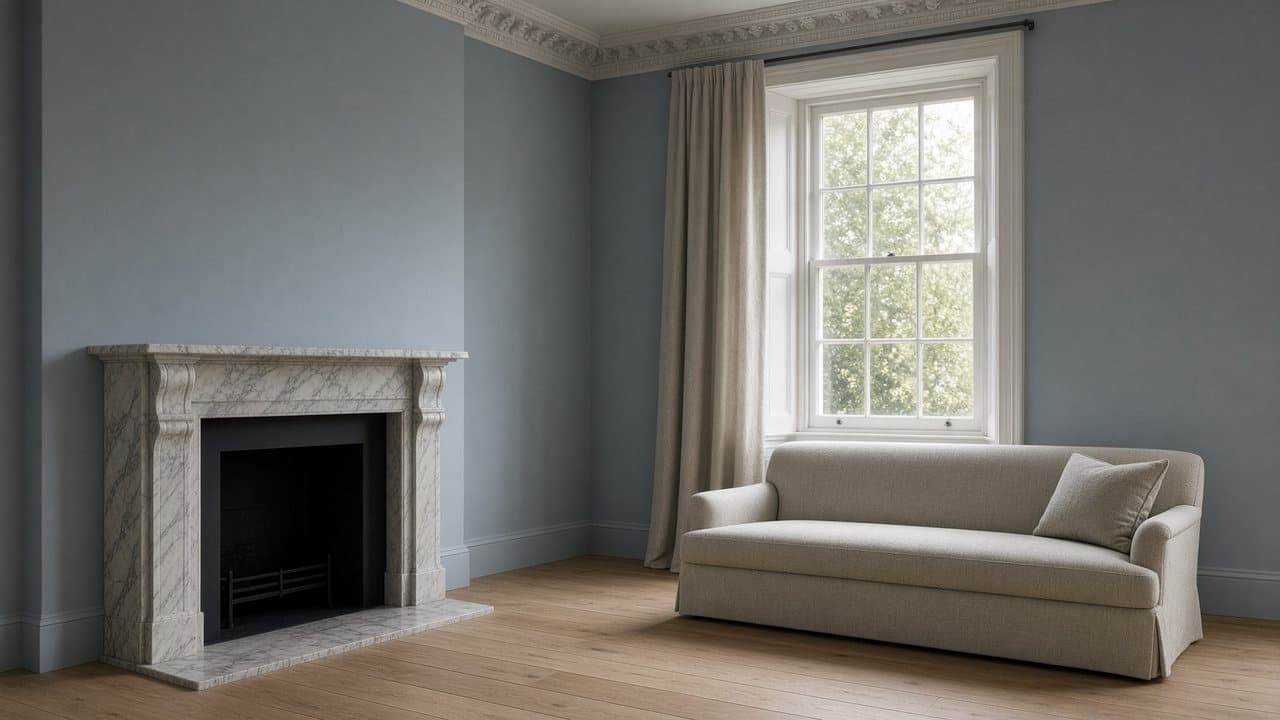
A finished sitting room — blue-grey walls, a marble chimneypiece and a tailored sofa
Near Kensal Rise

Questions about Kensal Rise NW10
We do not publish a price list for work in Kensal Rise. Victorian terraces in Kensal Rise NW10 and the room as found change the figure more than the postcode. Addresses sit with London Borough of Brent. We visit from Unit 3 Palace Court, 250 Finchley Road, London NW3 6DN, then write a proposal against a defined scope. 020 7101 3168.
Internal kitchen or bathroom work within existing rooms in Kensal Rise NW10 often does not need planning permission. London Borough of Brent still controls extract, windows and elevations where conservation, listing or Article 4 apply. We check the address. We do not assume permitted development.
Kitchen renovation, bathroom renovation, painting and decorating, and light refurbishment. Kensal Rise NW10 is Victorian terraces and conversion flats west of Queen's Park. Work outside this main service is covered in our Other services catalogue; the scope and responsible business are confirmed before an instruction.
A single kitchen or bathroom in Kensal Rise can often be sequenced around you. A whole-flat programme is usually cleaner if you decant. Occupation, access and victorian terraces are settled at survey.
They adjoin and the housing is related, but Kensal Rise is Brent and has its own streets, station and licensing. Queen's Park also straddles Westminster.
On residential properties in scope, yes. Loading on the spine is tight; we plan it.
London Borough of Brent.
Yes. Fully insured.
Neither by default, but it changes what we check. Work built by somebody else is surveyed as found: where the waste actually runs, whether the flat roof has drained properly into the existing gully, how the extension floor meets the original level, and what the last fitter concealed. We record all of that before ordering, so the programme is not rewritten in week two.
Usually, if it is protected from the first delivery rather than the first breakage. Encaustic tiles in these halls are laid on lime and sand and crack under point loads, so we board over them and route heavy items with that in mind. Missing or loose tiles are lifted and reset where matches can be found; where they cannot, we say so rather than substituting something close.
A single-storey back addition that was the scullery, or someone else's rear extension on top of it. College Road, Clifford Gardens, Bathurst Gardens and Wrentham Avenue repeat the same section: bay-fronted front room, middle room, narrow return. Where the return is original we work to one window, one rear stack and shallow joists. Where it has already been extended we survey the junction — floor levels, the flat roof into the existing gully, concealed waste — before ordering. Work outside this main service is covered in our Other services catalogue; the scope and responsible business are confirmed before an instruction.
As a stacked room on shallow joists, not as a wet room dropped onto the old boards. The bathroom is either over that addition or upstairs in the old box room, which puts a kitchen or a bedroom underneath it. Waterproofing is a documented system that expects timber movement; the soil stack on the outside rear wall fixes the WC. There is no side alley, so the bath comes through the front door, over the tiled path and hall, and up a stair that turns — boarding goes in on day one.