N19
Kitchens, bathrooms and decorating in Tufnell Park
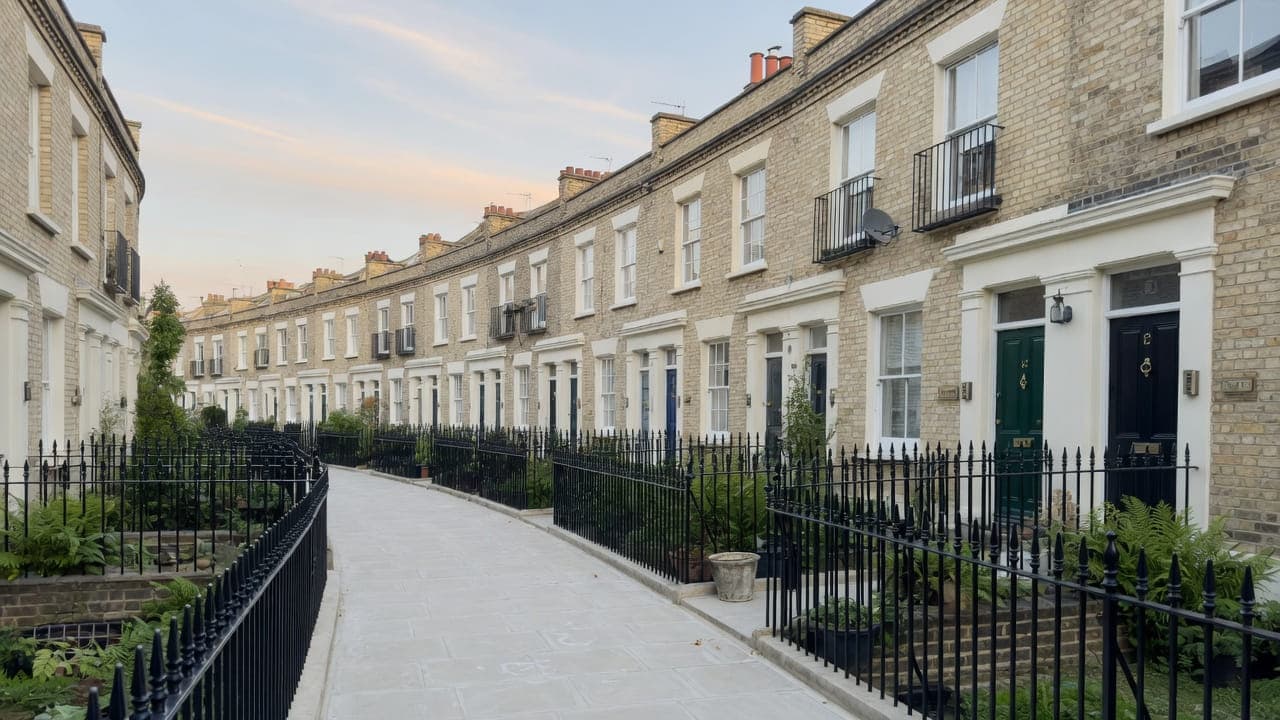
Tufnell Park is Victorian terraces and larger houses around Tufnell Park Road, toward Dartmouth Park and toward Holloway. A high proportion of conversions; family houses remain on some of the broader roads. The stock is closer to Kentish Town than to Highgate Village: rear returns, half-landing bathrooms, timber floors that move. The neighbourhood name covers Islington and Camden streets. We take on conversion kitchens and bathrooms, light refurbishment and occupied decorating once the address has named the council.
Tufnell Park is Victorian terraces and larger houses around Tufnell Park Road and the streets toward Dartmouth Park and Holloway. A high proportion of conversions; family houses remain on some of the broader roads. The stock is closer to Kentish Town than to Highgate Village: rear returns, half-landing bathrooms, and timber floors that move.
The usual instruction is a conversion kitchen or bathroom, light refurbishment, or occupied decorating. Bathrooms are often a half-landing or rear-return room, with a long run to the stack; layout follows the drainage. The address names the council — Islington or Camden — before any licence is applied for.
The council is . Work is carried out from Unit 3 Palace Court, 250 Finchley Road, London NW3 6DN. We visit the Tufnell Park property before we write a proposal; we do not quote from photographs.
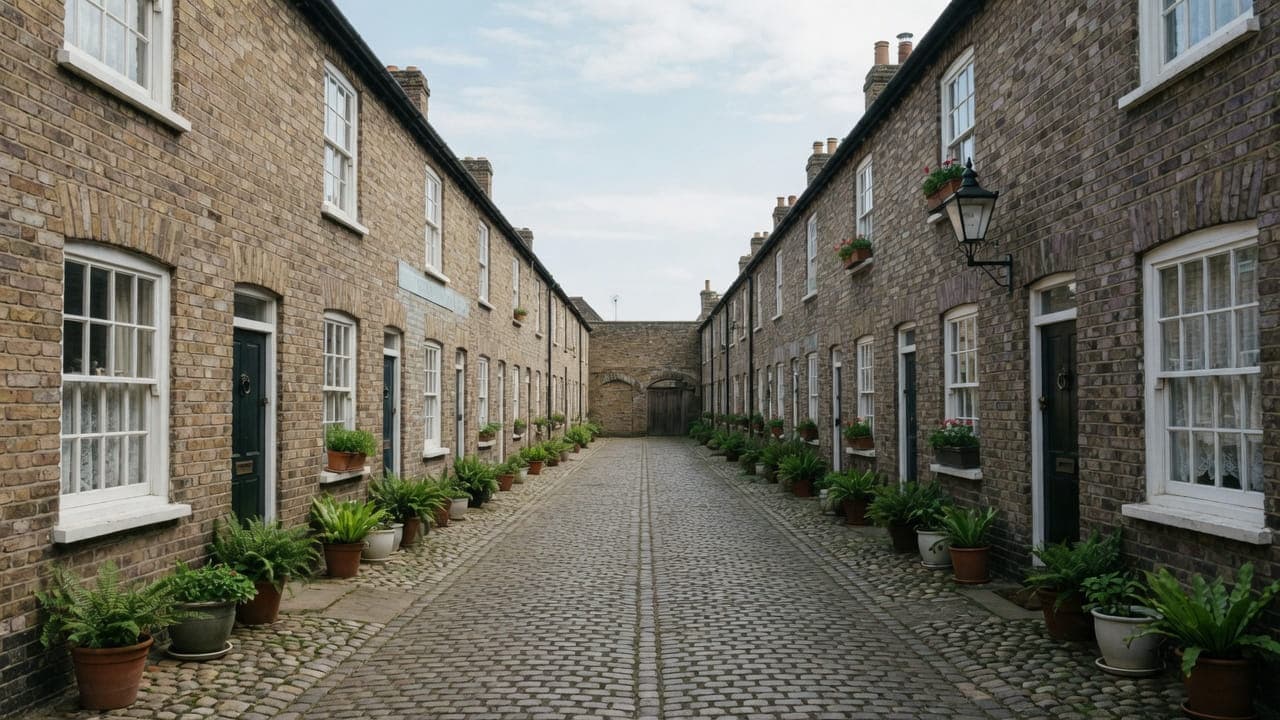
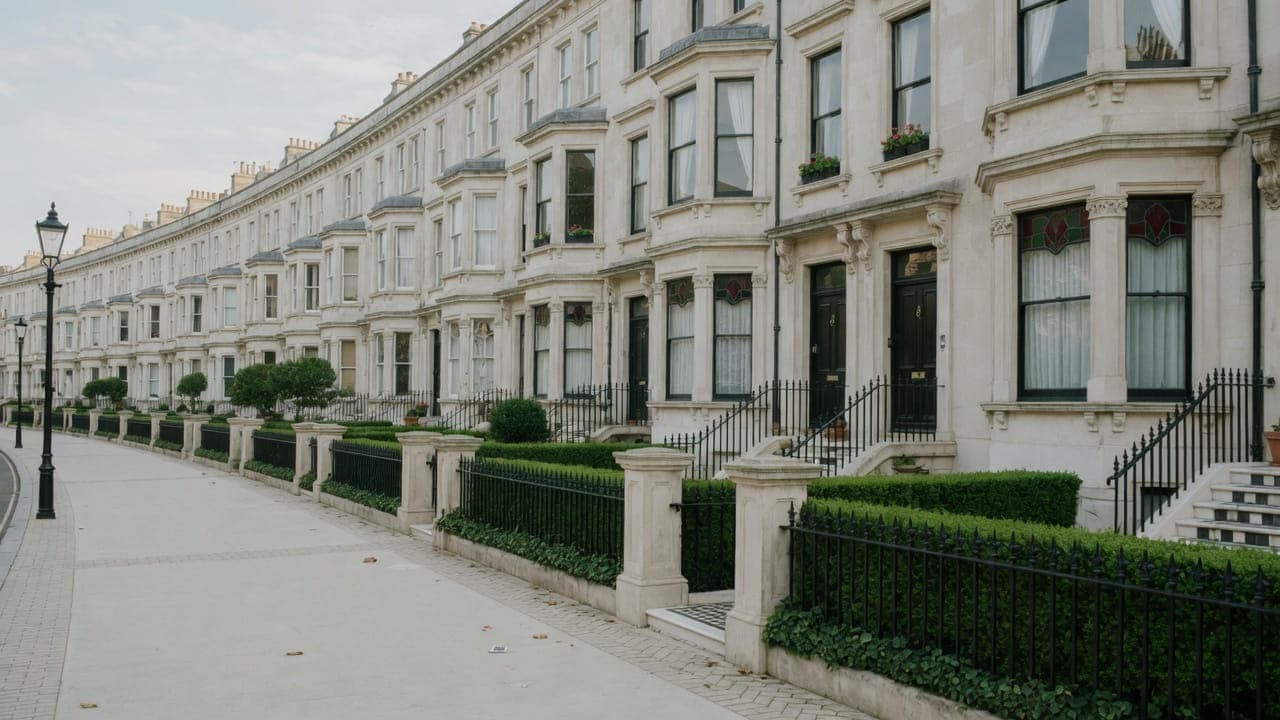
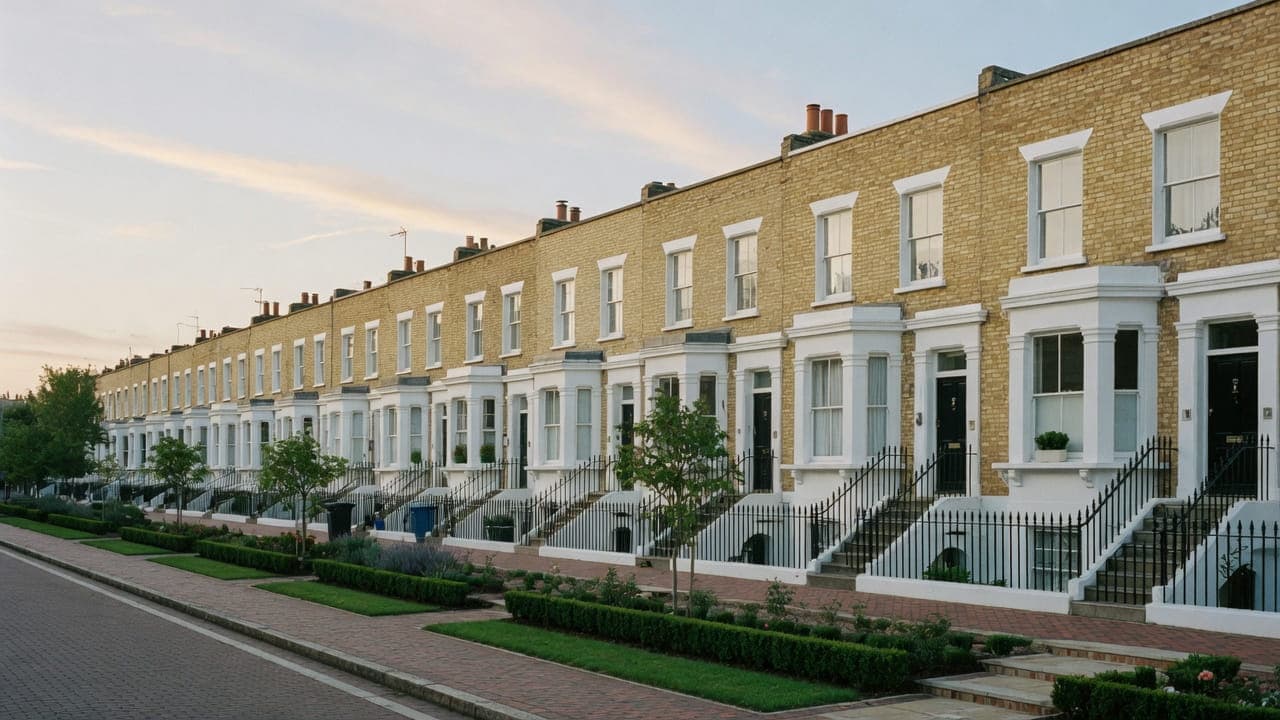
Nearest local pages to Tufnell Park
Tufnell Park is covered from the North West London service pages. These neighbouring pages describe the same work in the closest comparable housing stock.
The housing in Tufnell Park
Building stock, from the inside
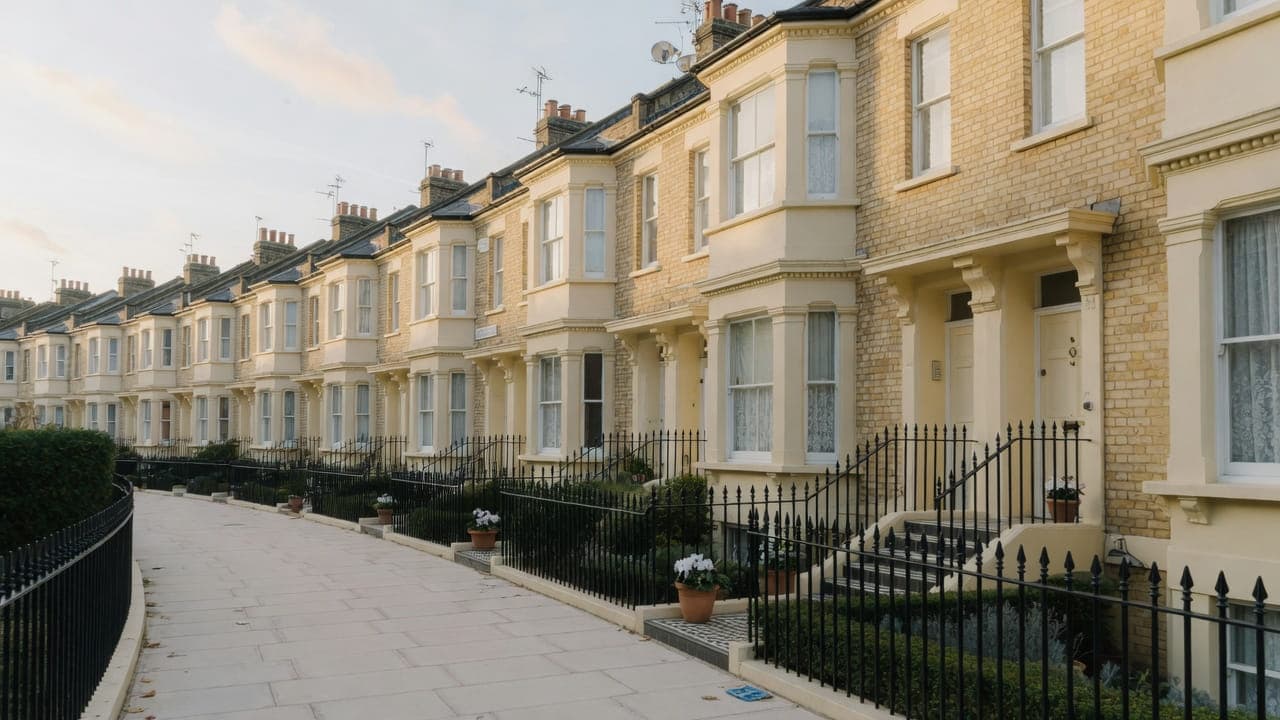
The villa plan repeats: a side entrance on a half-landing stair, two rooms deep on each floor, and a two-storey closet wing at the back. Conversions have taken that plan and pushed a kitchen into whatever room had a rear wall — often the closet wing, sometimes a former bedroom with no waste anywhere near it. Bathrooms cluster on the half-landings, one above the other, feeding a single external stack. Cornices, ceiling roses, four-panel doors and softwood boards survive in patches; so do the later partitions that created the flats. Any new layout is checked against the stack, the neighbour's ceiling below and what the lease actually permits.
Ten facts about Tufnell Park N19
Checkable local facts that shape access, conservation and the building.
- 01Tufnell Park sits in the London Borough of Islington and the London Borough of Camden; the borough is confirmed from the address.
- 02The postcode district is N19.
- 03Tufnell Park Underground station is on the Northern line.
- 04Tufnell Park Road is the obvious van route and the neighbourhood spine.
- 05Tufnell Park Conservation Area, and adjoining Camden designations, cover parts of the neighbourhood — coverage is not uniform.
- 06Housing is Victorian terraces and larger houses toward Dartmouth Park and Holloway.
- 07A high proportion of conversions; rear returns and half-landing bathrooms are typical.
- 08The stock is closer to Kentish Town than to Highgate Village.
- 09Two possible licensing authorities mean the skip licence follows the frontage.
- 10Residential side streets fill with resident permits by morning.
Work we take on in Tufnell Park N19
Tufnell Park is covered from the North West London service pages. Kitchen, bathroom, painting and light refurbishment follow the same method as the rest of the list.
Kitchen renovation in North West London conversions and mansion flats — galleys, chimney breasts and extract planned for the building, from a Hampstead office.
Bathroom renovation in North West London conversions and mansion flats — tanking, extract and compact layouts, from a Hampstead office.
Painting and decorating in North West London period houses and mansion flats — preparation, original joinery and occupied homes, from a Hampstead office.
Light refurbishment in North West London flats and houses — kitchen, bathroom, decoration and floors as one programme, without structural work.



Council, conservation and access in Tufnell Park
Conservation.
Two possible licensing authorities. Typical work: conversion kitchens and bathrooms, light refurbishment, and occupied decorating. Tufnell Park Road is the obvious van route; residential side streets fill with resident permits by morning.

A reception opening through panelled doors into a walnut and stone kitchen
Near Tufnell Park

Questions about Tufnell Park N19
We do not publish a price list for work in Tufnell Park. Conversion streets in Tufnell Park N19 and the room as found change the figure more than the postcode. Addresses sit with. We visit from Unit 3 Palace Court, 250 Finchley Road, London NW3 6DN, then write a proposal against a defined scope. 020 7101 3168.
Internal kitchen or bathroom work within existing rooms in Tufnell Park N19 often does not need planning permission. still controls extract, windows and elevations where conservation, listing or Article 4 apply. We check the address. We do not assume permitted development.
Kitchen renovation, bathroom renovation, painting and decorating, and light refurbishment. Tufnell Park N19 is Camden and Islington conversion streets. Work outside this main service is covered in our Other services catalogue; the scope and responsible business are confirmed before an instruction.
A single kitchen or bathroom in Tufnell Park can often be sequenced around you. A whole-flat programme is usually cleaner if you decant. Occupation, access and conversion streets are settled at survey.
Both. We confirm the borough from the address before applying for licences.
A half-landing or rear-return room in a conversion, often with a long run to the stack. Layout follows the drainage, not the other way round.
Yes. Fully insured.
Yes. Rooms are sequenced, with dust control, as on our painting service.
Usually improved rather than moved. A kitchen in a former bedroom has no original waste and no natural extract path, so the questions are where the waste can reach a stack at a workable fall, where ducting can leave the building without landing on a controlled elevation, and how much noise the floor passes to the flat below. We answer those before drawing units.
They stay, unless they are beyond repair. In these villas the plaster mouldings are usually the only original feature the conversion left intact, so they are protected, cleaned back where paint has clogged the profile, and made good in lime or fibrous plaster rather than filled with a modern compound. Where a section is missing we say what can be matched and what cannot.
The rear wall and the stack, not a former bedroom's wishful drainage. The paired villas on Tufnell Park Road, Dalmeny Avenue, Anson Road and Carleton Road have a side entrance on a half-landing stair, two rooms deep, and a two-storey closet wing at the back. Conversions have pushed a kitchen into whichever room had a rear wall — often that wing. We survey the existing waste, the neighbour's ceiling below and what the lease permits before drawing units. Moving the kitchen into a bedroom with no waste nearby is a different problem; improving the wing is usually the better instruction. Work outside this main service is covered in our Other services catalogue; the scope and responsible business are confirmed before an instruction.