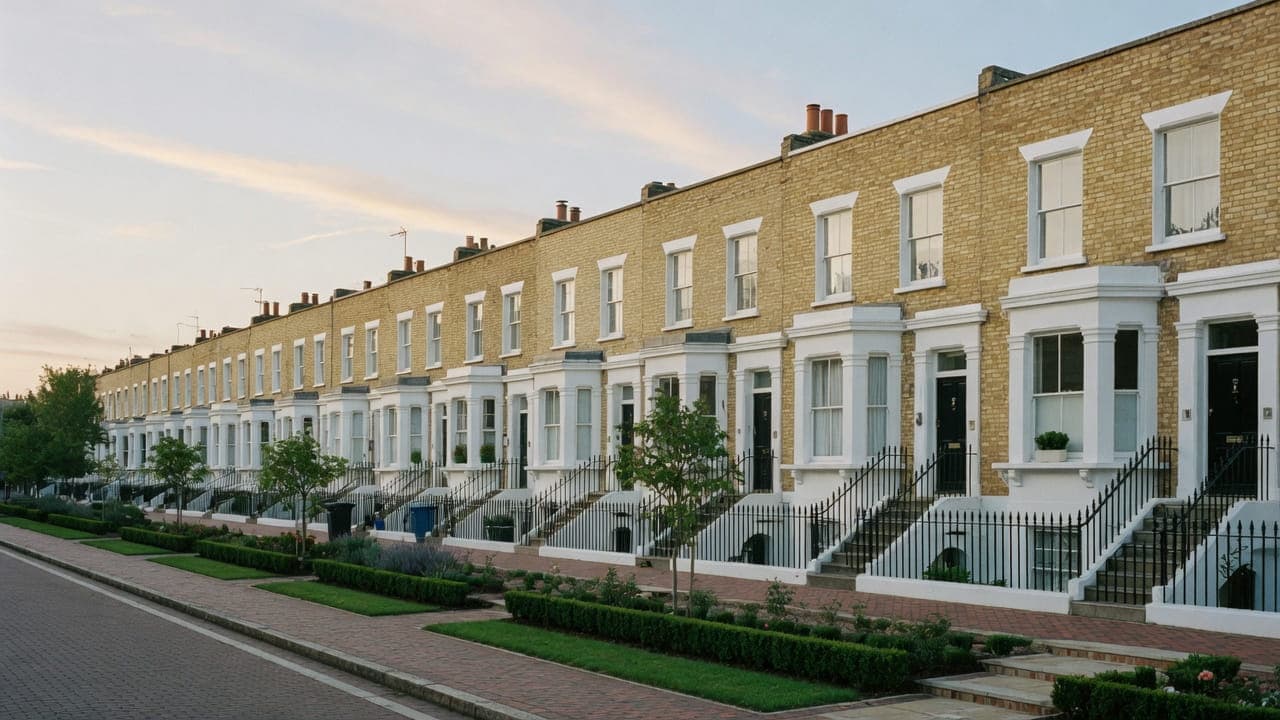
N19
Kitchens, bathrooms and decorating in Archway
Archway is Islington at the gyratory, and something closer to Highgate on the slopes. Victorian terraces climb toward the Village; later blocks and mixed parades sit around Holloway Road and Junction Road. Converted houses on the high ground are closer to the rest of our North West London stock; gyratory-side buildings are a different construction and tenure mix. The gyratory is a poor place to park a skip. We take on conversion kitchens and bathrooms, decoration and light refurbishment on the residential streets, with Islington licensing.
Archway is Victorian terraces climbing toward Highgate, later local-authority and infill blocks around the gyratory, and mixed parades on Holloway Road and Junction Road. Converted houses on the slopes toward Dartmouth Park and Highgate are closer to the rest of our NW London stock; the gyratory-side buildings are a different construction and tenure mix.
The usual instruction is a conversion kitchen or bathroom, decoration, or light refurbishment of a flat on the residential streets. Converted houses on the high ground are closer to the rest of our North West London stock; gyratory-side buildings are a different construction and tenure mix. Loading is planned on side streets, not on the gyratory.
The council is London Borough of Islington. Work is carried out from Unit 3 Palace Court, 250 Finchley Road, London NW3 6DN. We visit the Archway property before we write a proposal; we do not quote from photographs.
Nearest local pages to Archway
Archway is covered from the North West London service pages. These neighbouring pages describe the same work in the closest comparable housing stock.
The housing in Archway
Building stock, from the inside
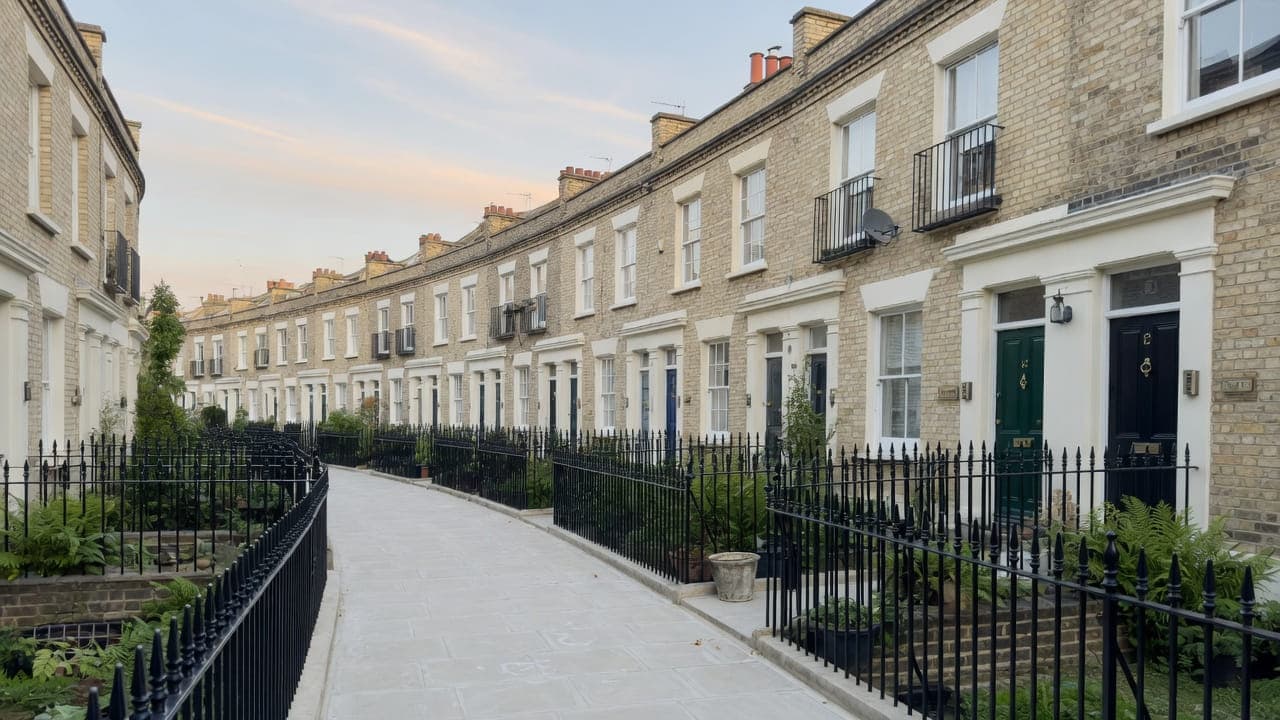
The characteristic building is a two- or three-storey London stock brick terrace with a closet wing at the rear. The wing held the original scullery and outside WC; today it usually holds the kitchen, with a bathroom on the half-landing above or carved out of the smallest bedroom. Most of these houses were split into flats decades ago, and the split is the issue: stud partitions run past joists rather than under them, services are boxed in wherever there was room, and separation between flats is thin. Opening a floor for a new bathroom typically exposes that earlier work before it exposes anything Victorian. Falls to the rear are common, so nothing is assumed level until it is checked.
Ten facts about Archway N19
Checkable local facts that shape access, conservation and the building.
- 01Archway is in the London Borough of Islington and the N19 postcode district.
- 02Archway Underground station is on the Northern line.
- 03Junction Road and Holloway Road meet at the gyratory.
- 04The former Archway Tower remains a landmark on the gyratory.
- 05Victorian terraces climb toward Highgate, Dartmouth Park and Tufnell Park.
- 06Conservation-area coverage is patchy compared with Highgate Village; some streets toward the Village edge are designated.
- 07The gyratory and Holloway Road are poor places to park a skip.
- 08Residential side streets toward Highgate are the practical loading base.
- 09Housing mixes converted houses on the slopes with later blocks around the gyratory.
- 10Skip and scaffolding licences are issued by Islington.
Work we take on in Archway N19
Archway is covered from the North West London service pages. Kitchen, bathroom, painting and light refurbishment follow the same method as the rest of the list.
Kitchen renovation in North West London conversions and mansion flats — galleys, chimney breasts and extract planned for the building, from a Hampstead office.
Bathroom renovation in North West London conversions and mansion flats — tanking, extract and compact layouts, from a Hampstead office.
Painting and decorating in North West London period houses and mansion flats — preparation, original joinery and occupied homes, from a Hampstead office.
Light refurbishment in North West London flats and houses — kitchen, bathroom, decoration and floors as one programme, without structural work.




Council, conservation and access in Archway
Conservation.
The gyratory and Holloway Road are poor places to park a skip. Residential side streets toward Highgate are the practical base. Typical work: conversion kitchens and bathrooms, decoration, and light refurbishment of flats. Islington licensing for skips and scaffolding.
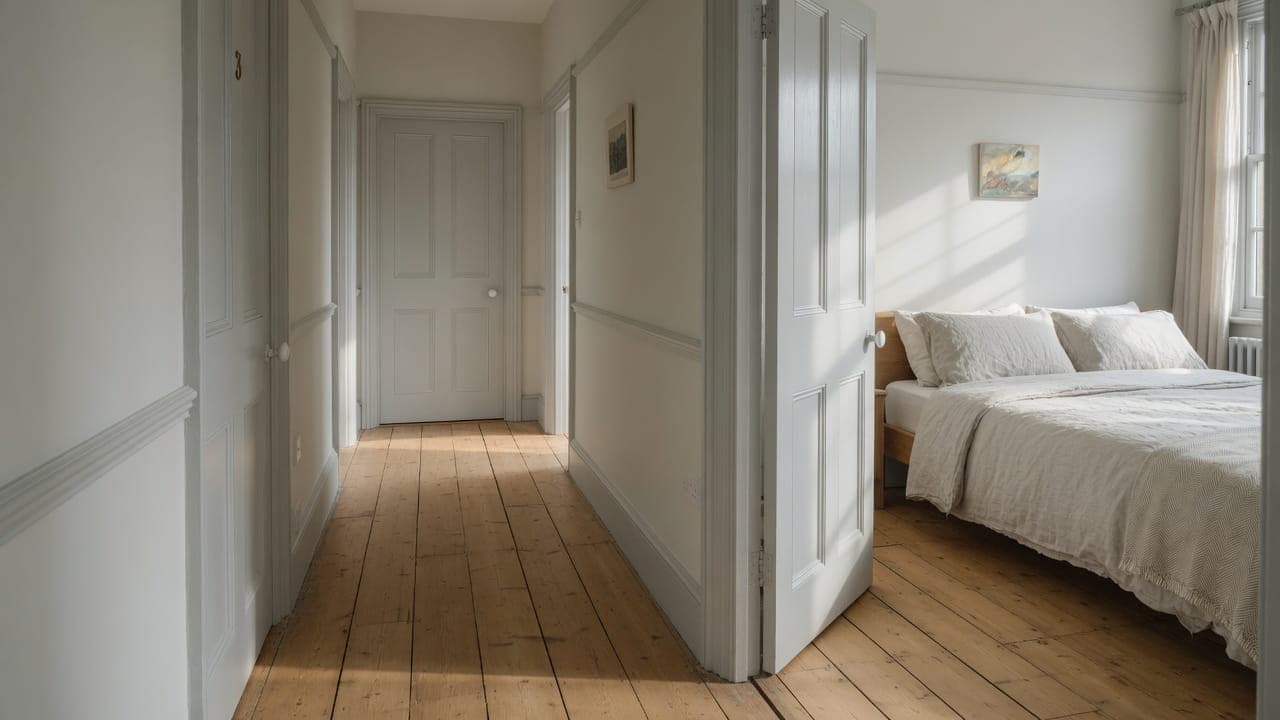
A conversion-flat hallway after light refurbishment — original doors, oak boards and a bedroom beyond

Questions about Archway N19
We do not publish a price list for work in Archway. Highgate-slope conversions in Archway N19 and the room as found change the figure more than the postcode. Addresses sit with London Borough of Islington. We visit from Unit 3 Palace Court, 250 Finchley Road, London NW3 6DN, then write a proposal against a defined scope. 020 7101 3168.
Internal kitchen or bathroom work within existing rooms in Archway N19 often does not need planning permission. London Borough of Islington still controls extract, windows and elevations where conservation, listing or Article 4 apply. We check the address. We do not assume permitted development.
Kitchen renovation, bathroom renovation, painting and decorating, and light refurbishment. Archway N19 is Islington conversions on the Highgate slopes. Work outside this main service is covered in our Other services catalogue; the scope and responsible business are confirmed before an instruction.
A single kitchen or bathroom in Archway can often be sequenced around you. A whole-flat programme is usually cleaner if you decant. Occupation, access and highgate-slope conversions are settled at survey.
On residential properties in scope, yes. Loading is planned on side streets, not on the gyratory.
No. Highgate Village is a different grain, often a different council, and a tighter conservation regime. Archway addresses are confirmed on their own terms.
Yes. Fully insured.
Three things, most of the time. Waste runs laid at too shallow a fall to reach the stack; a floor build-up that hides a previous leak rather than a repair; and partitions sitting on boards instead of on structure. None of it is unusual for a conversion of that era. We open up, record what is there, and set out the correction before it becomes a surprise mid-job.
The closet wing. In these two- and three-storey stock-brick houses the kitchen still sits in the old scullery, with a fall to the rear and services boxed in wherever a previous conversion found room. We survey the wing as found — levels, the waste run to the stack, and whether the floor is original boards or a later build-up — and draw the layout to that, not to a showroom plan. Work outside this main service is covered in our Other services catalogue; the scope and responsible business are confirmed before an instruction.